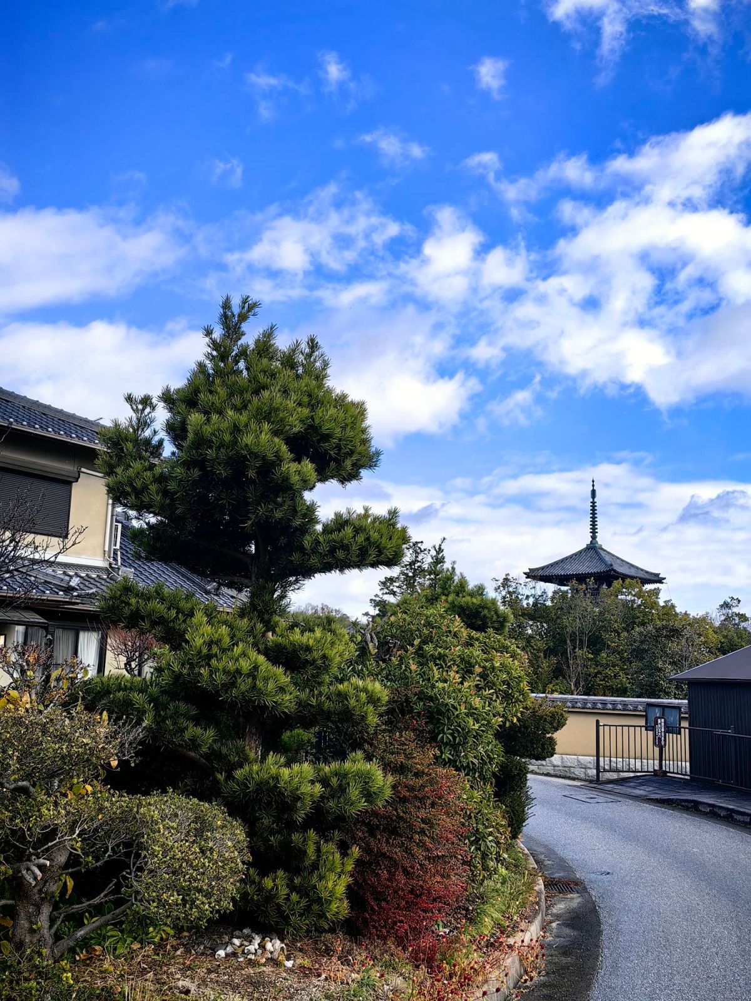
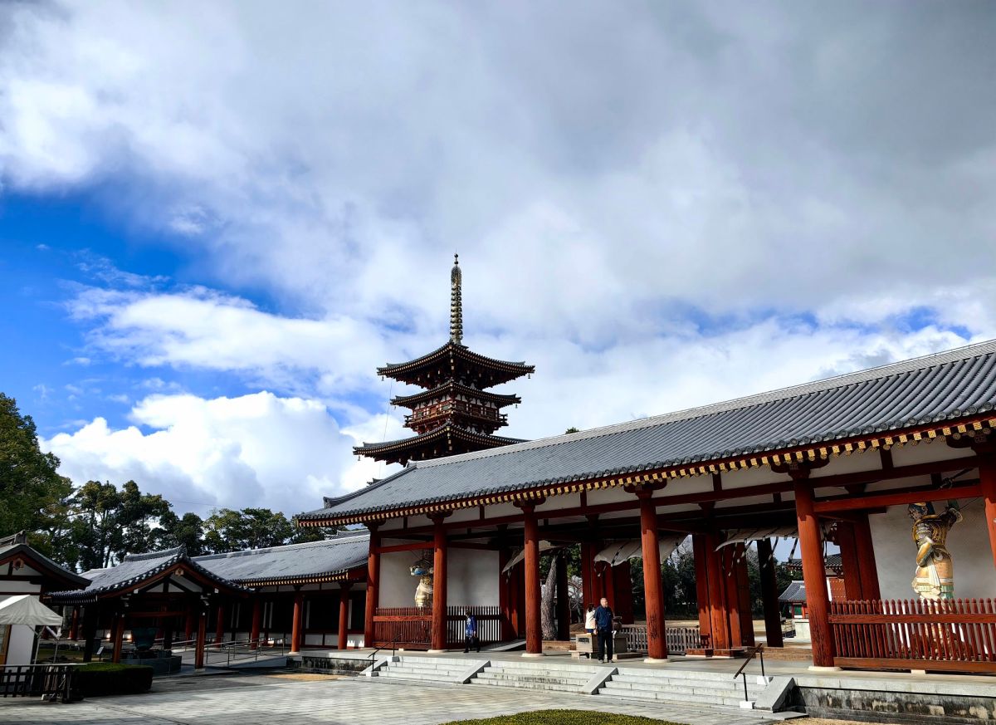
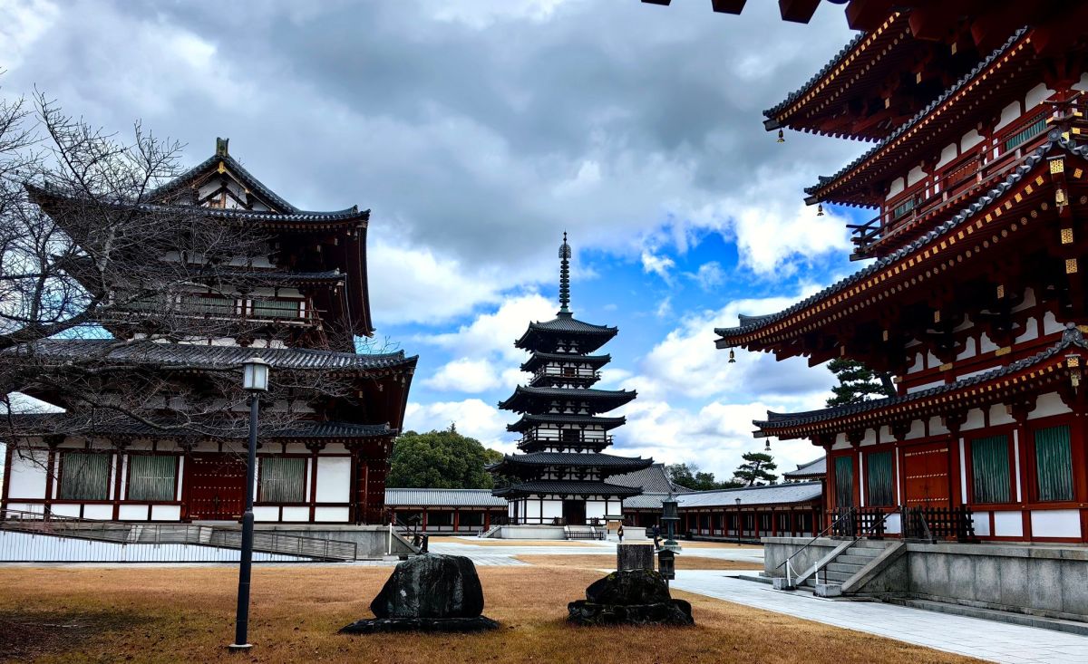
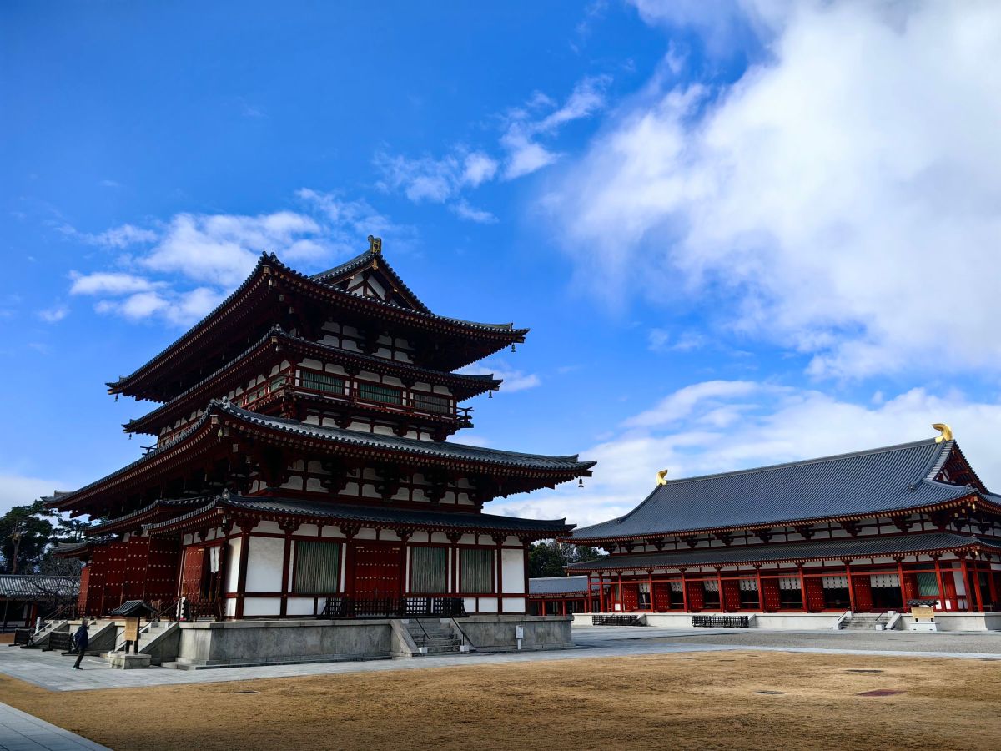
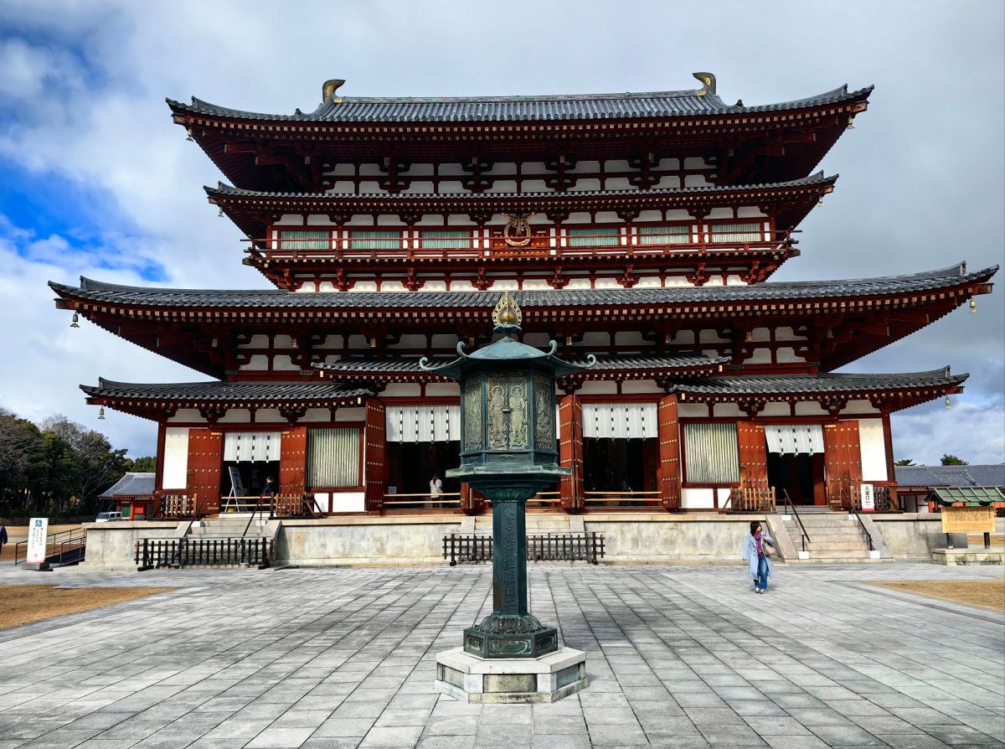
Ikaruga is a historic town near Nara, known for its important role in the early development of Buddhism and Japanese culture. The town is home to Hōryū-ji, one of Japan’s most significant ancient Buddhist temples. Founded in the early seventh century and closely associated with Prince Shōtoku, Hōryū-ji preserves some of the oldest surviving wooden structures in the world. In 1993, the Buddhist Monuments in the Hōryū-ji Area were inscribed on the UNESCO World Heritage List. The site was recognized for its exceptional wooden architecture, its importance in the history of Buddhism in Japan, and the way its buildings demonstrate the adaptation of Chinese Buddhist architectural traditions to Japanese culture.
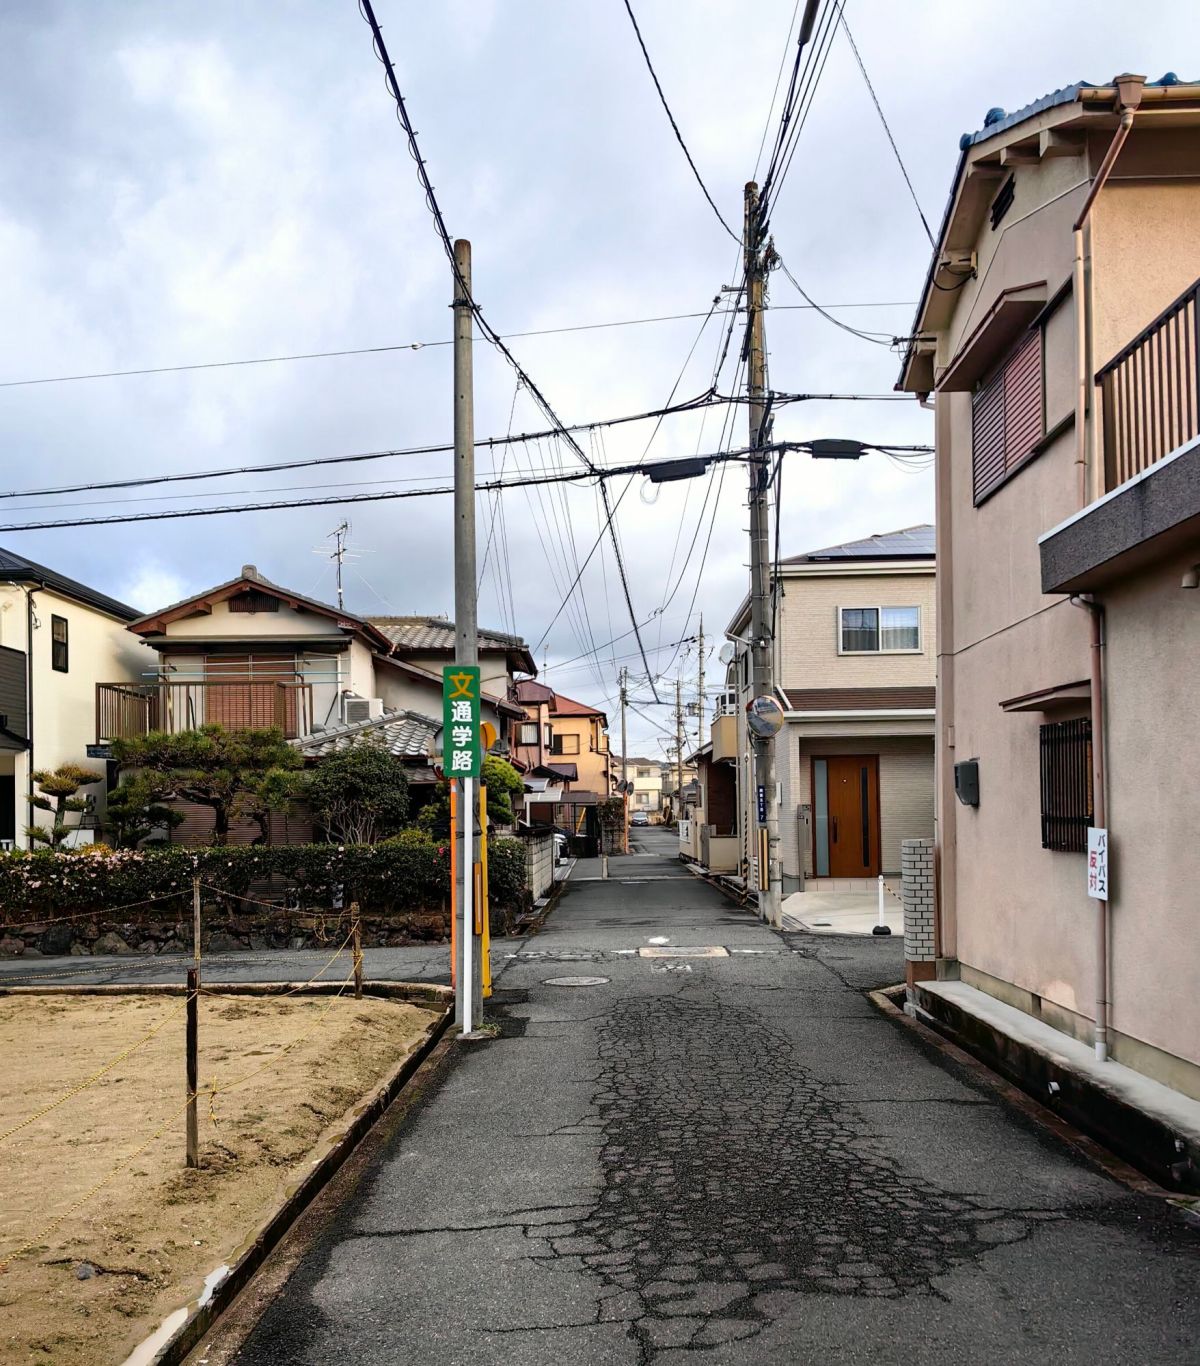
I travelled to Ikaruga in the early morning of December 2025, arriving while the town was still wrapped in the quietness of the beginning of the day. Unlike the busy streets of Osaka, Ikaruga felt almost completely removed from the rhythm of a modern tourist city. There were few people on the streets, little traffic, and hardly any of the noise. The town itself was modest and unassuming. Small, individually built houses stood closely along narrow streets, their tiled roofs and weathered walls softened by the pale winter light. Some houses had small gardens enclosed by low walls or wooden fences.
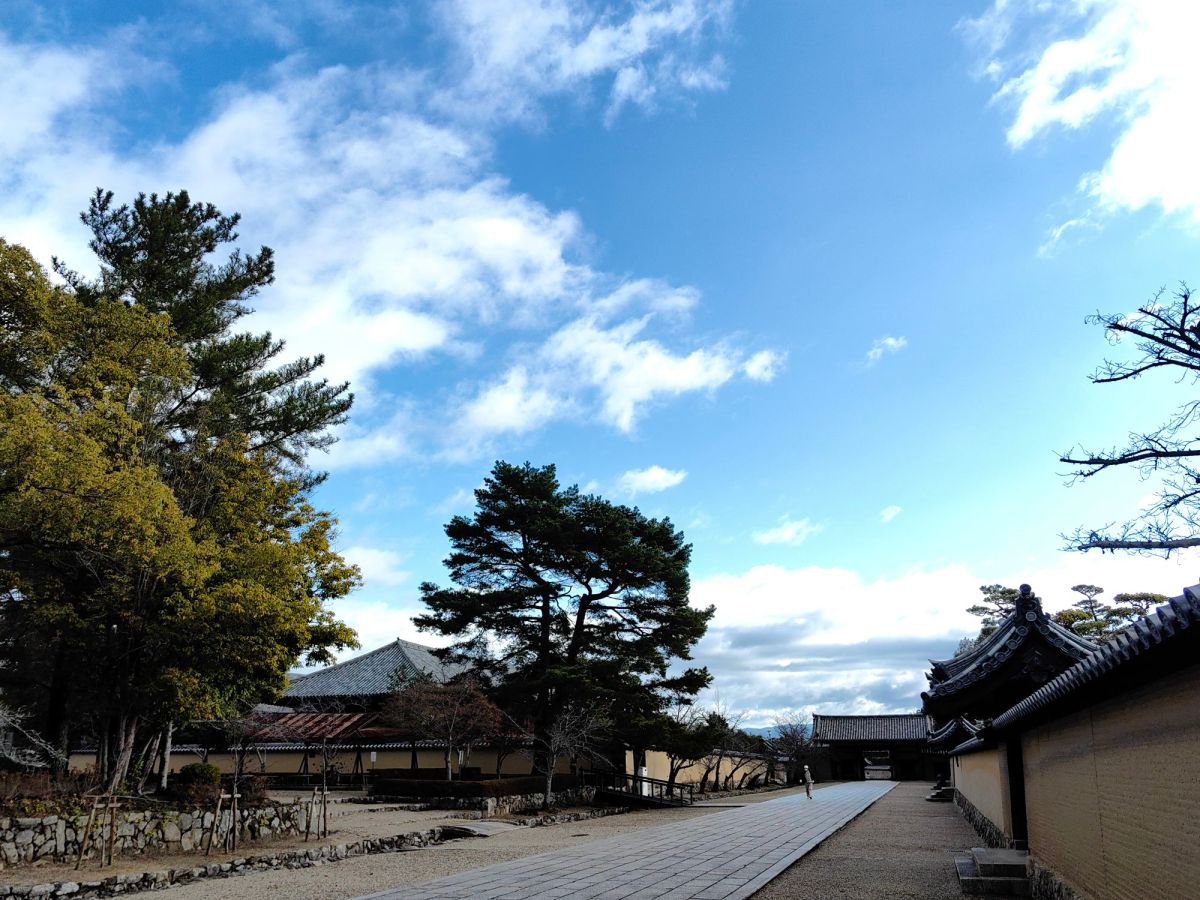
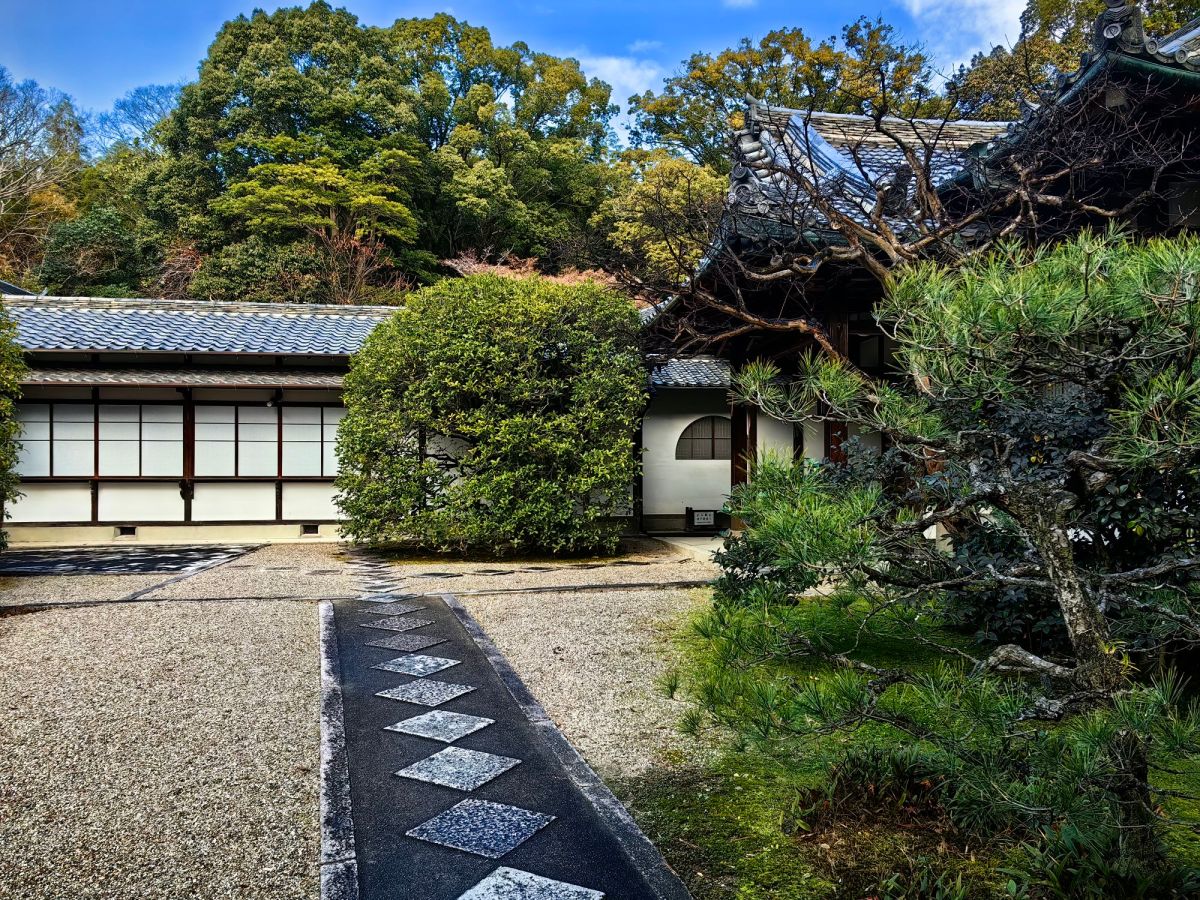
Chumon
Rather than broad roads leading dramatically towards Hōryū-ji, there were small residential streets and narrow lanes, turning gently between houses and disappearing from view. The December morning air was cool and clean. The trees had largely lost their leaves, leaving bare branches silhouetted against a soft winter sky, while patches of evergreen remained around gardens and temple grounds. The low morning sunlight fell gently across the walls and rooftops. The temple was not immediately revealed in some grand approach. Instead, the route seemed to unfold gradually through the town.
There was something beautiful about approaching Hōryū-ji in this way. At the end of the quiet road, the South Gate of Hōryū-ji suddenly came into view. After walking through the small residential lanes of Ikaruga, the sight of the great wooden gate felt almost like crossing a threshold into another age. It was imposing yet remarkably graceful. Its dark, weathered timber had been softened by centuries of exposure to sun, rain and wind, giving the wood a deep brown color and a texture that seemed to carry the weight of time. The massive wooden pillars rose firmly from the stone pavement, supporting the broad tiled roof whose gently curved eaves extended outward in the characteristic manner of traditional Japanese temple architecture.
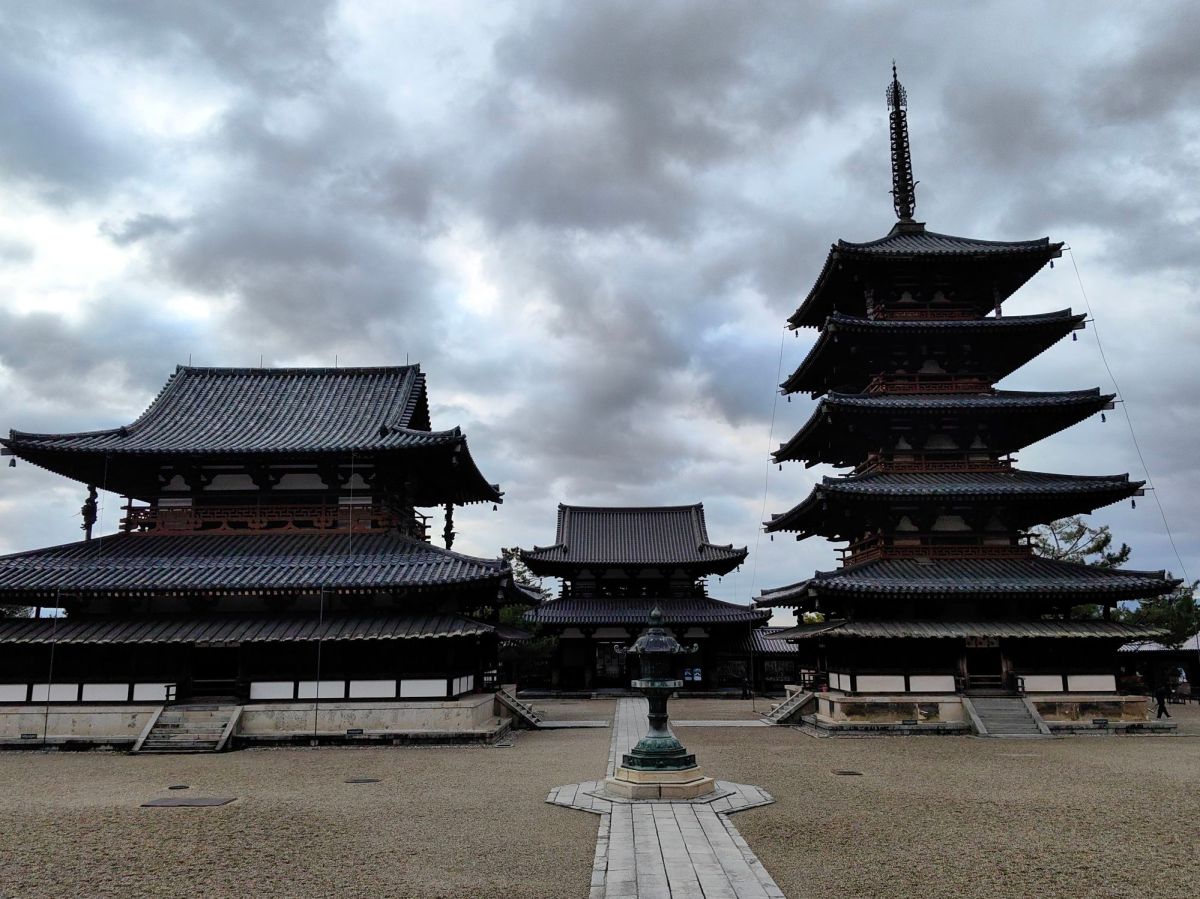
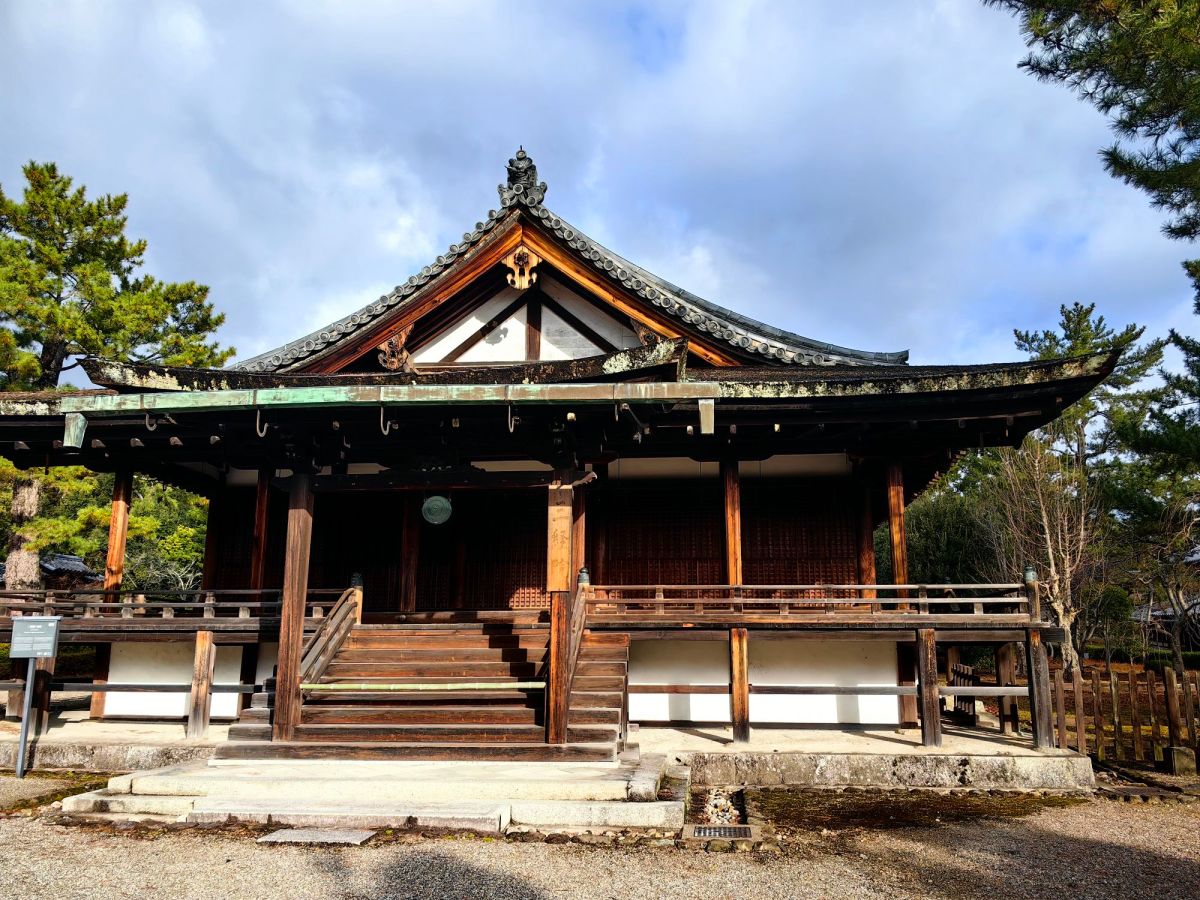
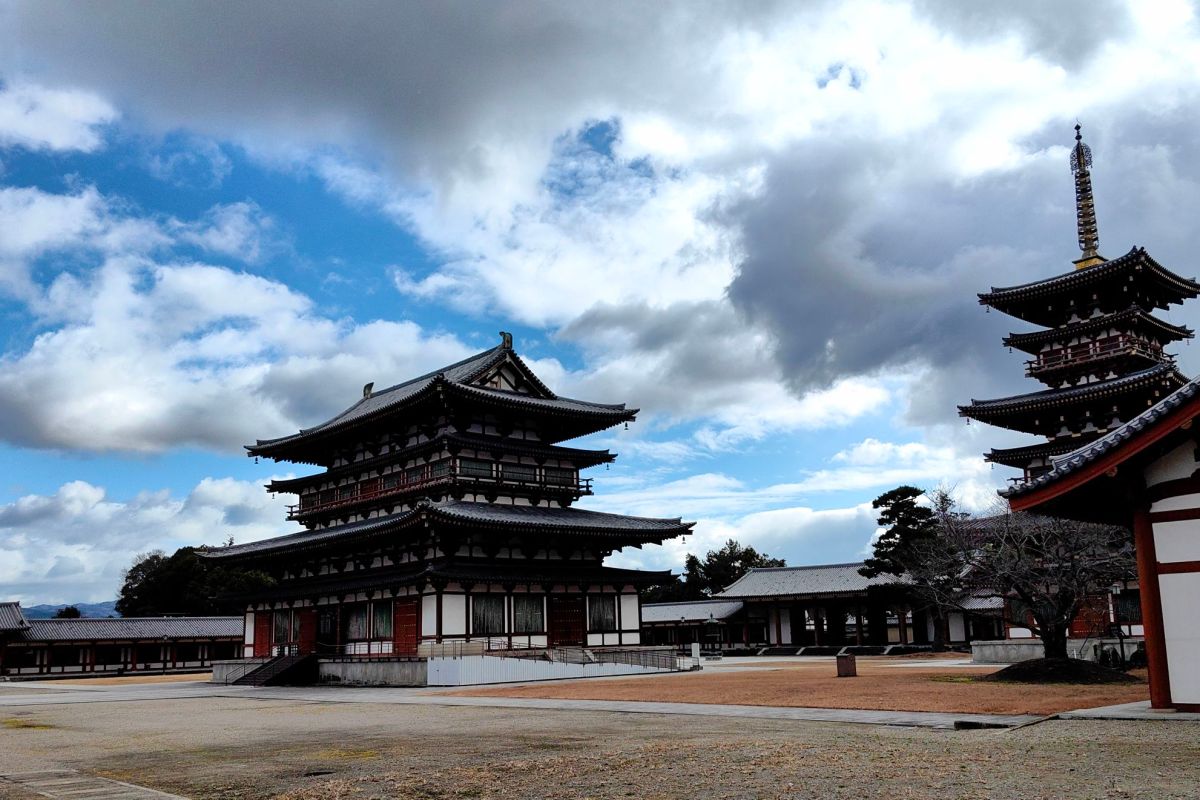
Kondo and Gojunoto
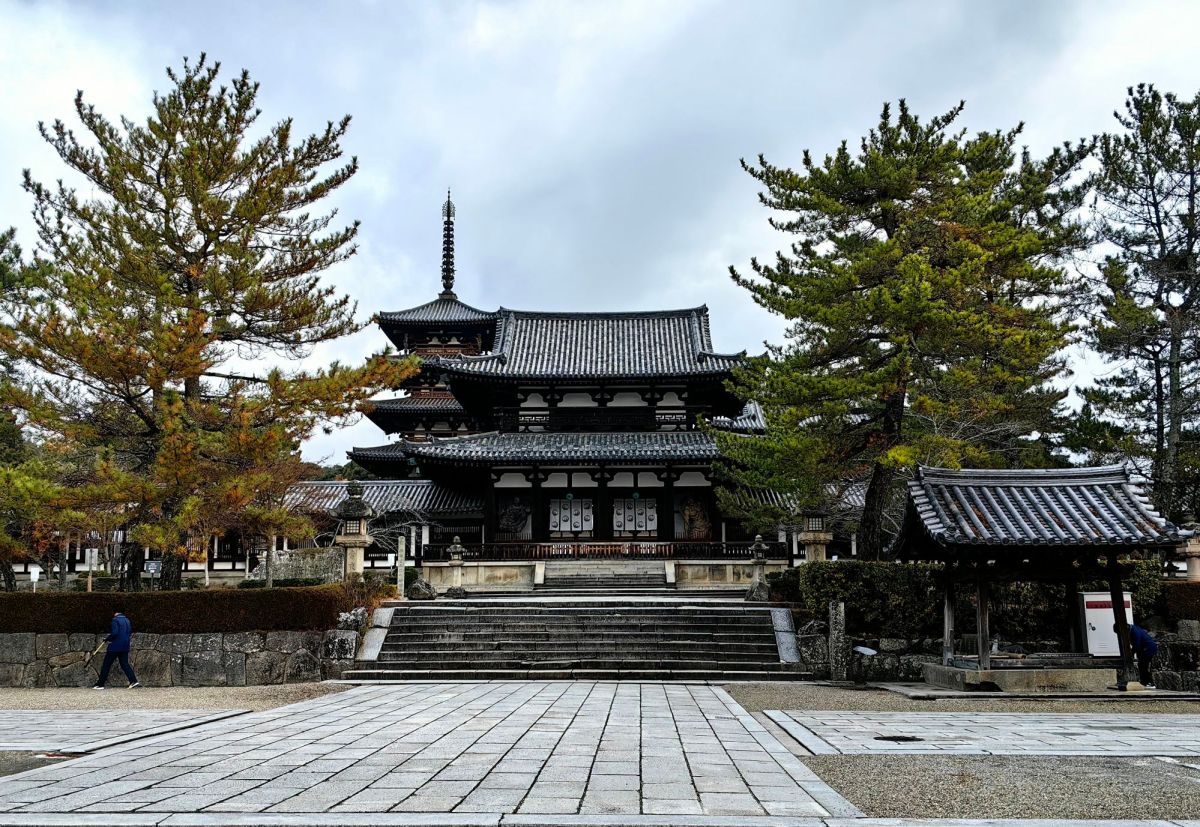
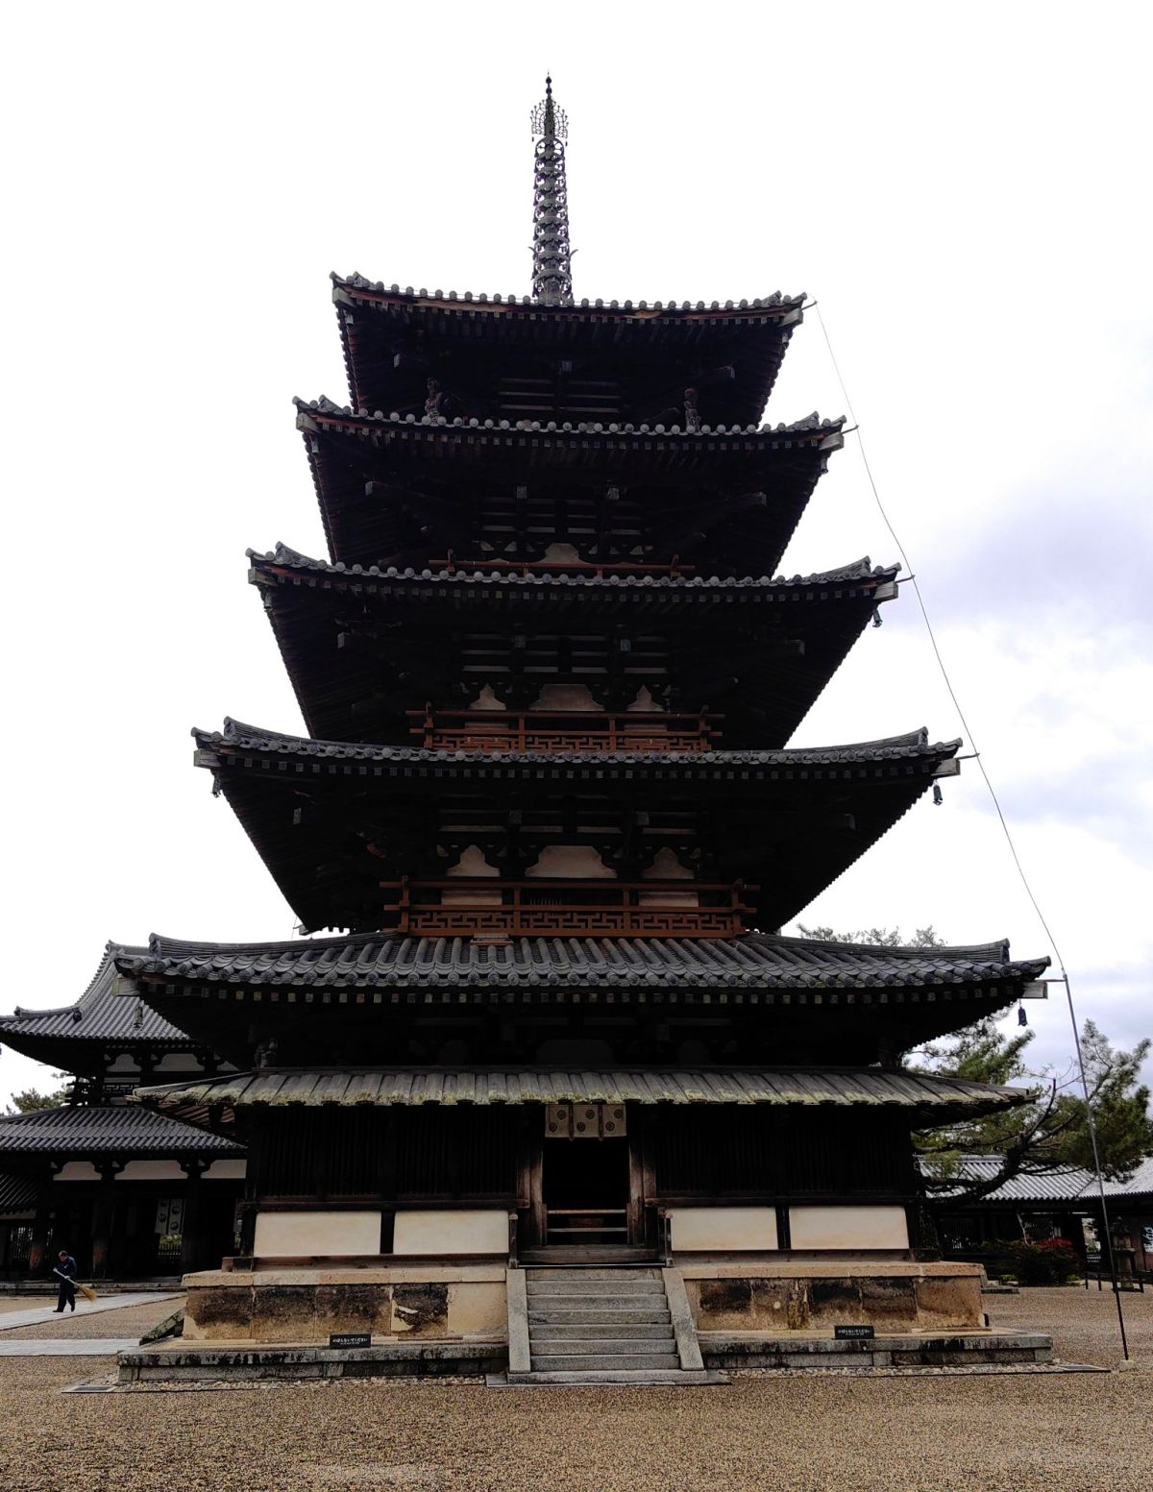
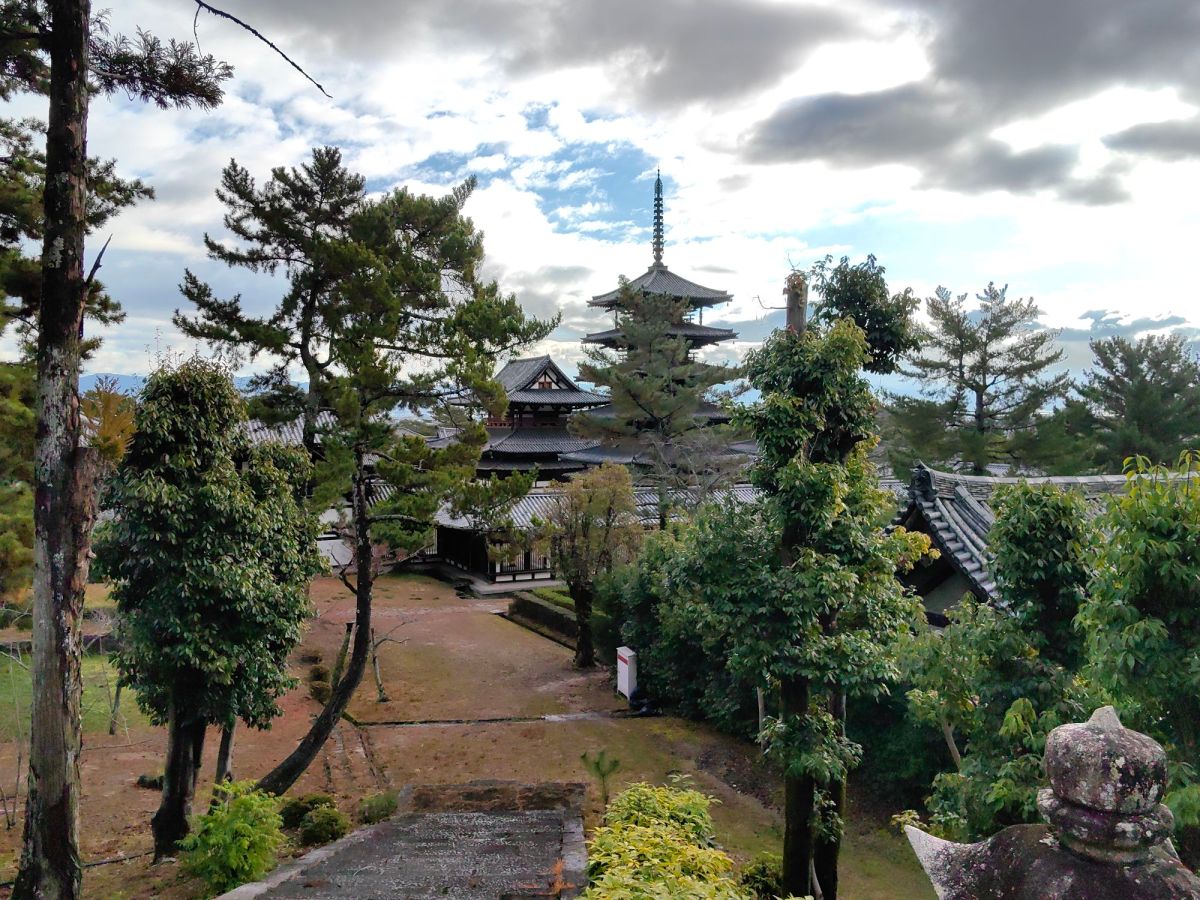
Beyond the gate, my first glimpse of Hōryū-ji opened gradually. The Five-Story Pagoda rose prominently in the distance, its dark wooden tiers becoming smaller and smaller as they climbed towards the sky. Its silhouette was remarkably elegant—five carefully balanced roofs stacked one above another, each projecting outward beneath the next. Beside it stood the Main Hall (Kondō), lower and broader, with its own sweeping tiled roof and rows of ancient wooden columns.
What struck me most was the pagoda under the pale winter sky. It was not brightly coloured or freshly polished. Their surfaces had been naturally darkened by age, and the weathered timber seemed almost black from a distance. Yet this subdued appearance made the architecture feel even more ancient. The courtyard was spacious and remarkably quiet that morning. The stone pavement, the aged timber, the tiled roofs and the towering pagoda formed a composition of extraordinary simplicity. I seemed to be the first visitor to arrive at Hōryū-ji that morning. The temple grounds were almost completely empty. A few monks were already at work.They moved quietly across the temple grounds, each holding a simple broom of straw and slowly sweeping the stone paths and courtyard. The gentle, rhythmic sound of the bristles brushing against the ground was almost the only sound in the morning.
For a moment, its history was not only preserved in ancient timber, tiled roofs or priceless Buddhist sculptures. It was also preserved through small actions repeated day after day: opening the gates, sweeping the paths, tending the grounds, and beginning another morning in the same sacred place. Perhaps this was one of the most beautiful things about arriving so early. Before the temple became a destination for visitors, it was simply a temple beginning another day. There were no crowds and no voices around me. Only the soft sound of the brooms moved across the stone accompanied by the faint winter air.
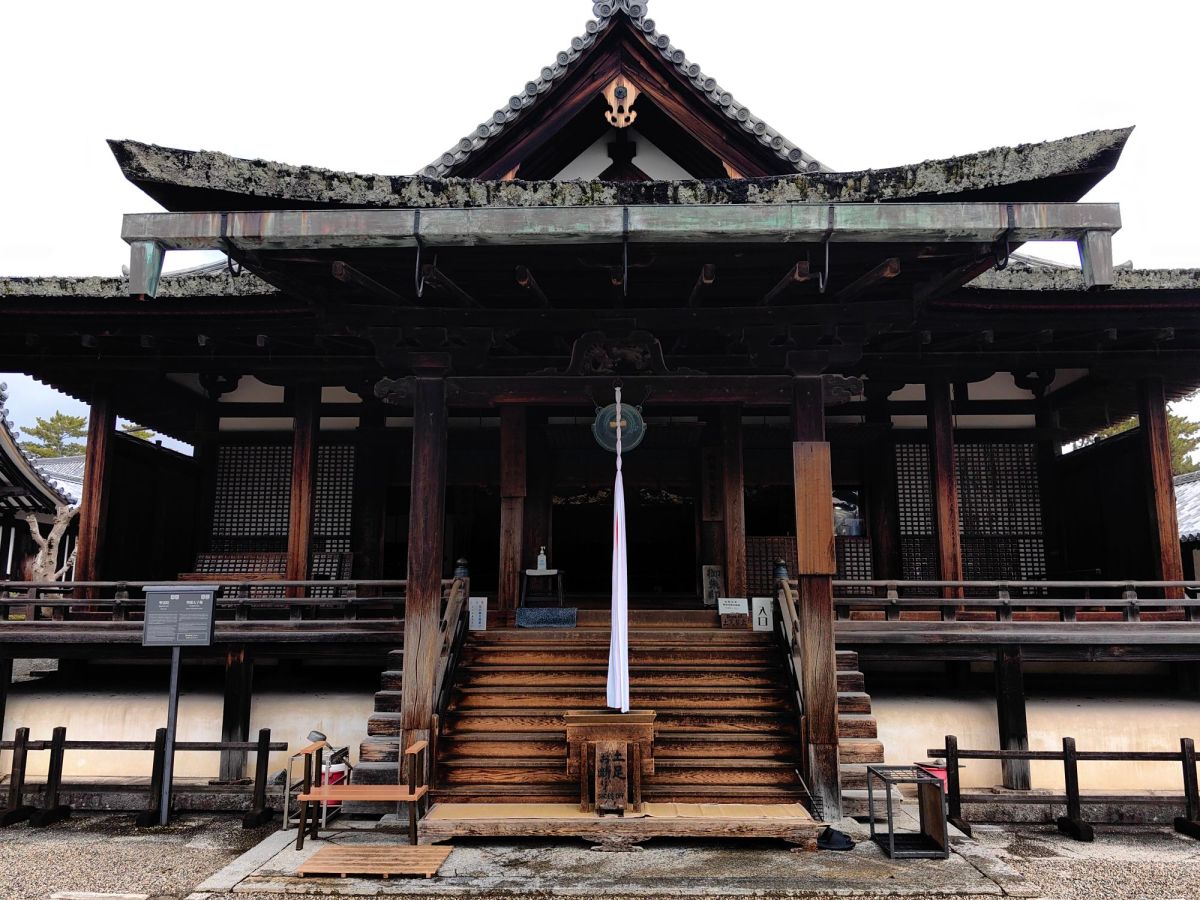
Daikodo
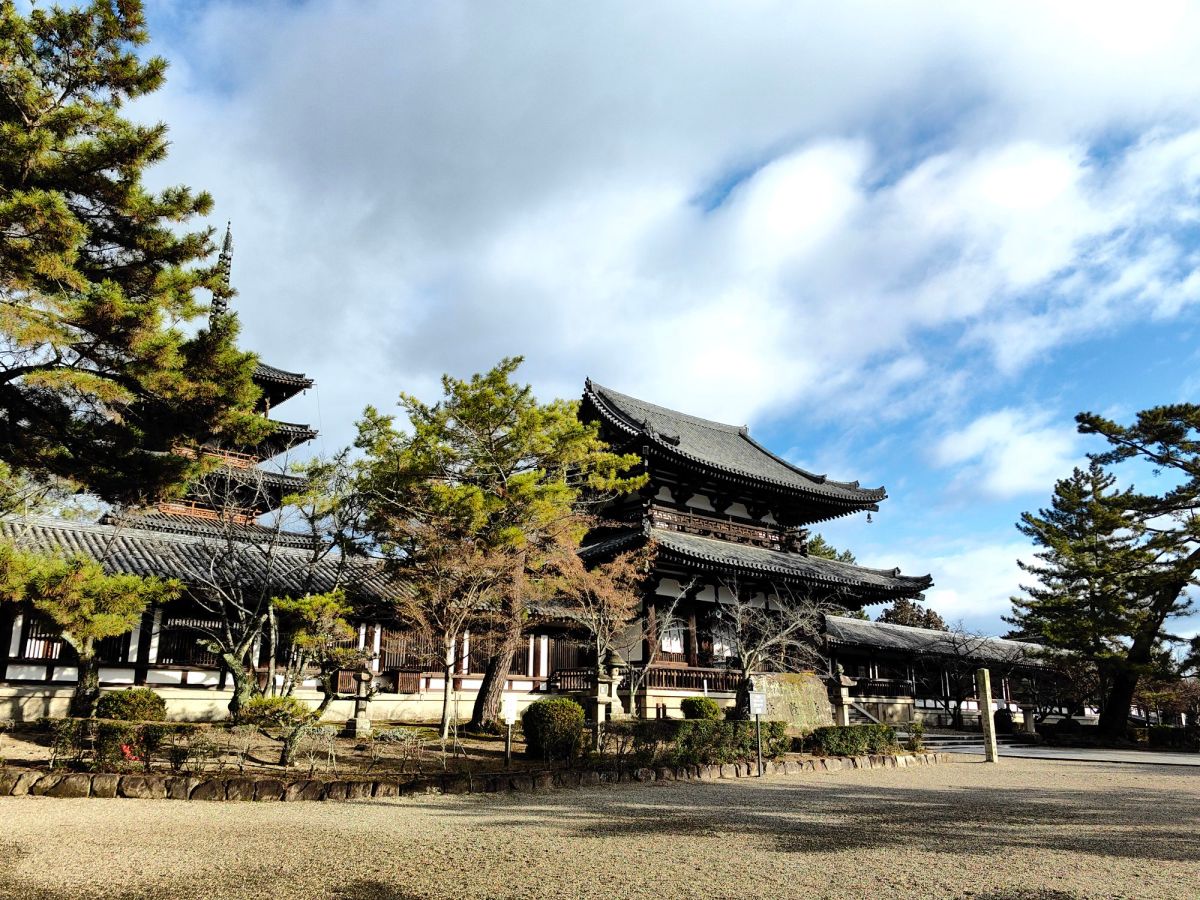
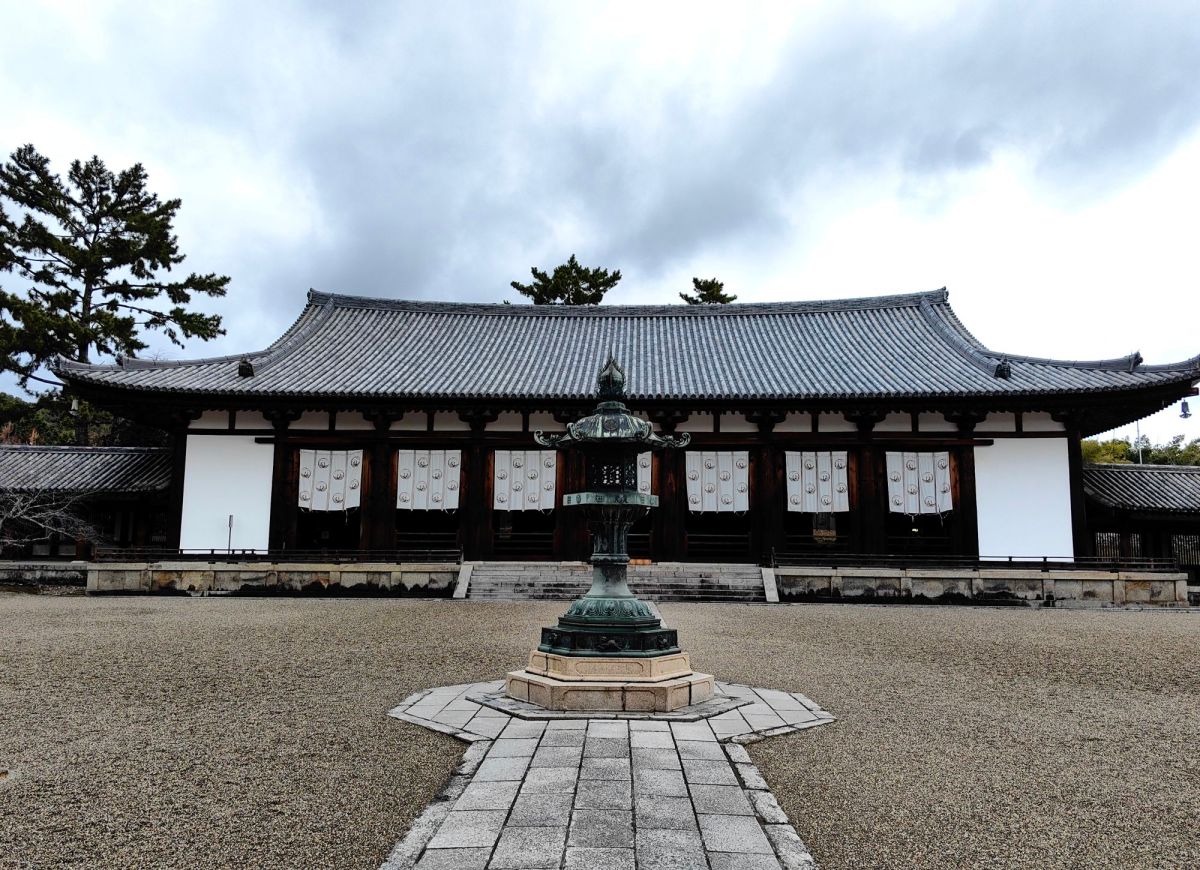
The Daikōdō stands at the northern end of Hōryū-ji’s central courtyard, its broad horizontal form creating a striking contrast with the towering Five-Story Pagoda. With its deep tiled roof, gently curved eaves, and dark, weathered wooden columns, the hall has a dignified yet peaceful appearance. Traditionally associated with Buddhist teaching and study, it was a place where monks gathered to learn and contemplate Buddhist teachings. Inside, the tranquil wooden interior houses Yakushi Nyorai, the Buddha of healing, accompanied by attendant bodhisattvas.
Outside the main temple buildings, Hōryū-ji opened into a much wider and more tranquil landscape outside the courtyard. The atmosphere here was completely different from the enclosed courtyards. Green trees were scattered throughout the grounds, their foliage standing out against the muted colors of the December landscape.
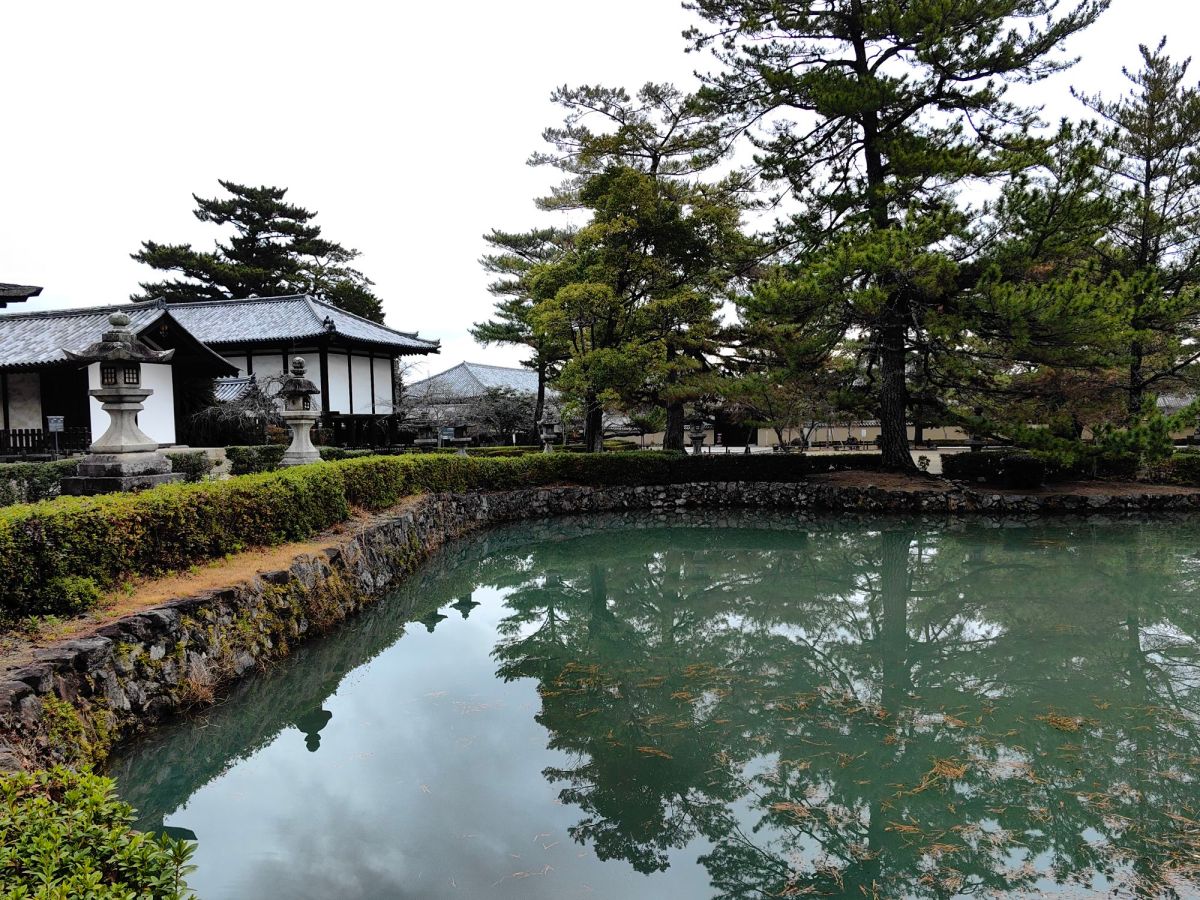
Small ponds appeared among the trees, their still surfaces reflecting fragments of the sky, branches and surrounding greenery. The wide paved paths stretched gently between the trees and temple buildings, leaving plenty of open space. Walking there alone, I felt no need to hurry from one attraction to another. The peaceful surroundings invited me simply to slow down, wander and stay for a while.
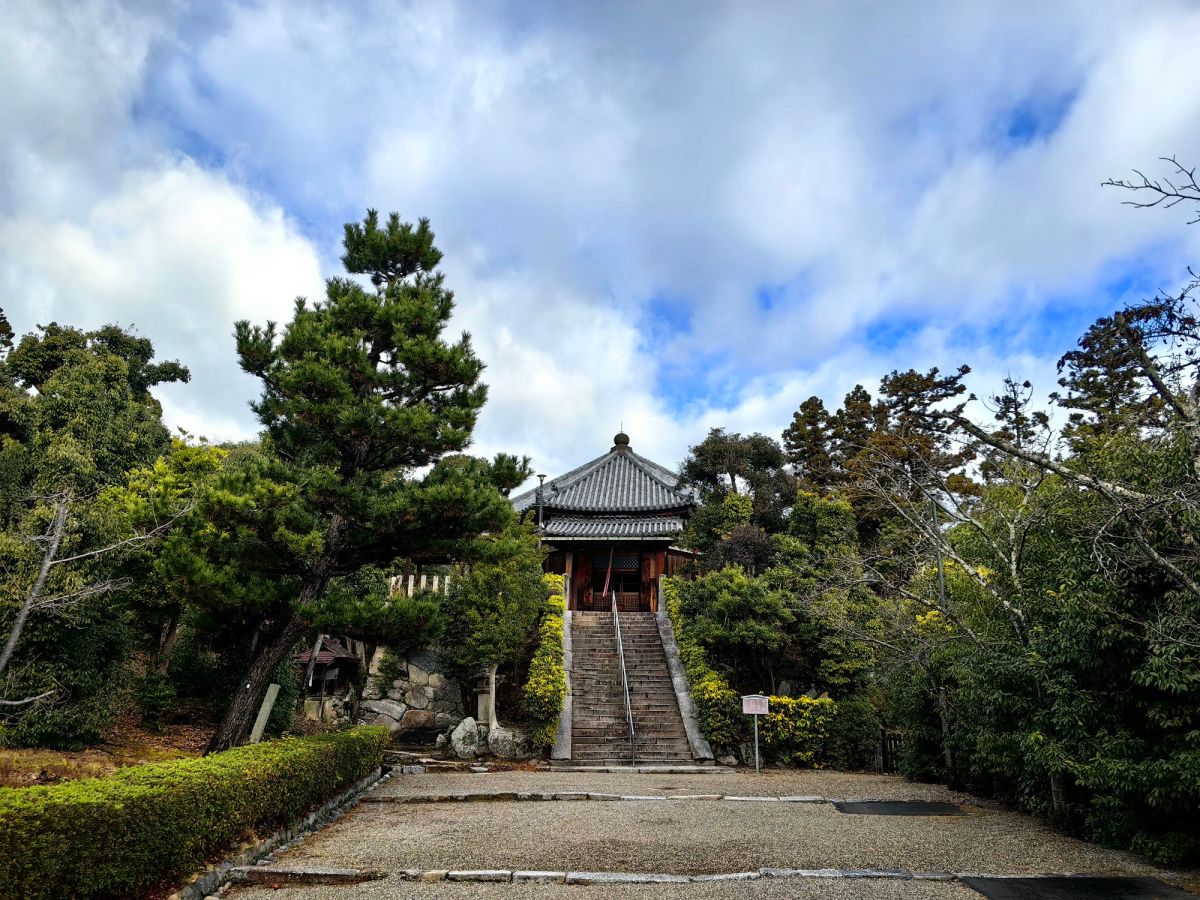
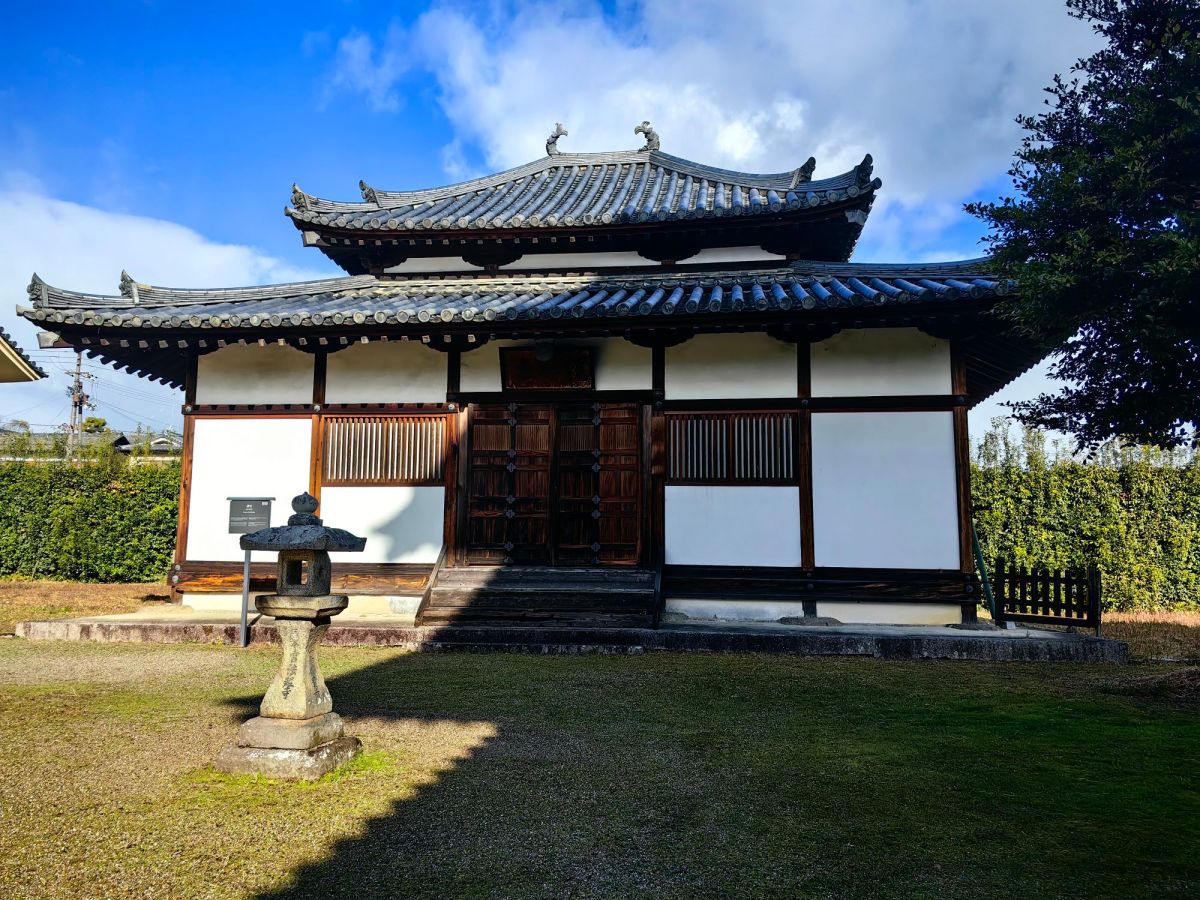
Saien-do
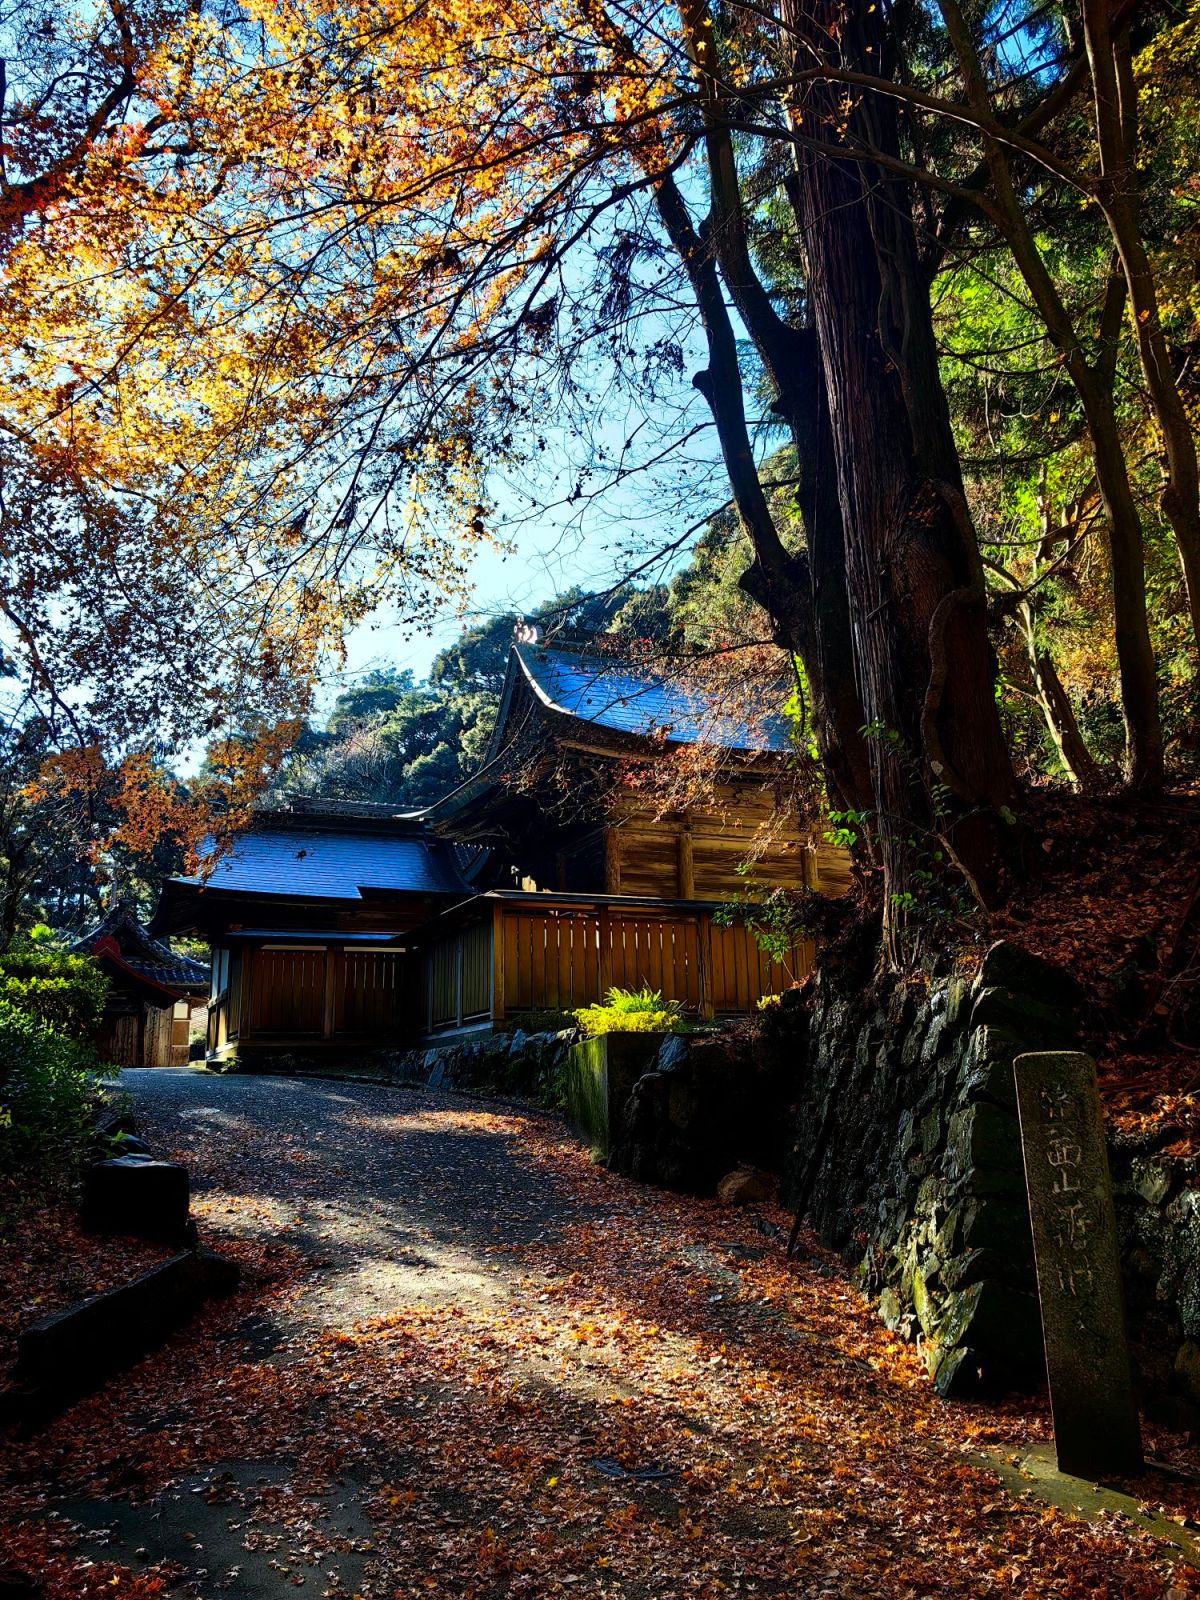
On the western side of Hōryū-ji, away from the more famous Five-Story Pagoda and Main Hall, I came to the Saien-dō, a smaller and more secluded temple hall standing quietly among the trees. The approach itself felt different from the grand central precinct. Instead of arriving at another monumental gate or an imposing courtyard, I followed a quieter path that gradually led upward through the greenery. Saien-dō has a much more modest presence than the great buildings of Hōryū-ji. Its circular form and gently curved tiled roof give it an unusual appearance among the predominantly rectangular halls of the temple complex.
Standing before it, I found myself surrounded by the aged wooden surfaces, the ancient roof tiles, the wooden railings and the shadows cast beneath the eaves. The surrounding trees added greatly to its atmosphere. Their branches framed the roof against the winter sky, while fallen leaves lay scattered along the ground. The December landscape had a subdued beauty, with patches of green remaining among the bare branches and the soft light filtering through the trees.
Nishimuro
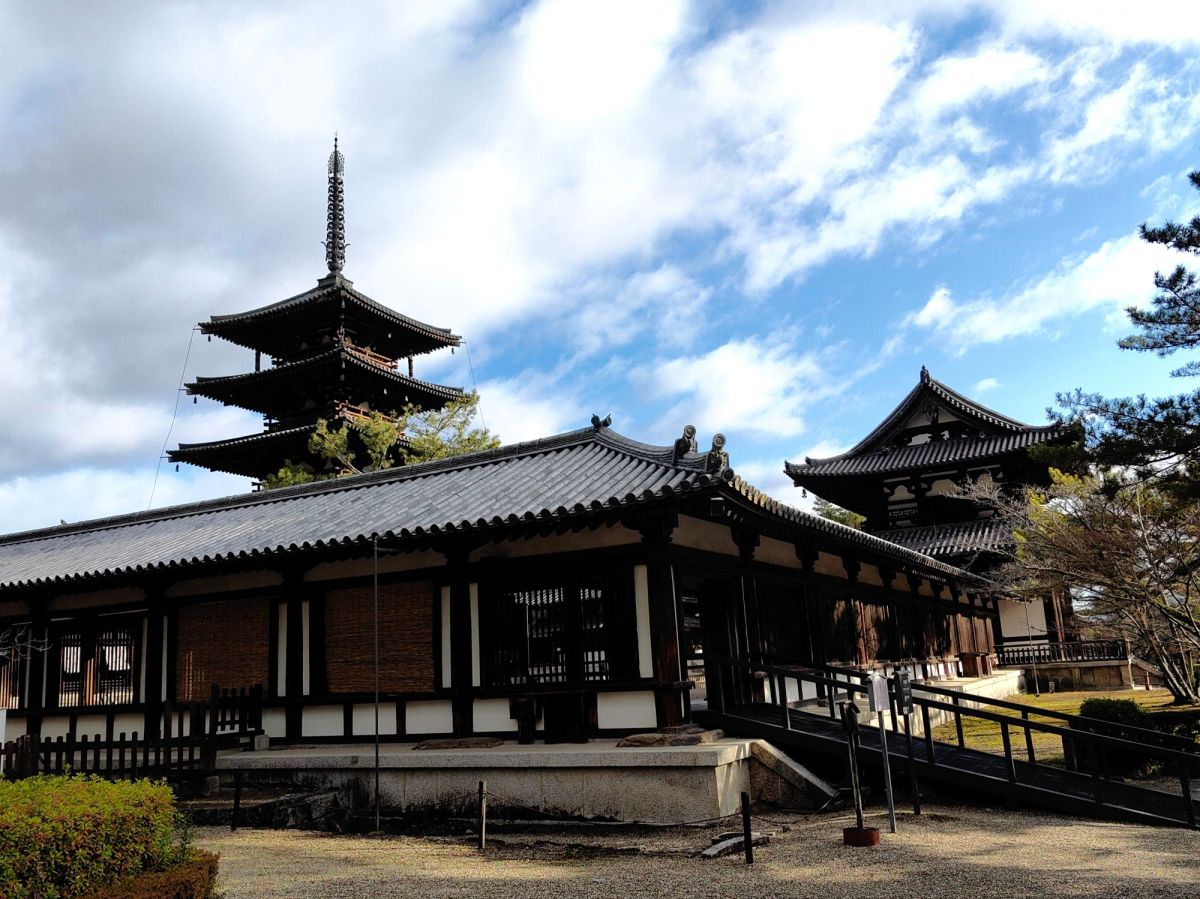
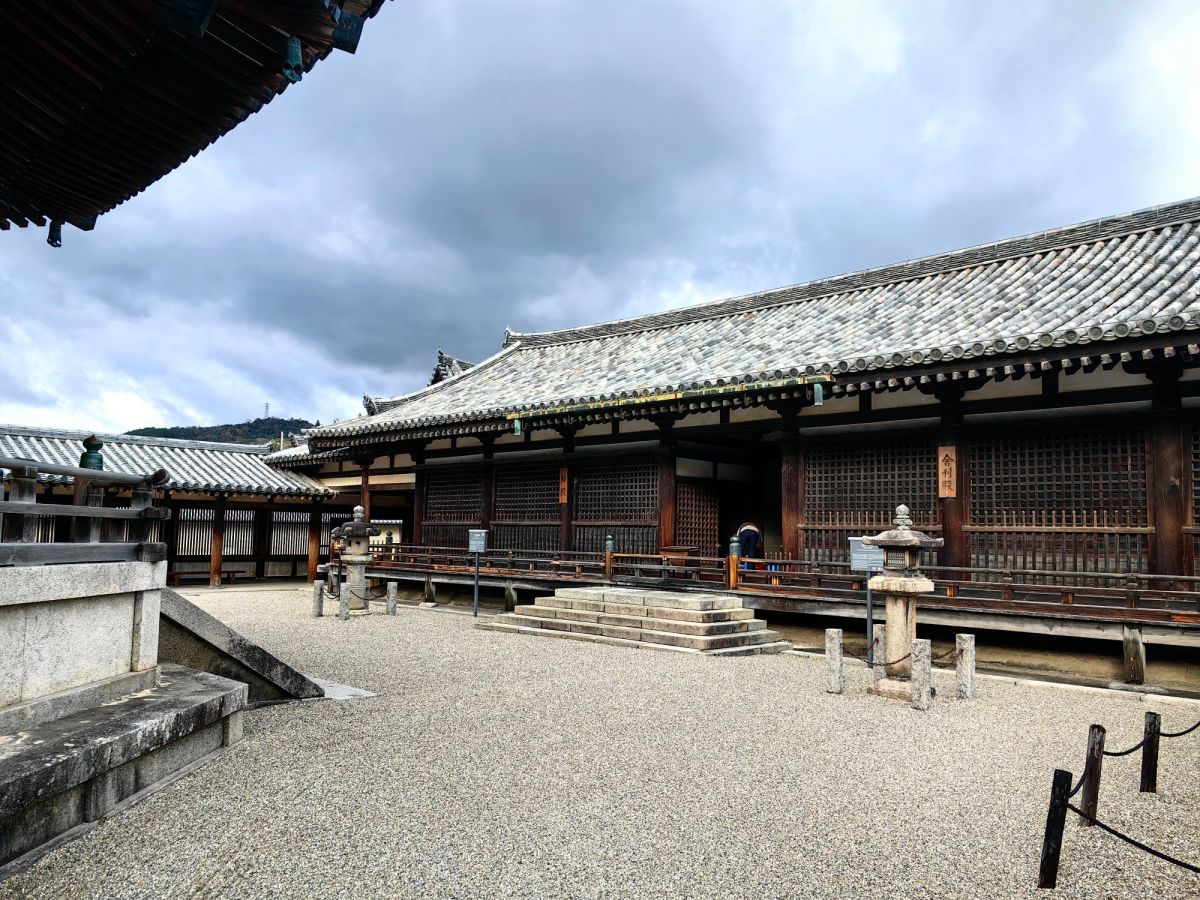
In this temple, I have observed many similar buildings of this style. The Nishimuro is a long, relatively low wooden building, associated with the living quarters and activities of monks. Its architectural speciality is its early Japanese Buddhist timber construction. The building demonstrates the characteristic techniques of the Asuka–Nara architectural tradition which marks the introduction and early development of Buddhism and Buddhist architecture in Japan. It is characterized by timber construction with post-and-lintel structures, large timber columns supported horizontal beams, bracketing systems, large tiled roofs, symmetrical temple layouts. Like other buildings at Hōryū-ji, it is especially significant because the temple preserves some of the oldest surviving wooden architecture in the world.
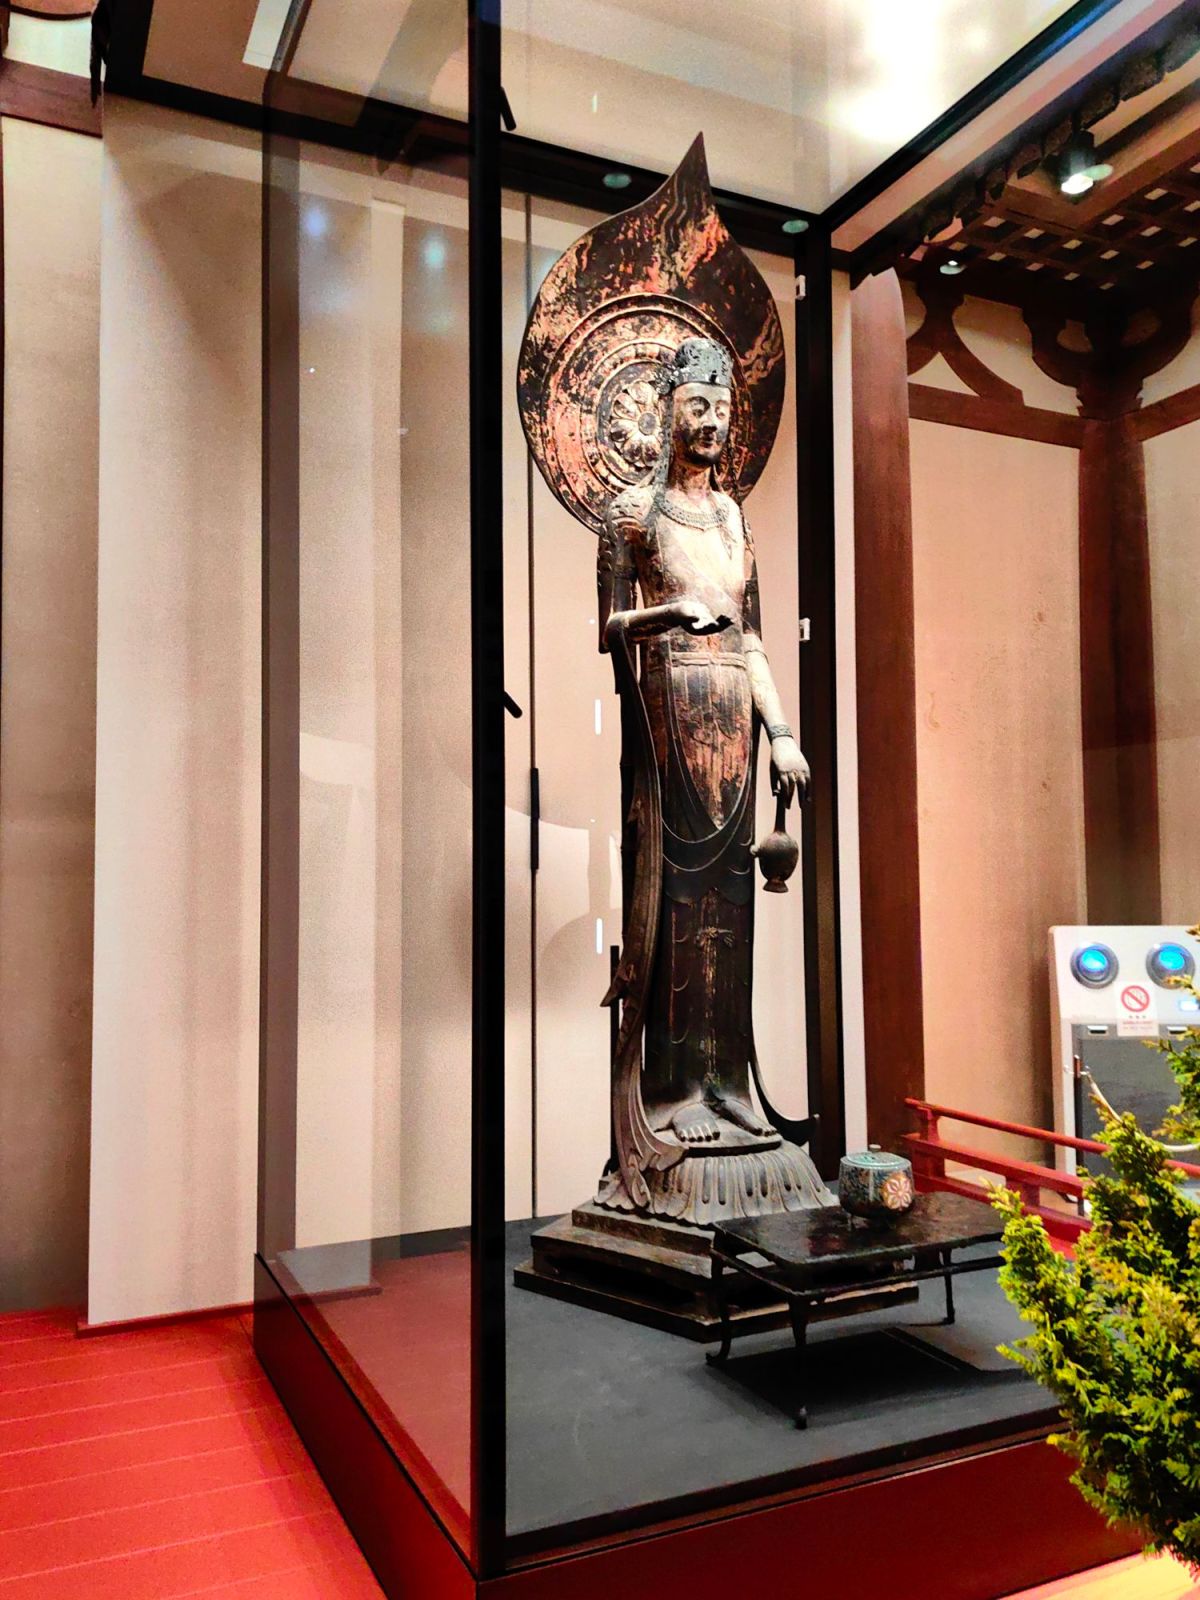
Daihozoin
After wandering through the ancient temple grounds, I came to the Daihōzō-in, the Gallery of Temple Treasures. The collection inside is extraordinary in its variety. There are Buddhist statues, bodhisattvas, guardian figures, paintings, ritual objects, textiles and other works of religious art. Many of them are extraordinarily old, reaching back to the Asuka and Nara periods. Looking at them, I was struck by how different their appearance was from the familiar Buddhist images of later Japanese temples.
One of the most remarkable treasures associated with Hōryū-ji is the Kudara Kannon, a tall wooden image of Kannon traditionally associated with Baekje Korea. Its extraordinarily slender proportions and serene expression give it an almost otherworldly presence. The sculpture does not have the massive physicality of many later Buddhist statues. Instead, it seems to rise lightly and vertically, its elongated body creating an impression of extraordinary elegance.
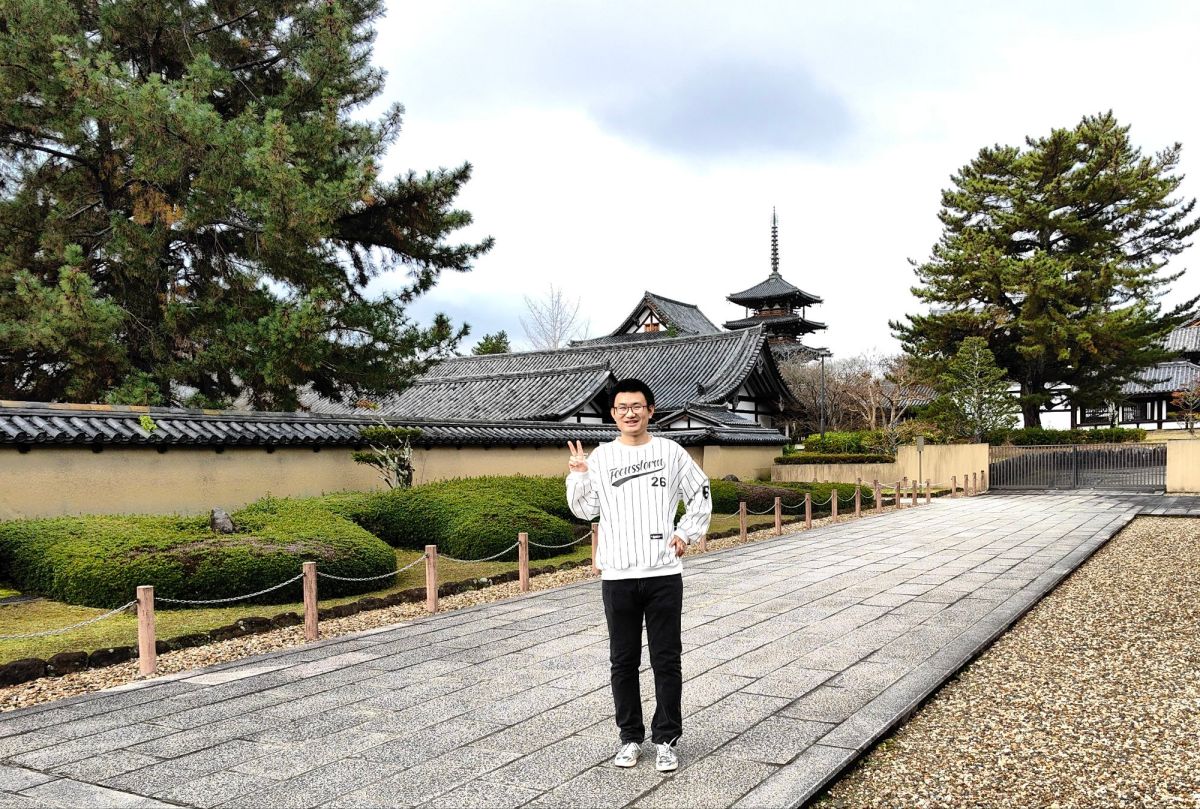
The complex of Hōryū-ji is very large and needs around 1.5 hours to go through all the areas. It is worthy to visit it because I could experience one of the world’s most important surviving collections of early wooden Buddhist architecture in its original temple setting. It gives me a physical way to understand the transition from the Asuka period (538–710) into the Nara period (710–794) and the growing influence of Buddhism on Japanese culture. Of course, everyone will take a photo with the iconic five-story pagoda which is a classical memory of Japanese travel.
The Eastern Precinct (Tō-in) of Hōryū-ji is especially famous for the Yumedono (Hall of Dreams). Compared with the Western Precinct, which is associated with some of Japan’s oldest surviving Buddhist buildings, the Eastern Precinct has a somewhat different character: it is a memorial complex connected with Prince Shōtoku who was an influential Japanese prince, political leader, and patron of Buddhism during the Asuka period. He served as regent for Empress Suiko and is traditionally credited with helping strengthen the central government through the Seventeen-Article Constitution. According to temple tradition, he established the original temple, known as Wakakusa-garan, in the early 7th century.
Yumedono
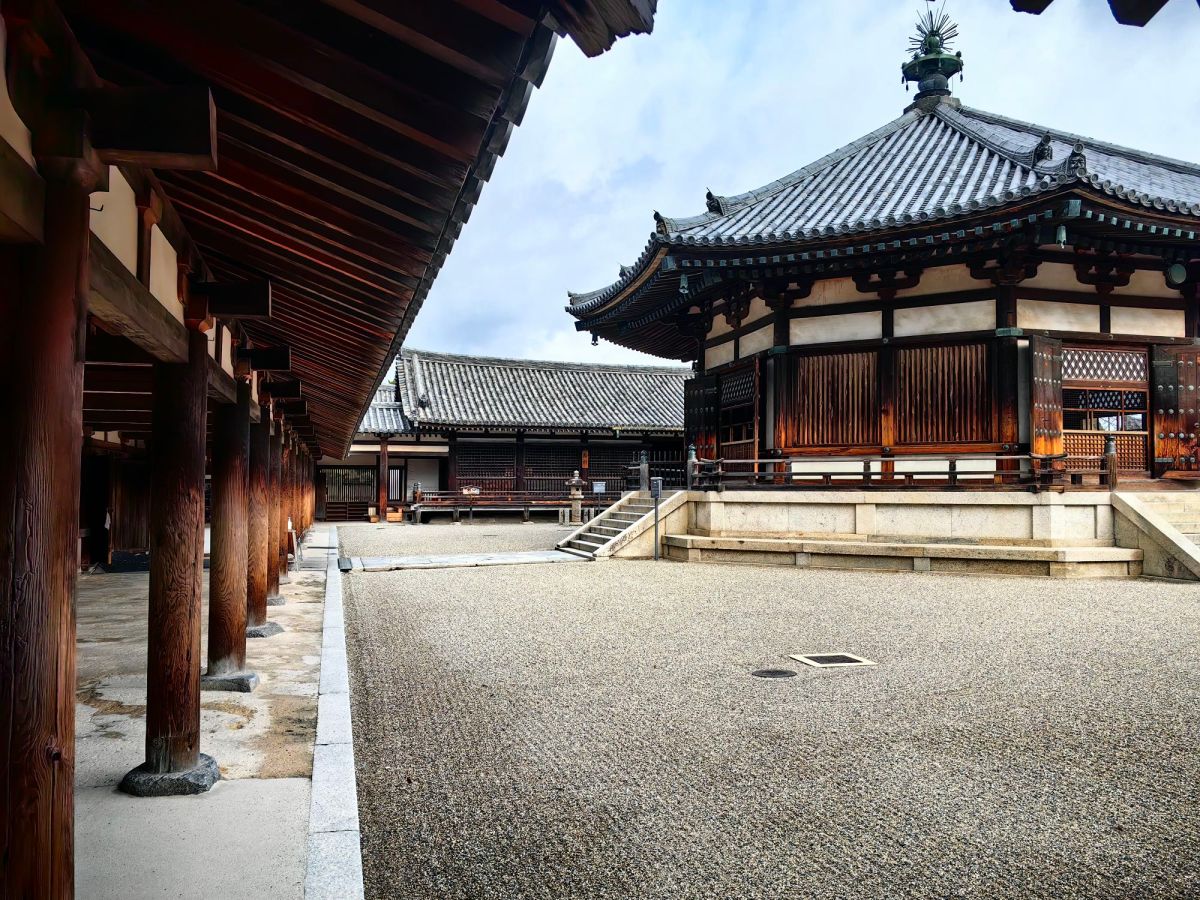
The Eastern Precinct was established later, around the 8th century. Its centre is the famous Yumedono. It functions as a place where Prince Shōtoku’s spiritual legacy is commemorated. It stands at the centre of the Eastern Precinct, surrounded by a cloister. The name Yumedono, translated as “Hall of Dreams,” is connected with traditions about Prince Shōtoku receiving a vision or divine revelation at this location. The octagonal form makes the building visually distinctive.
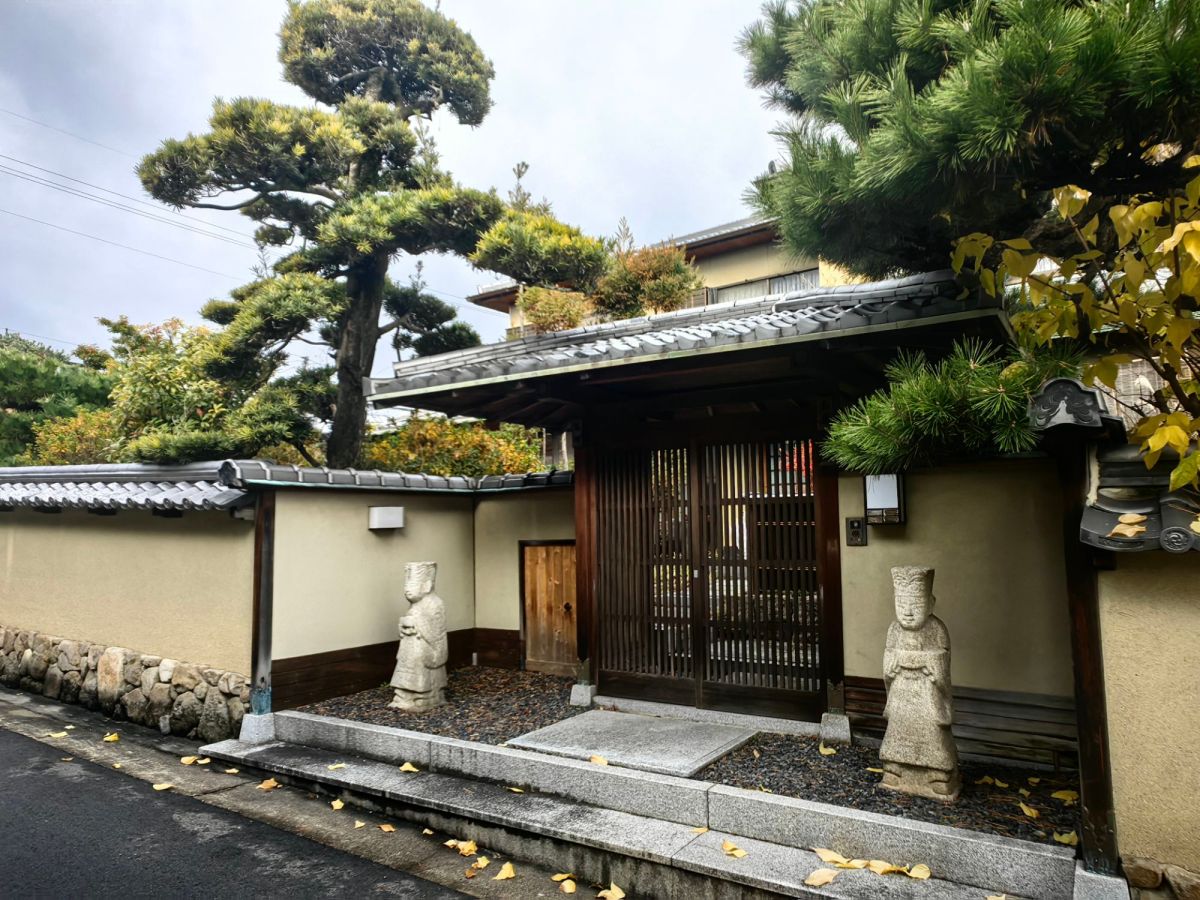
After I left the Hōryū-ji, I passed a traditional Japanese private residence tucked along the quiet road toward Hōrin-ji. Its entrance is set behind a stone-walled courtyard, where green plants grow naturally around the edges, giving the property a secluded and peaceful character. A wooden entrance door forms the focal point, with two stone statues placed in front as quiet guardians. The combination of weathered stone, dark wood, and greenery gives the house a simple beauty typical of the traditional Japanese landscape with a sense of harmony, simplicity, and tranquillity.
Hōrin-ji
Ikaruga was a center of the early Buddhist and political world around Prince Shōtoku. His religious establishments were concentrated in this area. After his death, other members of his family continued establishing temples connected with him and his legacy. That’s why I could find many temples with the similar names. Hōrin-ji is a small and peaceful temple , just north of Hōryū-ji. It has a more rustic atmosphere than the larger Hōryū-ji complex.
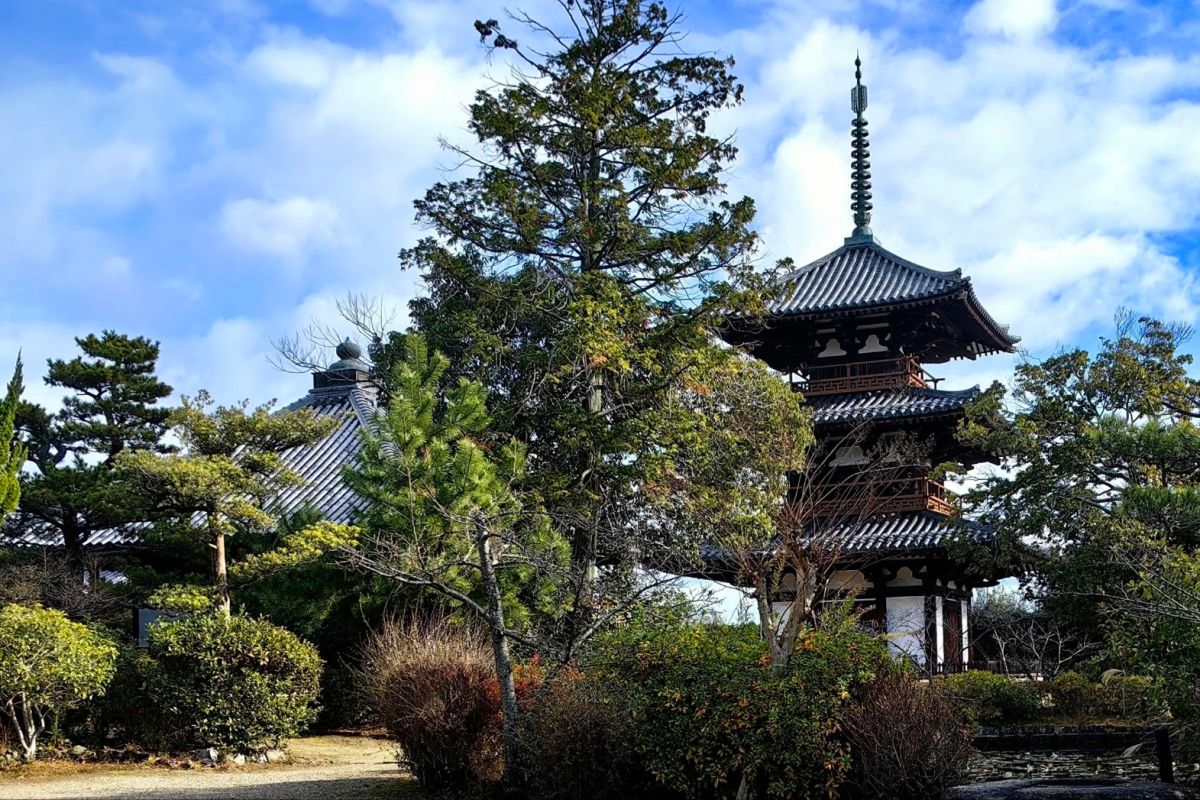
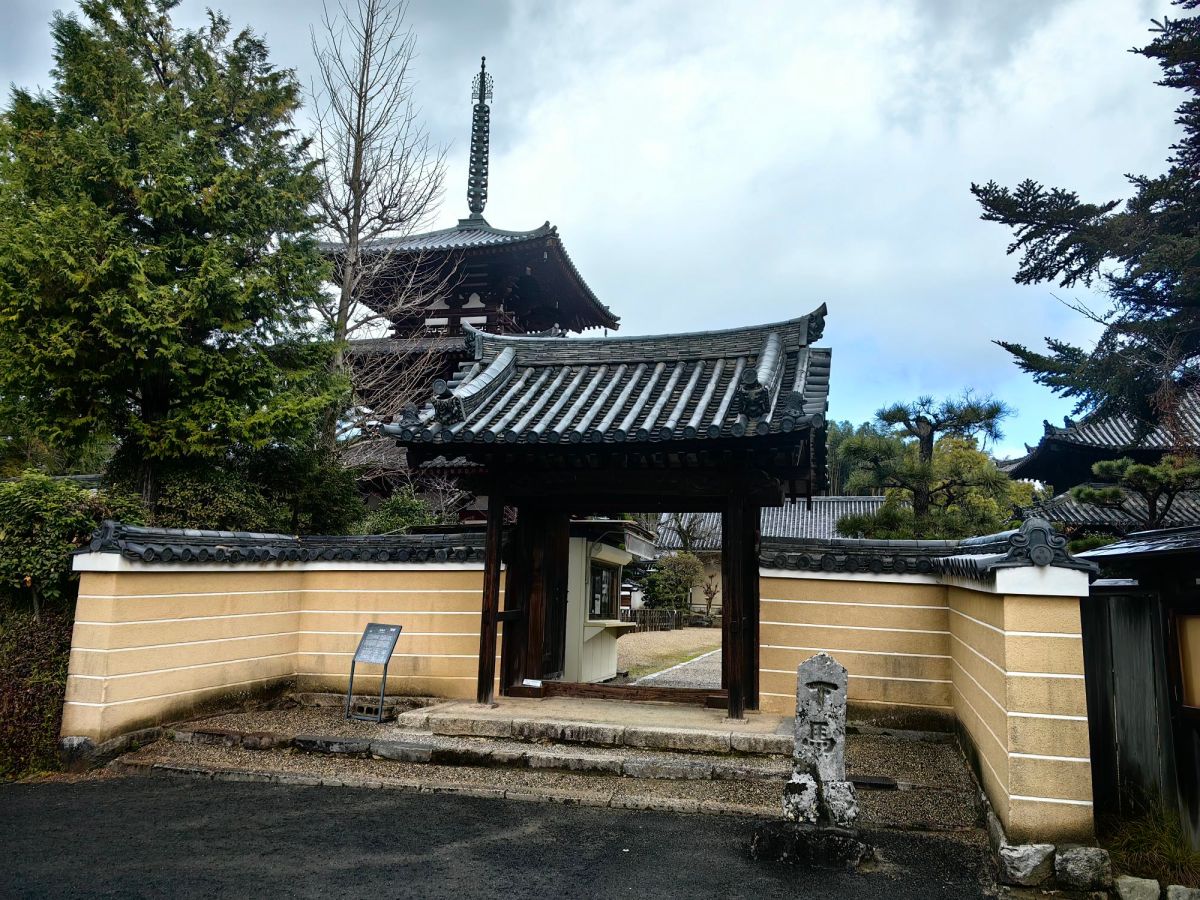
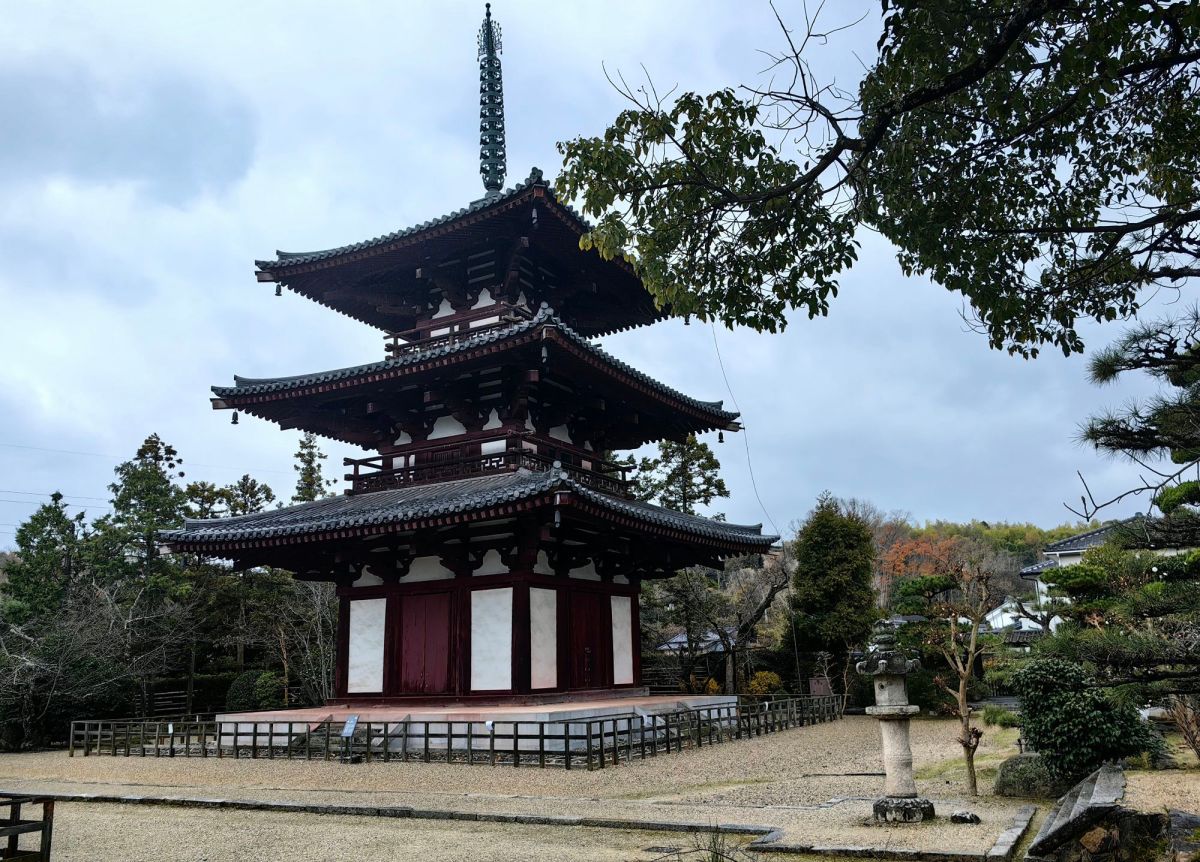
Similar to Hōryū-ji, it has a three-story pagoda rising above the surrounding trees, which is one of the distinctive landmarks of Ikaruga. Traditional wooden temple buildings, with dark timber, tiled roofs, and restrained architectural decoration was surrounded by stone features and garden vegetation. Its name means “Temple of the Dharma Wheel.” Tradition says it was founded by Prince Shōtoku’s son, Prince Yamashiro, to pray for his father’s recovery.
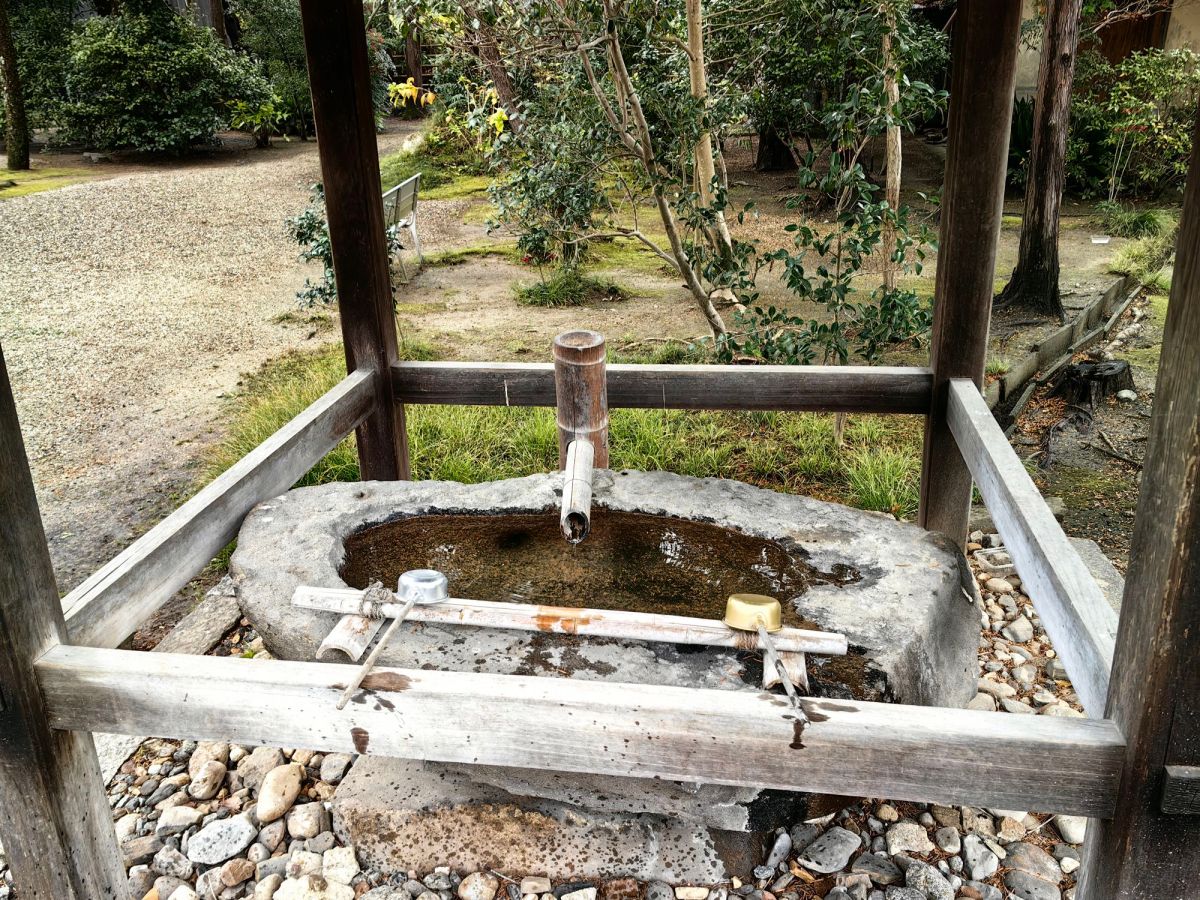
Near the temple buildings stands a large stone temizu basin filled with clear water. A small ladle rests beside it, inviting visitors to scoop the water and purify themselves before continuing through the temple grounds. This kind of device can be seen in many temples in Japan. It maybe a symbolic act of purification before approaching sacred spaces.
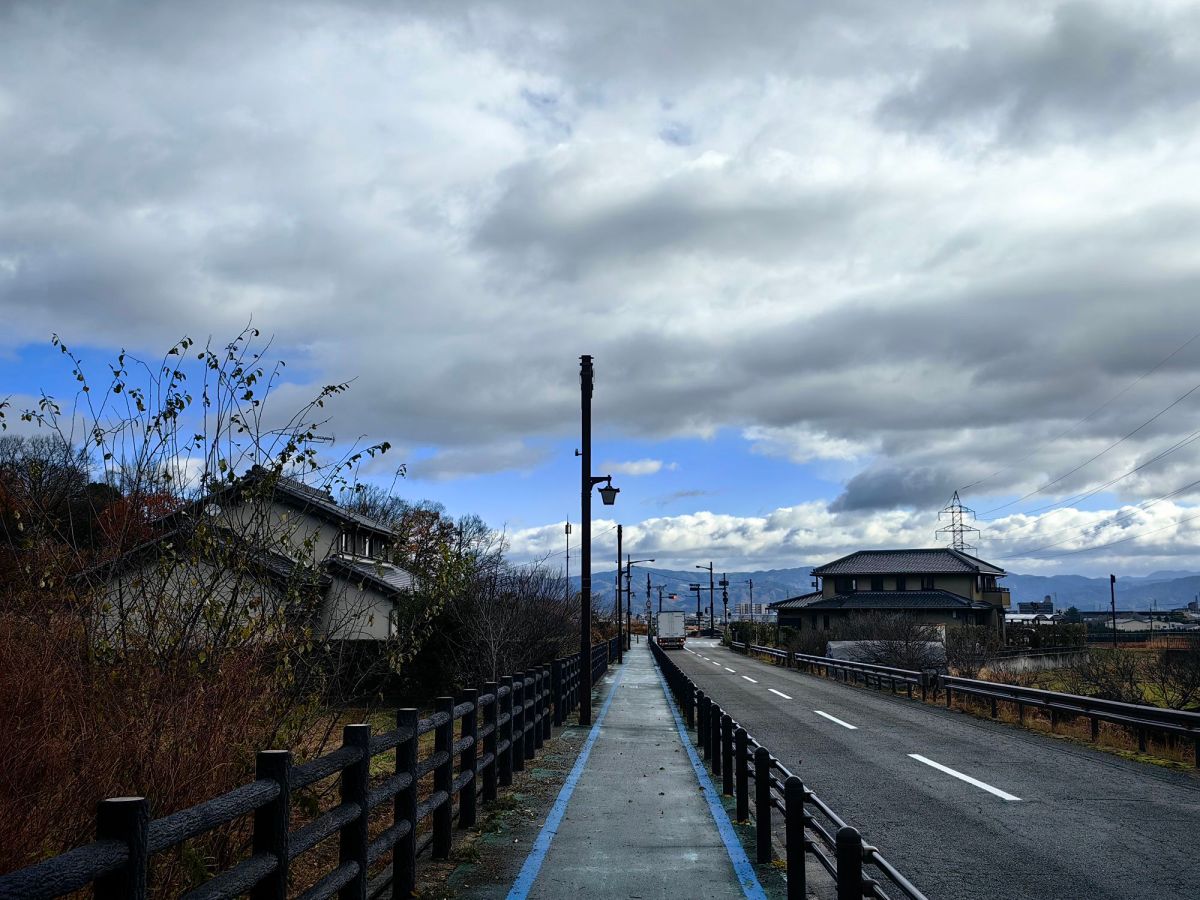
The walk I took from Hōryū-ji to Hōrin-ji to Hōkki-ji is actually passing through one of Japan’s most concentrated landscapes of 7th-century Buddhist history. The ordinary houses, stone walls, fields, and narrow roads between the temples are part of that historic Ikaruga setting rather than simply being a modern neighborhood around three temples.
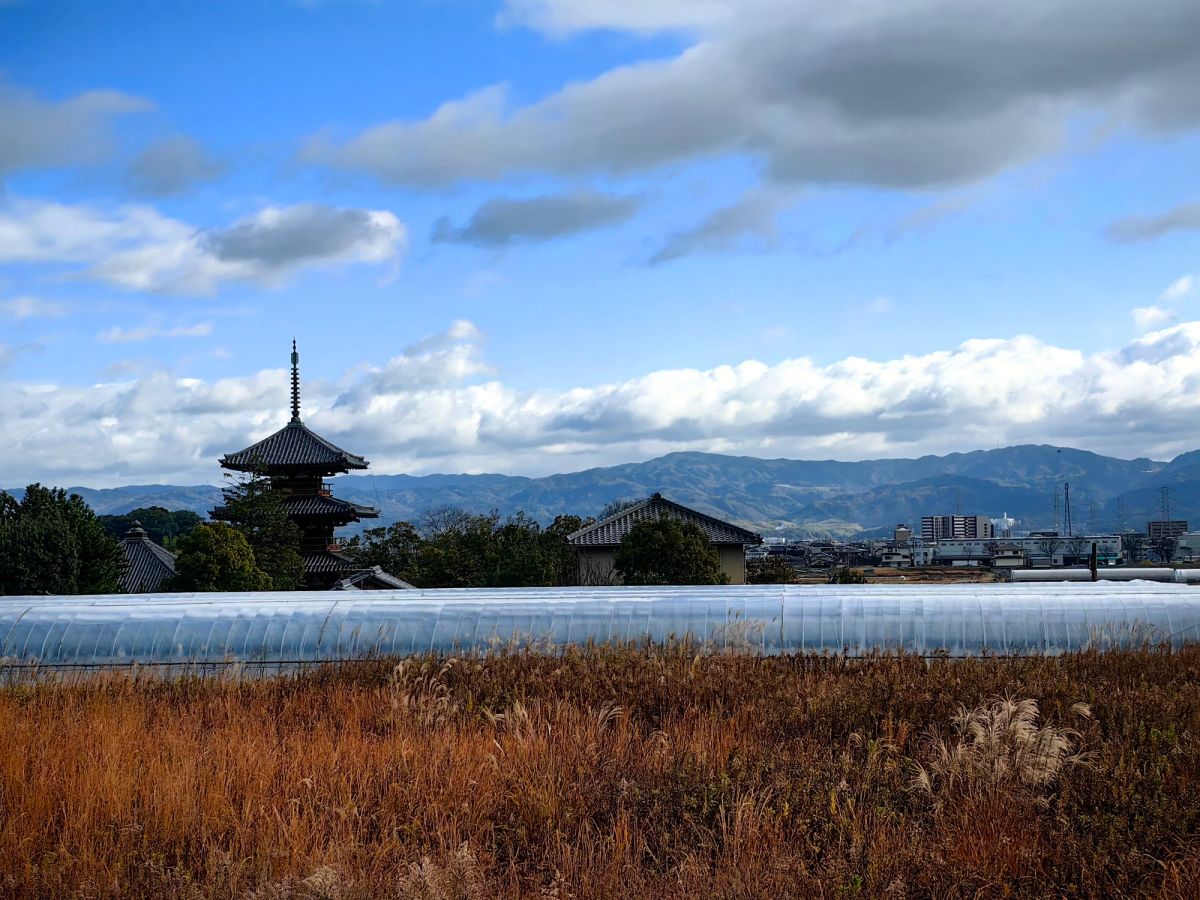
The wide fields, distant mountains and an expansive sky, create a peaceful rural horizon. Standing there with the fields stretching out before me, I took a photograph of the landscape: the low mountains forming a gentle backdrop, the broad agricultural land spreading across the foreground, and the enormous winter sky above. Many Japanese towns are framed by mountains, particularly toward the north, because much of Japan’s interior is mountainous. Even places densely populated often have mountains quietly appearing beyond the buildings. In Ikaruga, however, there were few structures to interrupt the view, so the town, the fields and the surrounding mountains was especially clear.
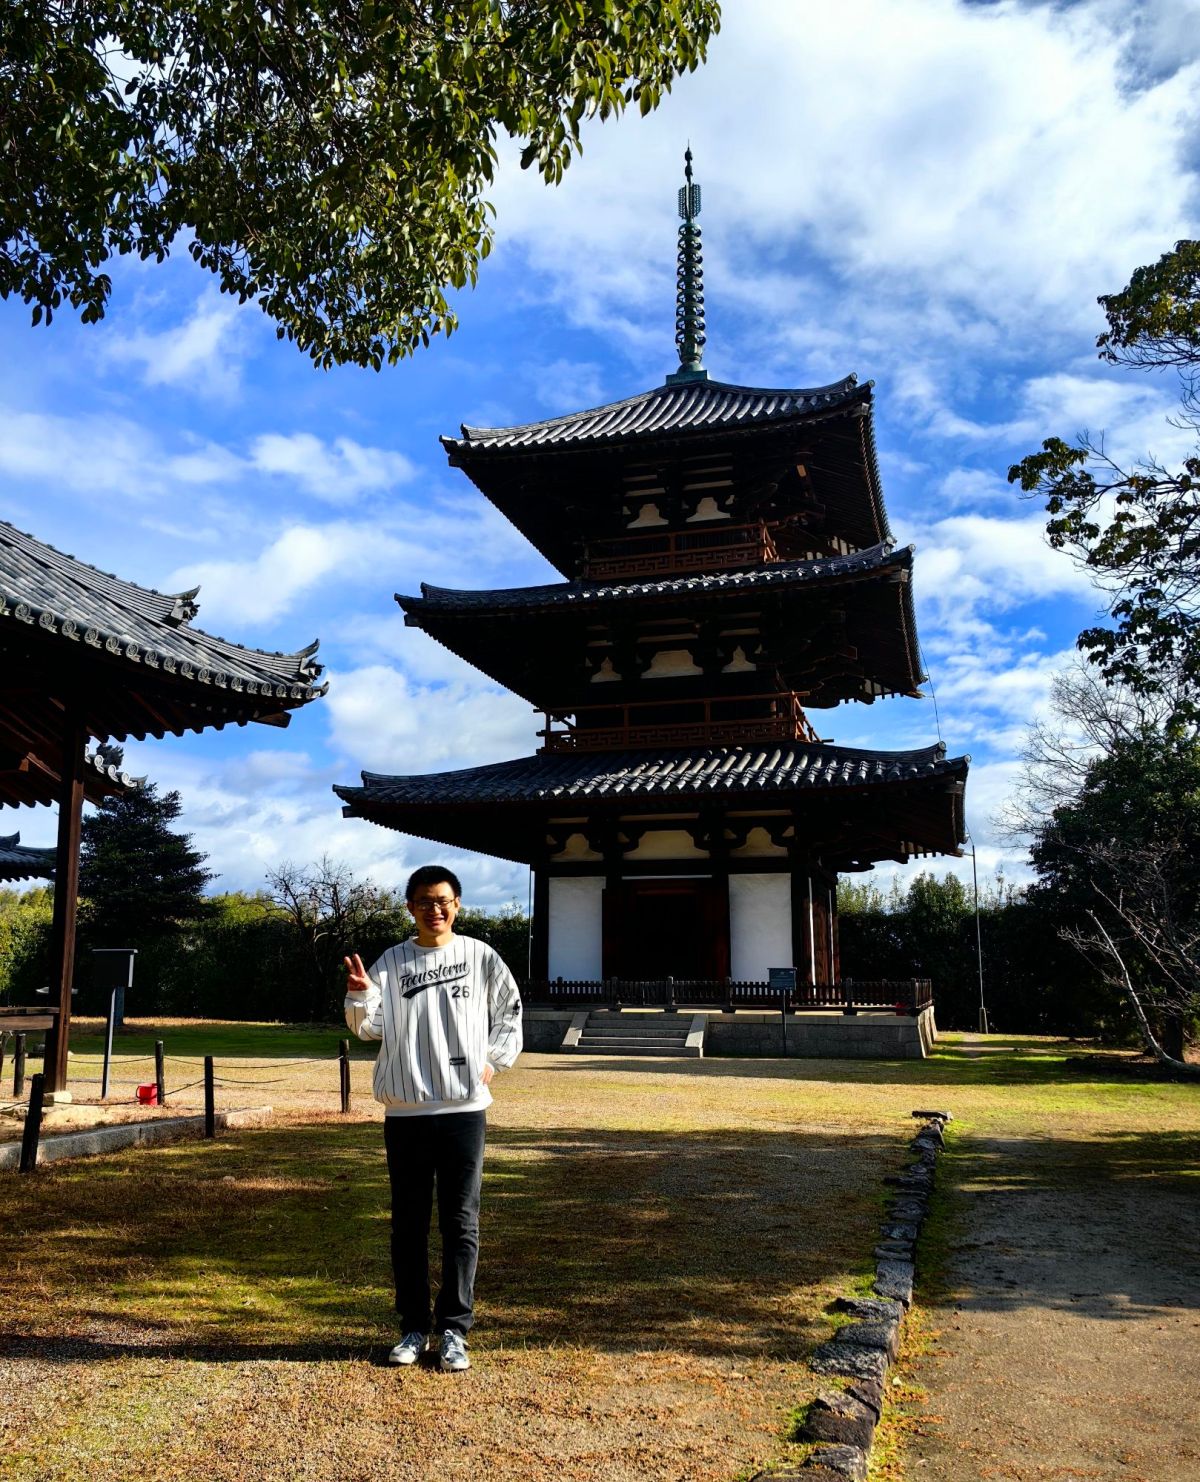
Hōki-ji
At a quiet corner of the country road, I unexpectedly encountered my last destination, Hōki-ji. It was almost hidden from view, tucked away in a small patch of woodland at the edge of the fields. Through the trees I caught my first glimpse of the three-story pagoda, rising quietly above the surrounding greenery. This temple is also deeply connected with the early history of Japanese Buddhism. Tradition associates it with Prince Yamashiro no Ōe, the son of Prince Shōtoku.
The main hall, although much less imposing than the great halls of Hōryū-ji was modest with traditional tiled roofs, and the surrounding grounds were simple and uncluttered. The three-Story Pagoda was built in the seventh century; one of the oldest surviving three-story pagodas in Japan and the oldest surviving pagoda in the country. Its dark wooden structure stood beautifully against the open sky, each successive roof becoming smaller as the tower rose upward.
By the time I reached Hōki-ji, I had spent the day walking through the small lanes of Ikaruga, visiting ancient temples and gradually moving farther into the countryside. The temple felt like a fitting conclusion to the journey. What moved me most was that history here did not feel like something preserved only for tourists; it remained quietly rooted in everyday life and in the corner of country landscape. That was the most moving part of the journey. After so many centuries, history in Ikaruga does not seem to shout for attention. It was simply waiting for those who are willing to slow down and notice it.
More than a thousand years have passed since Nara stood at the heart of Japan as the imperial capital of Heijō-kyō. In the Man’yōshū, the poet praised the ancient city: “Beautiful Nara, the ancient capital, flourishes now like flowers in full bloom.” Those words conjure Nara in the height of its splendor, when its palaces, temples, and streets were filled with the life and ambition of a flourishing new capital. Today, much of that city has disappeared, leaving only fragments scattered across the landscape. Yet walking through Nara, the passage of time does not feel distant. It lingers in the weathered stones, the ancient wooden halls, the quiet forests, and the deer wandering beneath the trees. The capital that once flourished like flowers has faded, but something of its spirit remains.
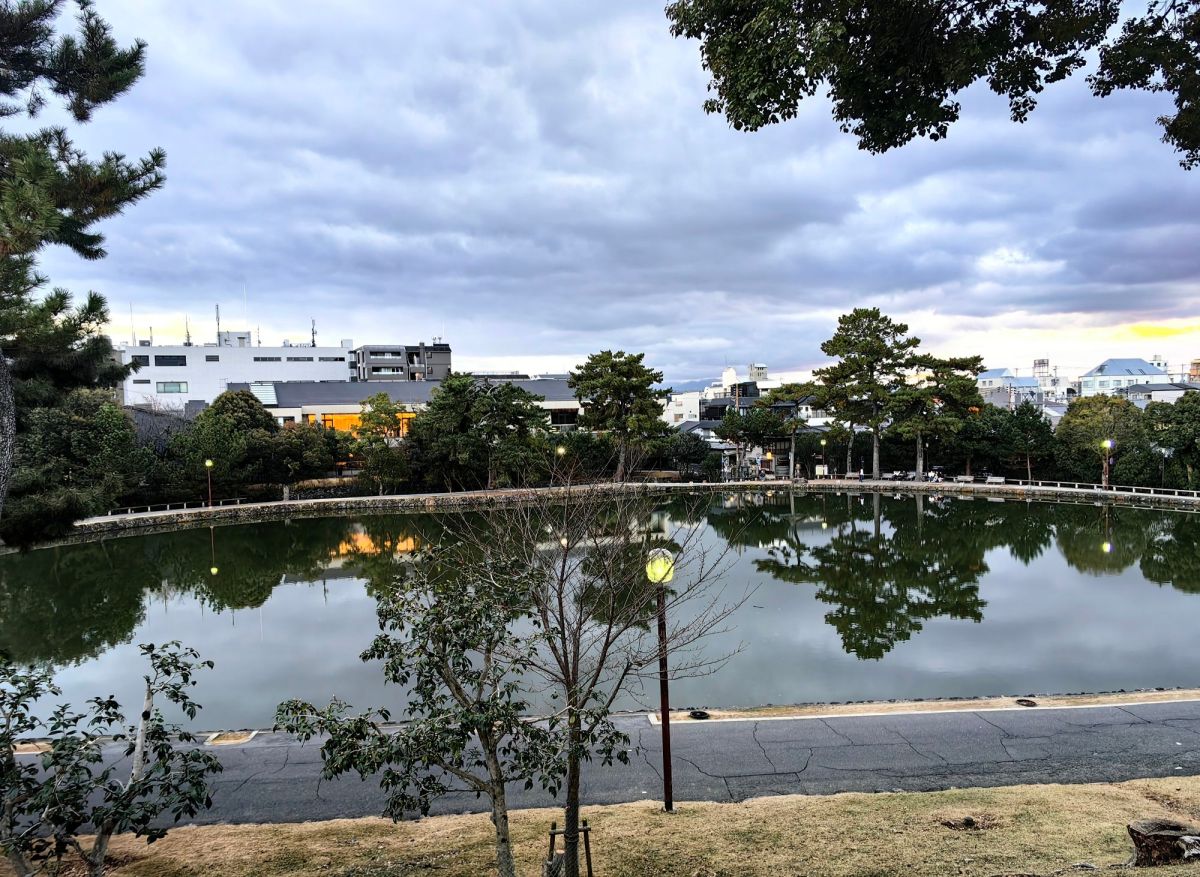
I continued my journey from Osaka to Nara on December 21st 2025 and stayed near the Sarusawa Pond, a peaceful and scenic spot in the heart of the city. The pond is famous for its beautiful views of Kōfuku-ji’s five-story pagoda, which rises above the surrounding trees and traditional streets. Walking around the area, I could enjoy the calm water, historic atmosphere, and glimpse of Nara’s historic scent. It felt like a perfect place to experience the quiet, traditional side of Nara while still being close to the city’s many historic attractions which are parts of the UNESCO World Heritage Site ‘Historic Monuments of Ancient Nara.’
My first point of attraction in Nara was Kōfuku-ji, one of the city’s most famous and historic Buddhist temples. As I walked through the temple grounds, I was surrounded by beautiful traditional architecture and a peaceful atmosphere. Kōfuku-ji’s long history and impressive buildings gave me my first glimpse into Nara’s rich cultural and religious heritage. Kōfuku-ji has a long and fascinating history dating back to 669 AD. It was originally founded in Kyoto by Kagami no Ōkimi to pray for the recovery of her husband, Fujiwara no Kamatari, the founder of the powerful Fujiwara clan. In 710, when the capital was moved to Nara, the temple was relocated to the city and became one of the most important Buddhist temples in Japan.
我在奈良的第一处游览地便是是兴福寺。它是这座古都最著名、也最具历史底蕴的佛教寺院之一。走入寺院的境内,古朴典雅的传统建筑映入眼帘,四周弥漫着一种宁静而悠远的气息。兴福寺悠长的历史与恢弘的建筑,也成为我初次触摸奈良深厚文化与宗教传统的一扇窗口。其历史可以追溯至公元669年。最初,它并不在奈良,而是由日本飞鸟时代的著名女性和歌诗人镜王女(Kagami no Ōkimi)建立于京都,为祈求丈夫藤原镰足(Fujiwara no Kamatari)早日康复。藤原镰足后来成为强大的藤原氏始祖,而这座寺院也由此与日本历史上最具影响力的家族之一结下了深厚的渊源。公元710年,日本迁都奈良,兴福寺也随之迁至这座新都。在此后的岁月里,它逐渐成为日本最重要的佛教寺院之一。
Chū-Kondō
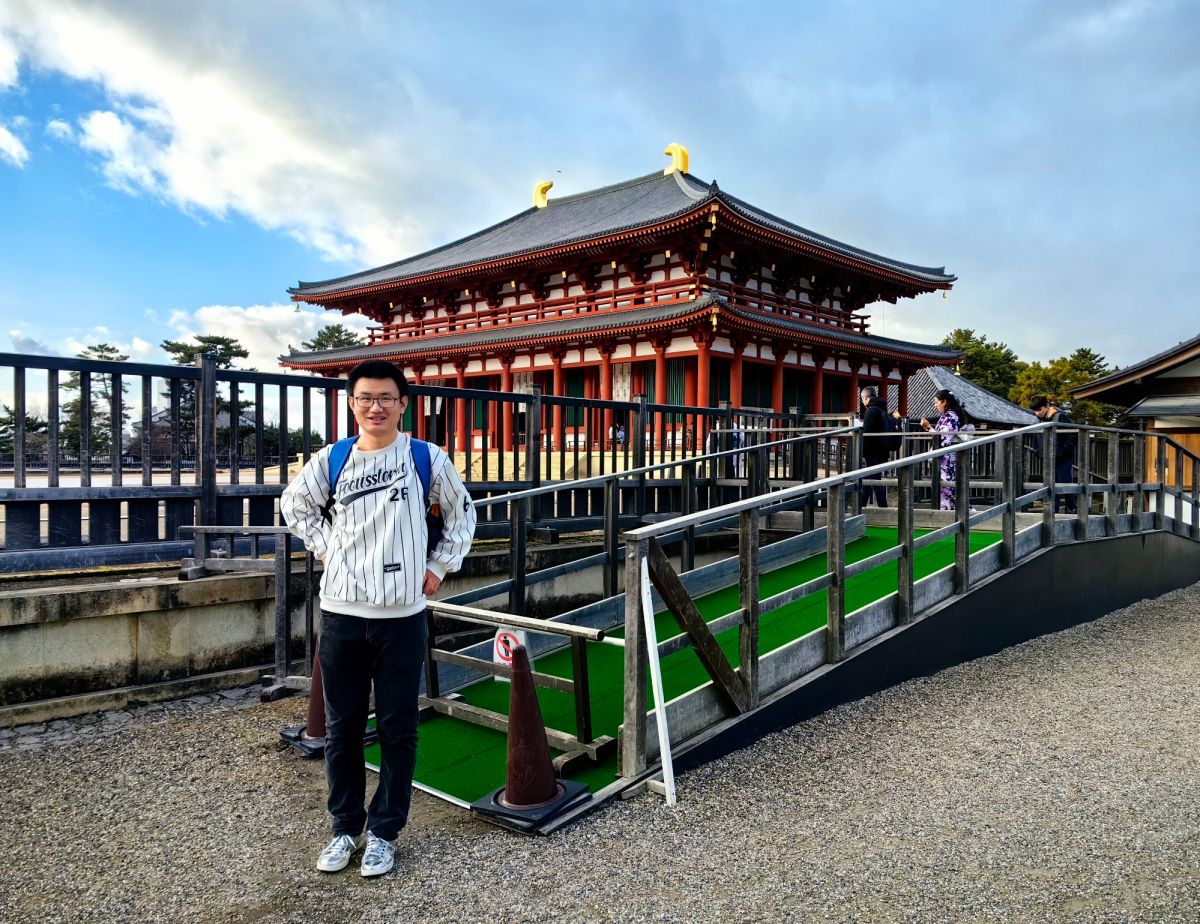
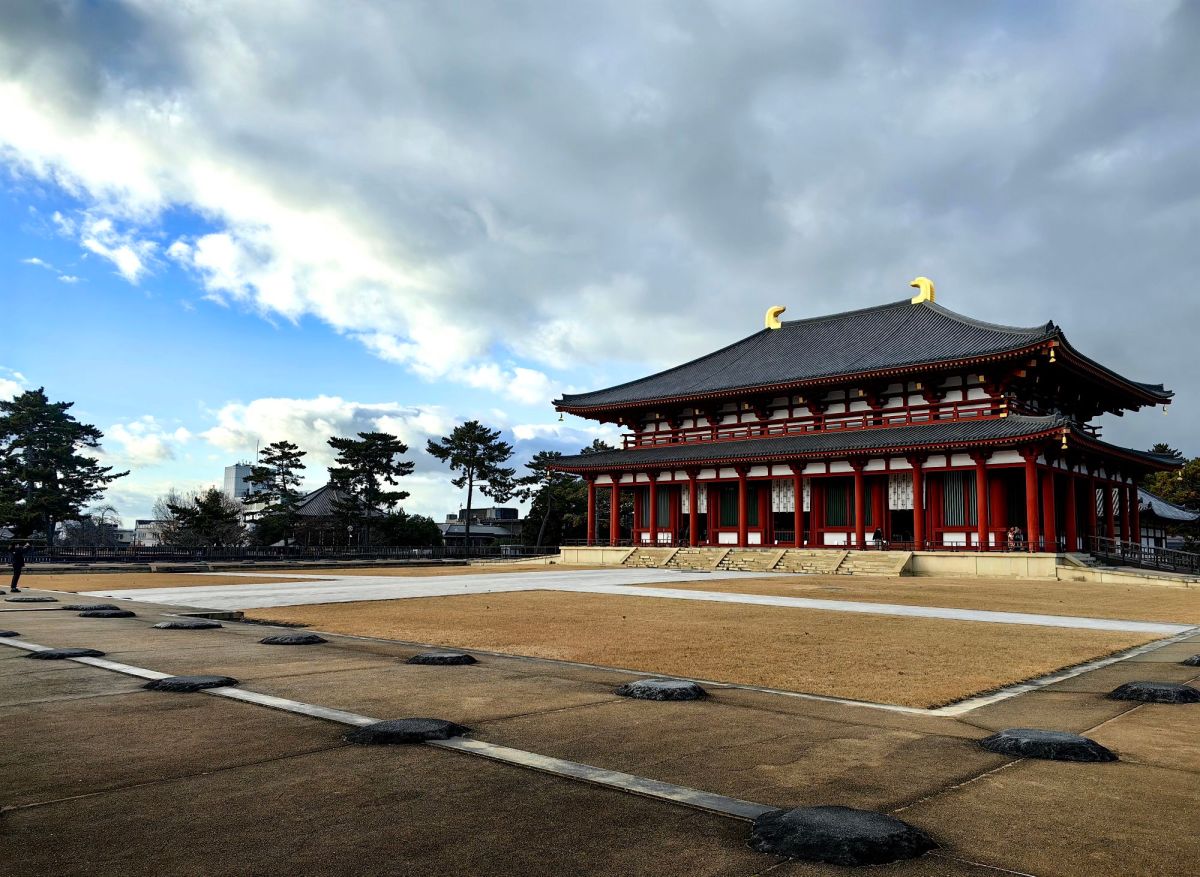
The Central Golden Hall (Chū-Kondō) stood at the heart of Kōfuku-ji, its vermilion columns and broad tiled roof giving the temple precinct a dignified and symmetrical appearance. Although the present hall is a modern reconstruction, its design follows the traditional character of the ancient temple, allowing the historic layout of Kōfuku-ji to emerge once again. Kōfuku-ji has endured repeated fires and destruction throughout its long history, and many of its buildings have been rebuilt over the centuries.
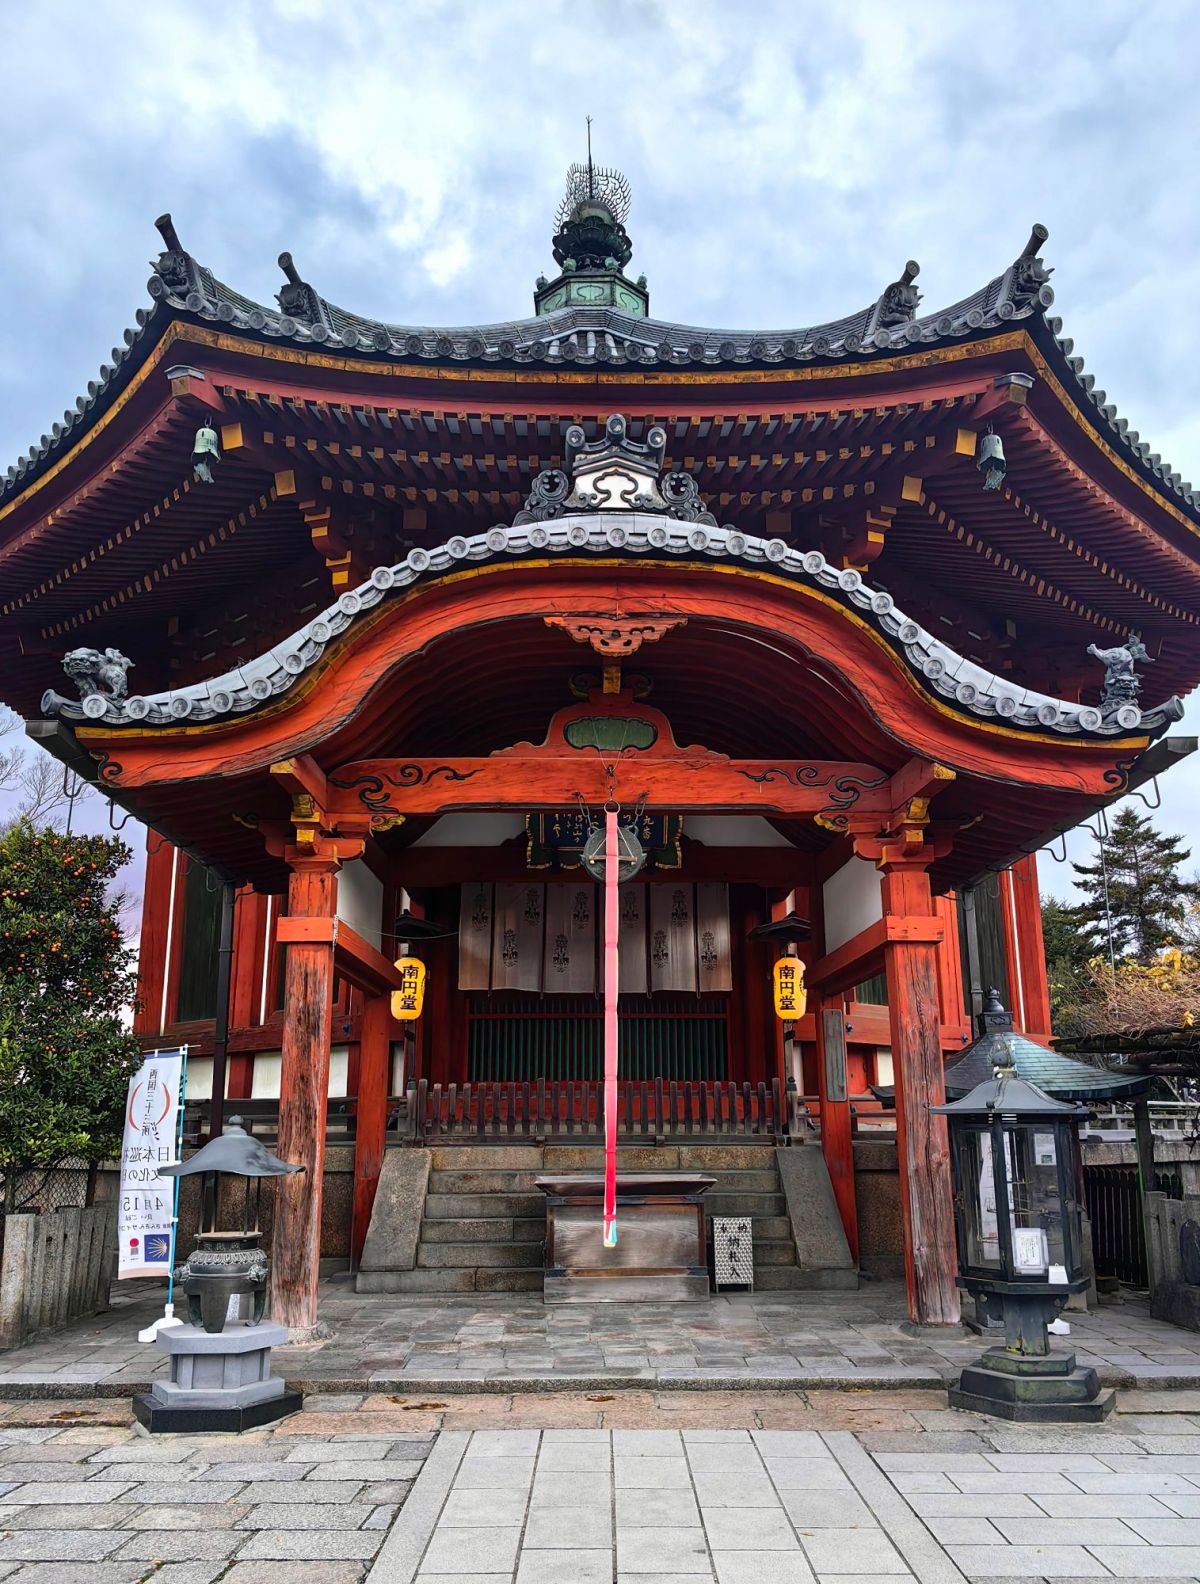
Nanen-dō is a small but historically significant Buddhist hall within Kōfuku-ji. It is especially famous for being the 9th temple on the Saigoku Kannon Pilgrimage, a pilgrimage route connecting 33 temples dedicated to Kannon, the Buddhist bodhisattva of compassion. Built in 813 by Fujiwara no Fuyutsugu, Nanen-dō was originally established as a place of prayer for the Fujiwara family. The present building dates from 1789, after the earlier structure was destroyed by fire. Its simple, octagonal design contrasts with the larger and more elaborate buildings elsewhere at Kōfuku-ji.
The influence of Fujiwara family is deeply woven into the history of Nara. It rose to prominence in the 7th century through Nakatomi no Kamatari, who helped Emperor Tenji carry out the Taika Reforms. In recognition of his service, he was given the surname Fujiwara in 669. His descendants gradually became one of the most influential families at the imperial court. Their greatest political strength came not from becoming emperors themselves, but from controlling the imperial court through marriage. Fujiwara men frequently served as regents and senior court officials, while Fujiwara women married emperors and became mothers of future emperors. Through this network, the family could exercise enormous political influence while remaining behind the imperial throne. Kōfuku-ji became the testimony of this history, it was the family temple of the Fujiwara, functioning not only as a religious institution but also as an important symbol of the family’s status and power.
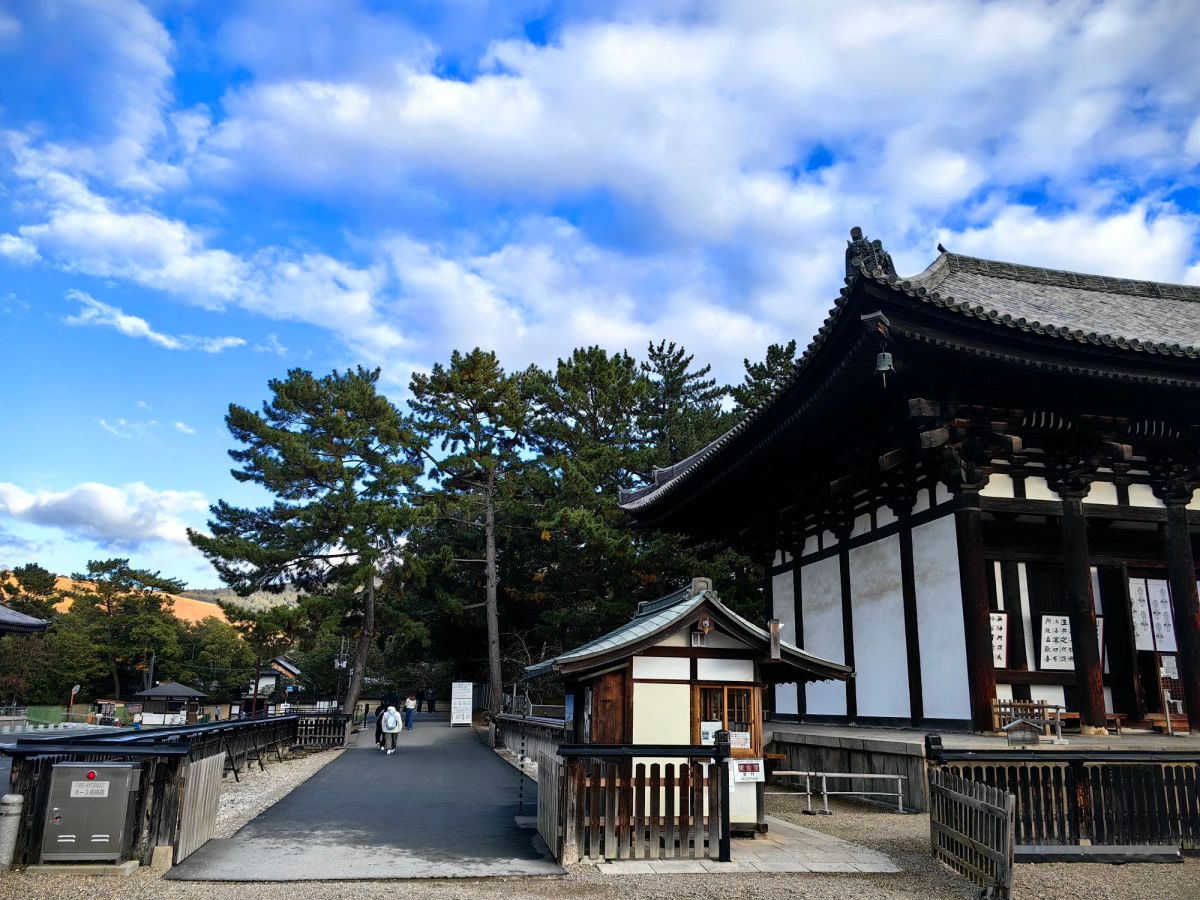
Tōkondō is called Eastern Golden Hall because it belongs to the group of Kon-dō (Golden Halls) that once formed the heart of the temple complex. Its elegant traditional architecture, with its dark wooden structure, copper bells and distinctive tiled roof, gives it a dignified and timeless appearance. It was originally built in726 by Emperor Shōmu to pray for the recovery of his father, Emperor Genmei. The present building dates from 1415.
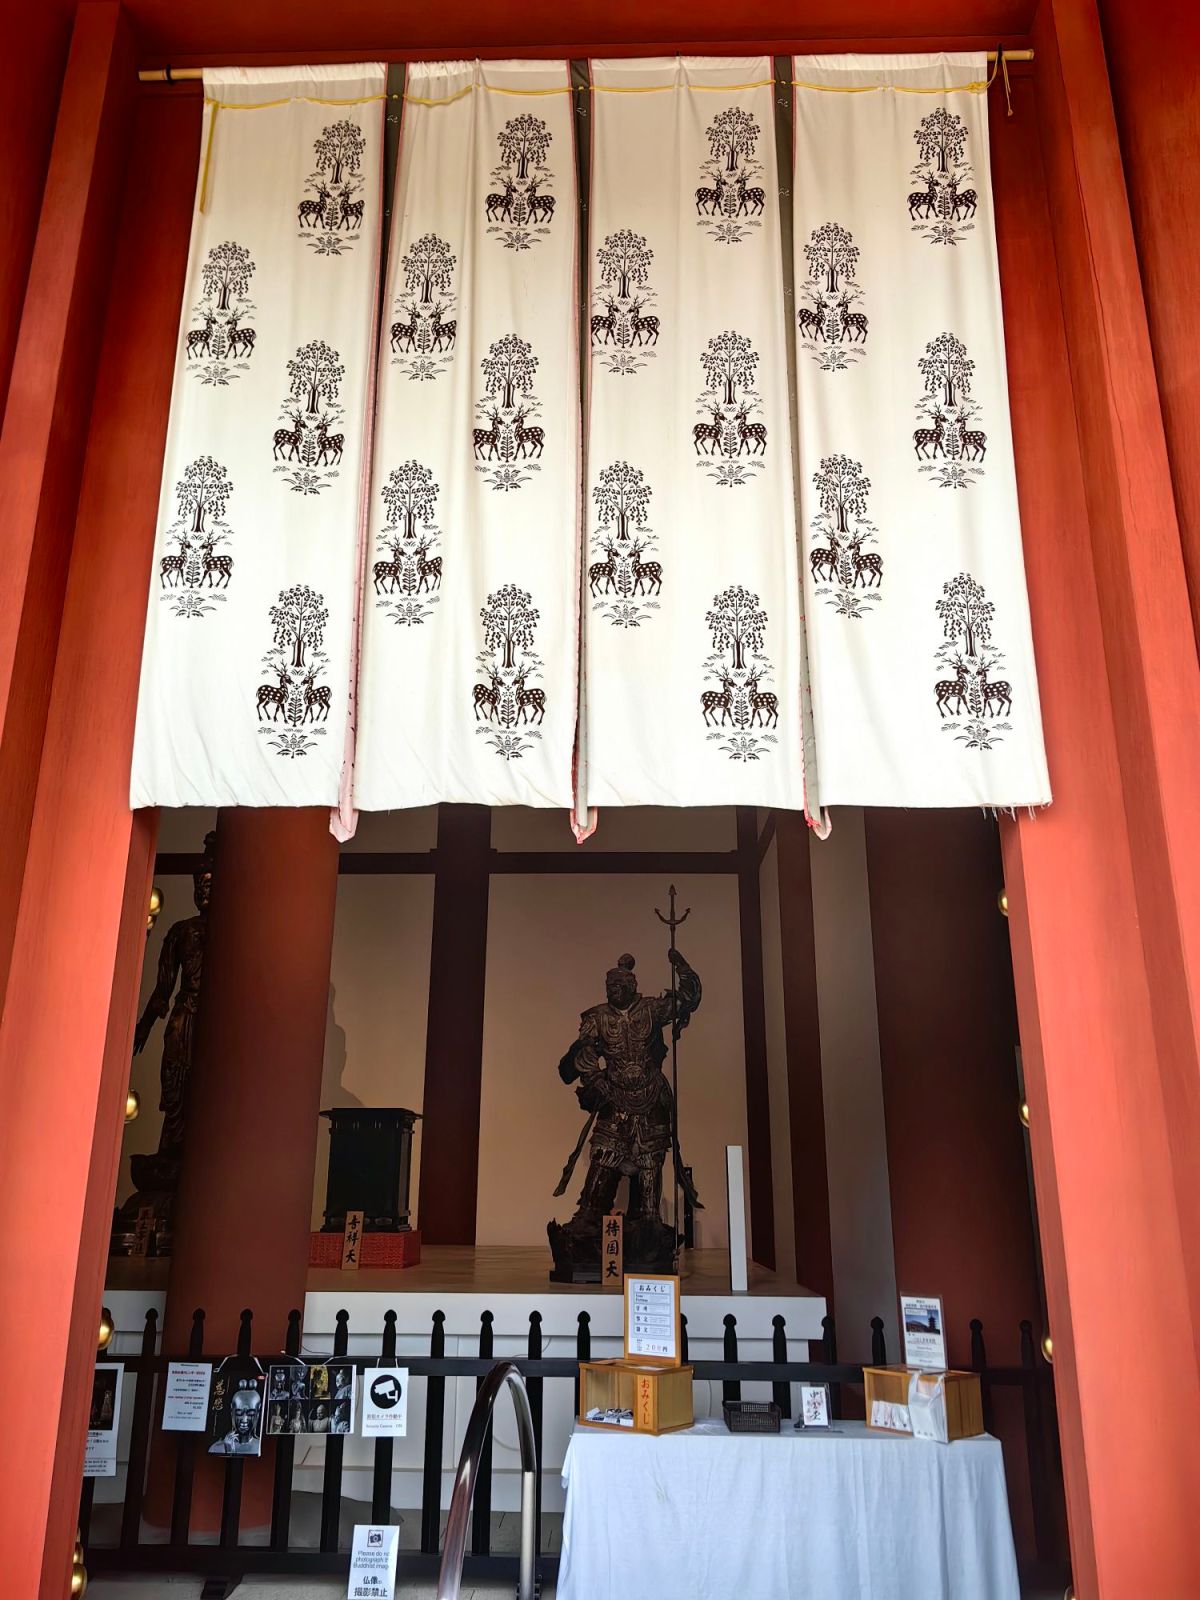
Inside, Tōkondō is particularly important for its collection of Buddhist statues and religious treasures which made me feel the religious atmosphere. Among them is a revered statue of Yakushi Nyorai, accompanied by other Buddhist figures. The hall provides a peaceful space to appreciate the artistic and spiritual traditions of medieval Japanese Buddhism. At the entrance, I noticed the hanging curtain with a particularly beautiful detail. The curtain features a traditional pattern of two deer under a tree, reflecting the strong connection between Nara and its sacred deer. Deer have long been regarded as sacred messengers of the gods, particularly because of their association with Kasuga Taisha. Seeing the deer motif on the curtain connects the Buddhist temple with the wider spiritual traditions of Nara.
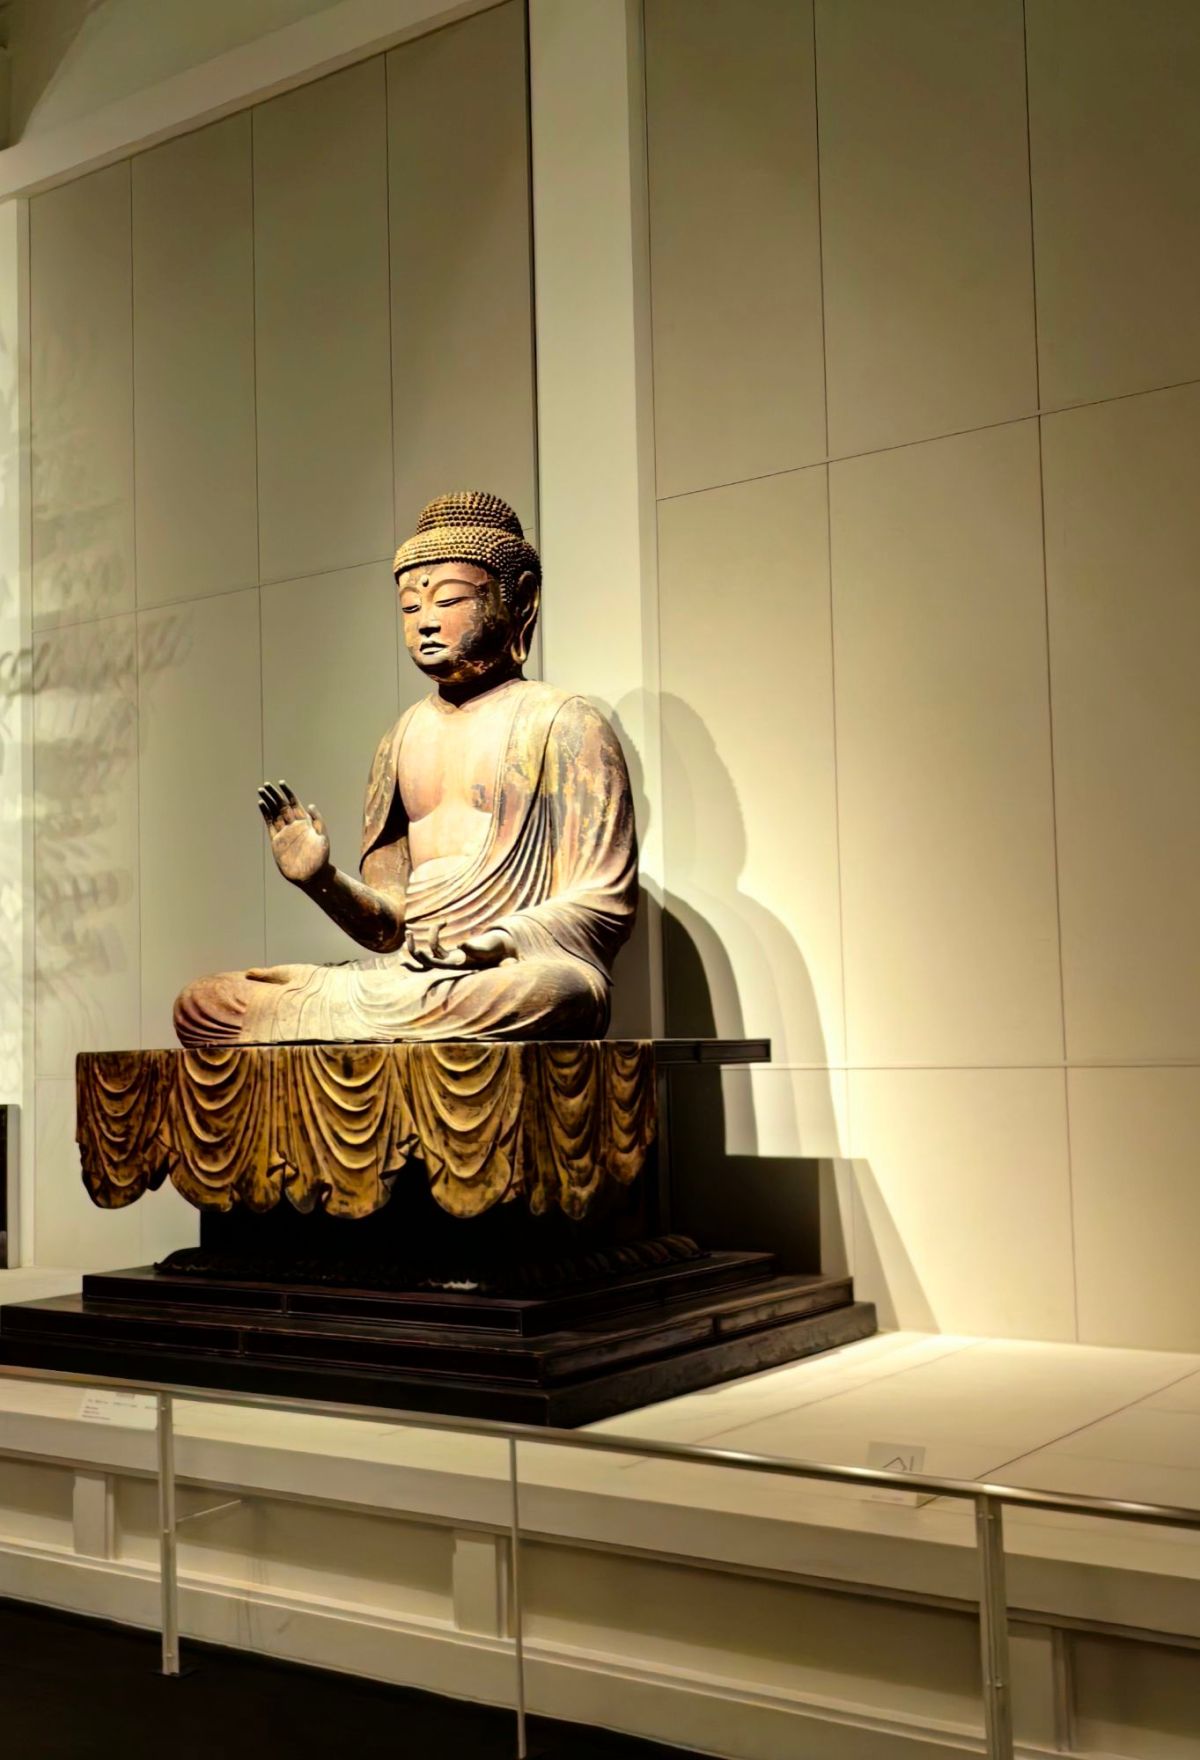
Kōfuku-ji National Treasure Museum is one of the highlights of a visit to Kōfuku-ji, especially for anyone interested in Japanese Buddhist art and history. The museum houses an impressive collection of Buddhist statues, paintings, and other cultural treasures that were preserved by the temple over many centuries. The artworks and statues made the history of the temple feel more personal and tangible.
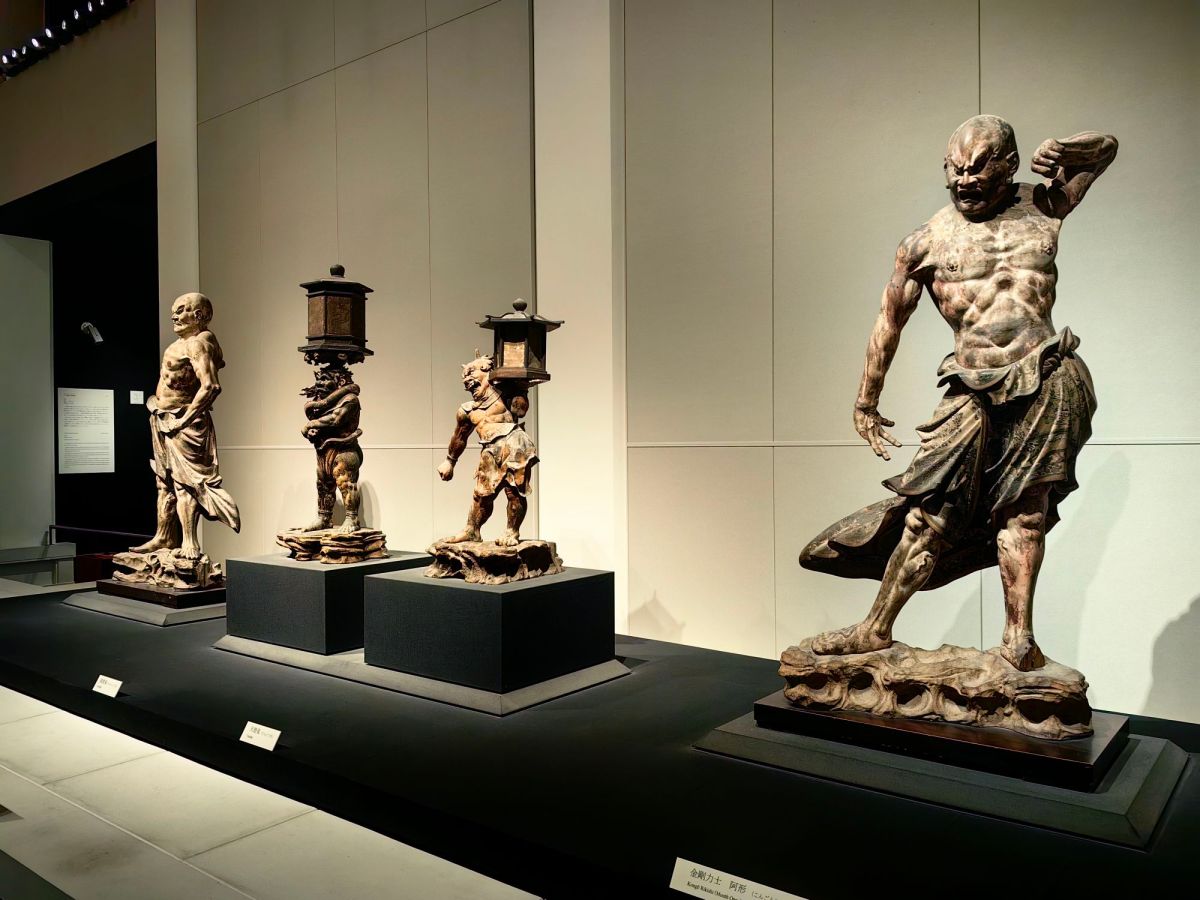
The Kongō Rikishi are among the temple’s remarkable Buddhist guardian sculptures and are designated National Treasures of Japan. They represent powerful protective deities who guard Buddhist teachings and sacred spaces from evil and harm. The two guardians are traditionally depicted as muscular, dynamic figures with fierce expressions. Their dramatic poses, bulging muscles, flowing robes, and intense facial expressions create a striking contrast with the calm and compassionate appearance of Buddha and bodhisattva statues. What makes the Kongō Rikishi especially impressive is the exceptional craftsmanship of their wooden sculpture. The sculptors captured movement and emotion with remarkable detail, from the tension in the bodies to the expressive faces and flowing garments.
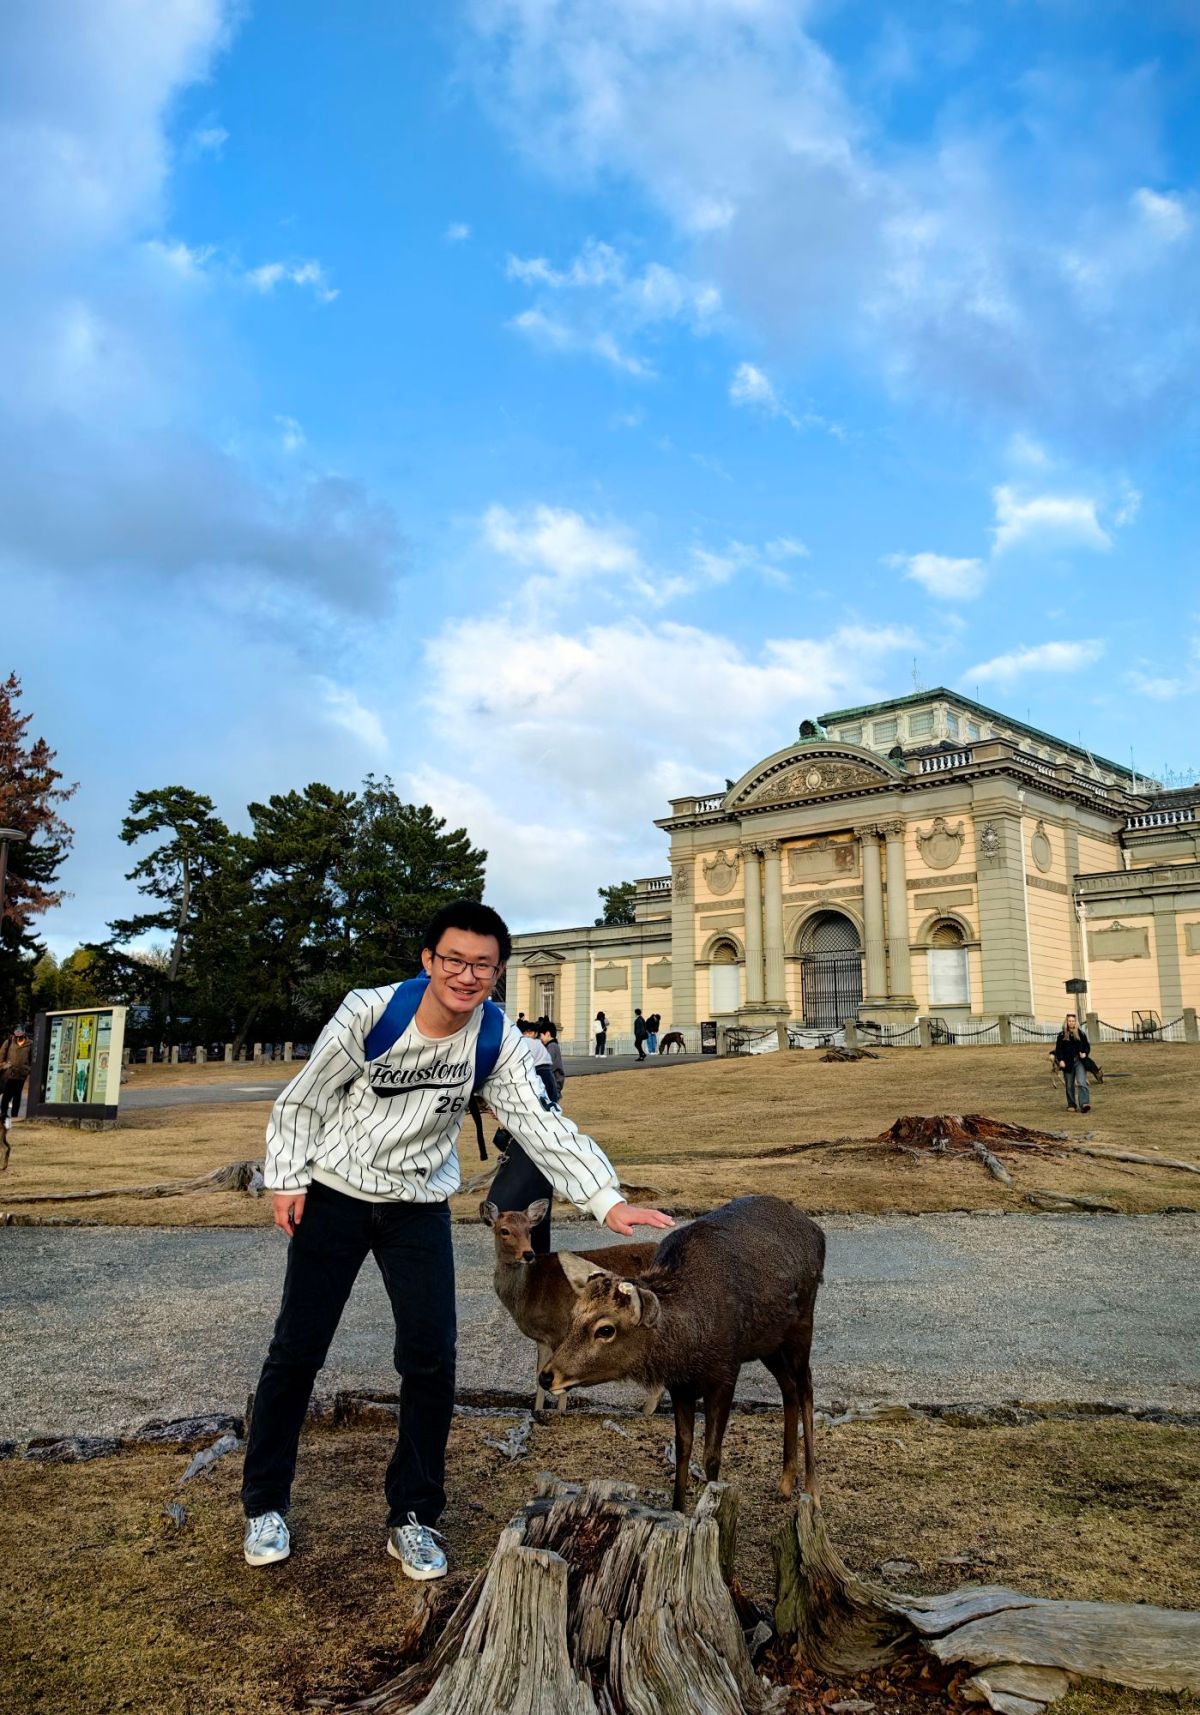
Nara left a deep impression on me, not only because of its rich history and beautiful temples, but also because of its peaceful natural environment and abundance of deer. As I walked through the city, especially around Nara Park, the presence of deer made the experience feel unique and almost magical. They wandered freely among the trees, pathways, and historic temples. Here, the deer seemed to be part of everyday life. They would cross the roads freely, and cars would patiently stop to let them pass. I was amazed by how comfortable they were around people and close to people. Some of the deer came close enough for me to touch their soft fur. They showed little fear of human beings and simply stood there quietly, occasionally lifting their heads to glance at me, before continuing on their way as if nothing had happened.
The calm surroundings, fresh greenery, and gentle presence of the deer offered a refreshing contrast to the busy atmosphere of Osaka. I slowed down and felt the city’s clamor gradually receded behind me, leaving only the shadows of trees, the gentle breeze, and the light, graceful footsteps of the deer. The experience made my visit feel more than just a sightseeing trip. It was a chance to experience the harmony between nature and history that makes Nara so special.
Nara has so many deer because they have been protected there for more than 1,300 years, and they are deeply connected to the city’s religious history. The story goes back to Kasuga Taisha, where deer were traditionally regarded as sacred messengers of the gods. According to legend, the deity Takemikazuchi-no-Mikoto arrived at Mount Mikasa on a white deer. Because of this, deer in the Nara area came to be treated as sacred animals and were protected rather than hunted. Over the centuries, this tradition continued. The deer gradually became an important part of Nara’s cultural identity. Today, the deer roaming freely around Nara Park, Kasuga Taisha, and the surrounding temple grounds. They have become accustomed to human presence, although they remain wild animals, rather than domesticated pets.
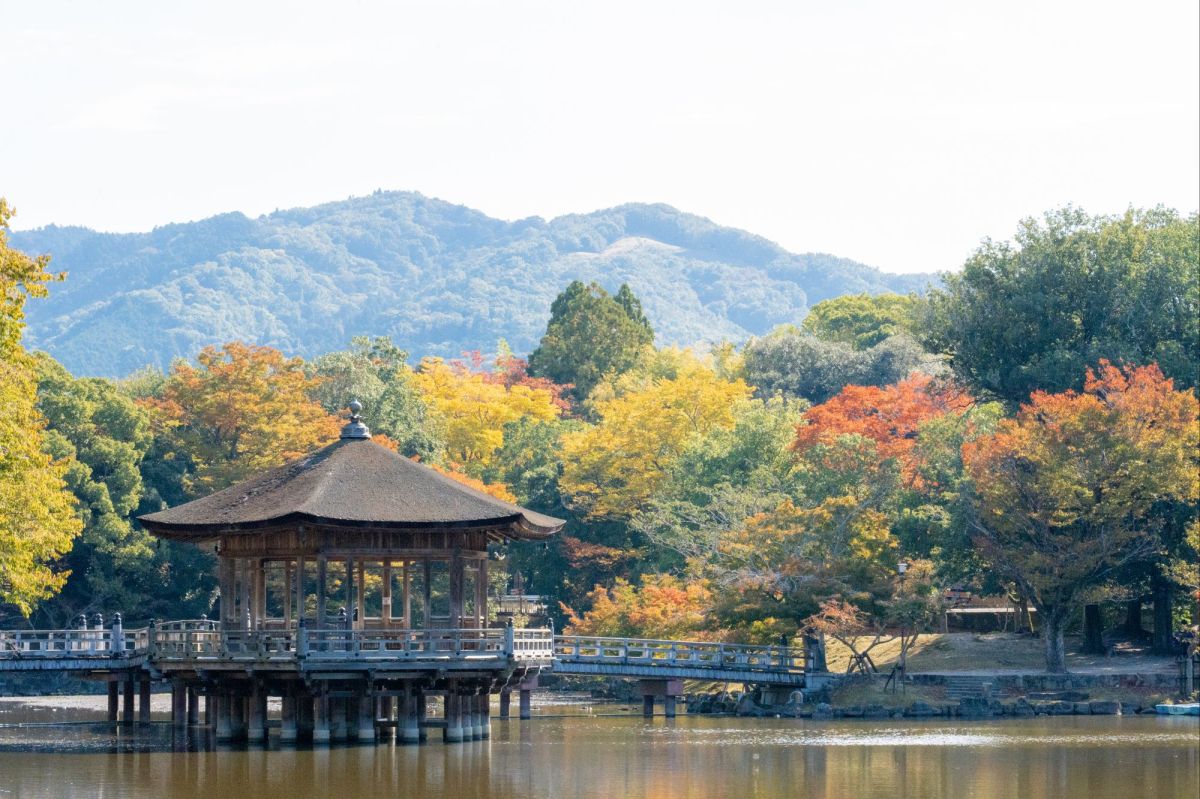
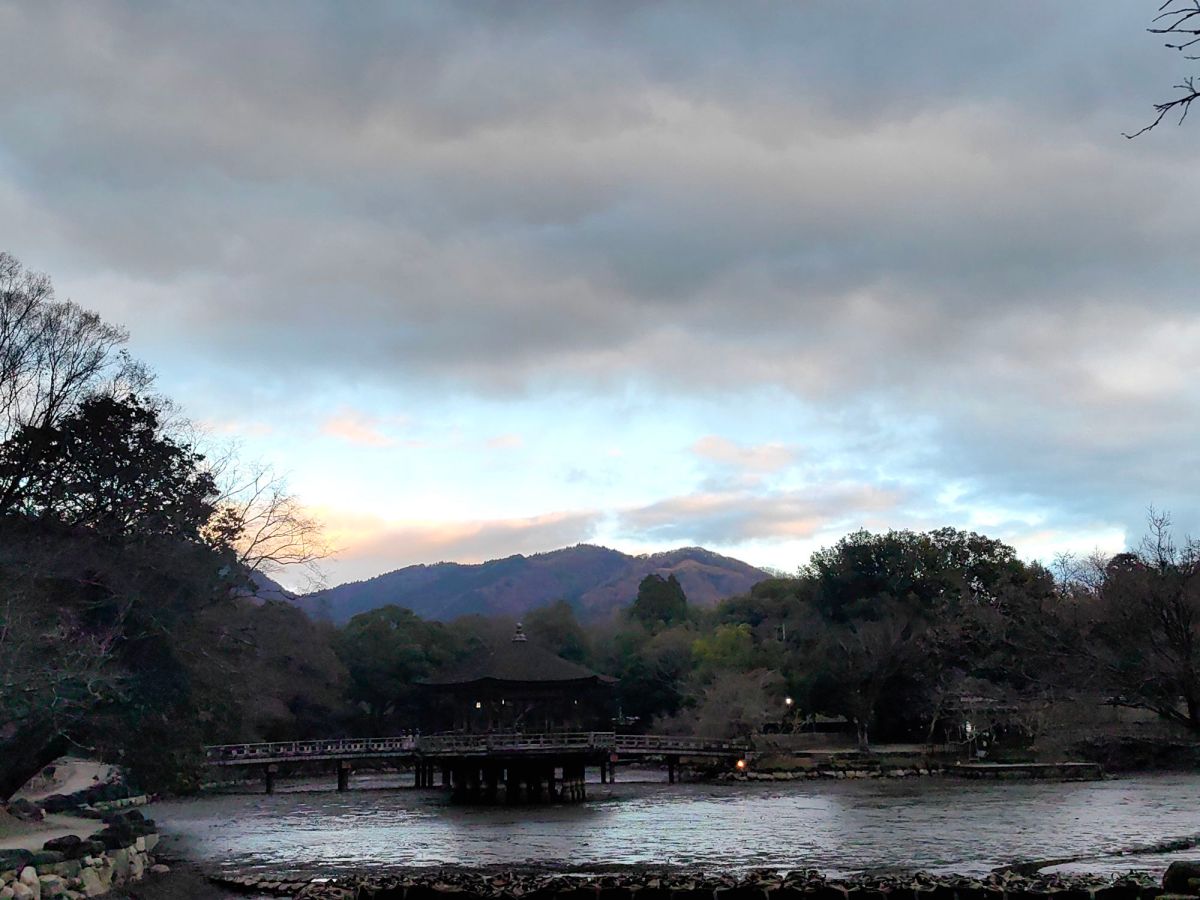
The Ukimido Pavilion is one of the most tranquil and picturesque places in the south of Nara Park.The present pavilion was constructed in 1916 and has a distinctive hexagonal shape with a traditional cypress-bark roof.The surroundings are just as beautiful as the pavilion itself. The pavilion seemed to float on the Sagiike Pond which is enclosed by trees and greenery. The area around the pond forms part of Asajigahara, a quiet, gently hilly section of Nara Park near Kasuga Taisha. I enjoyed the amazing wide landscapes of Nara Park. The vast green forests were filled with deer wandering freely among the trees and along the quiet pathways. In the distance, Mount Kasuga provided a beautiful natural backdrop.
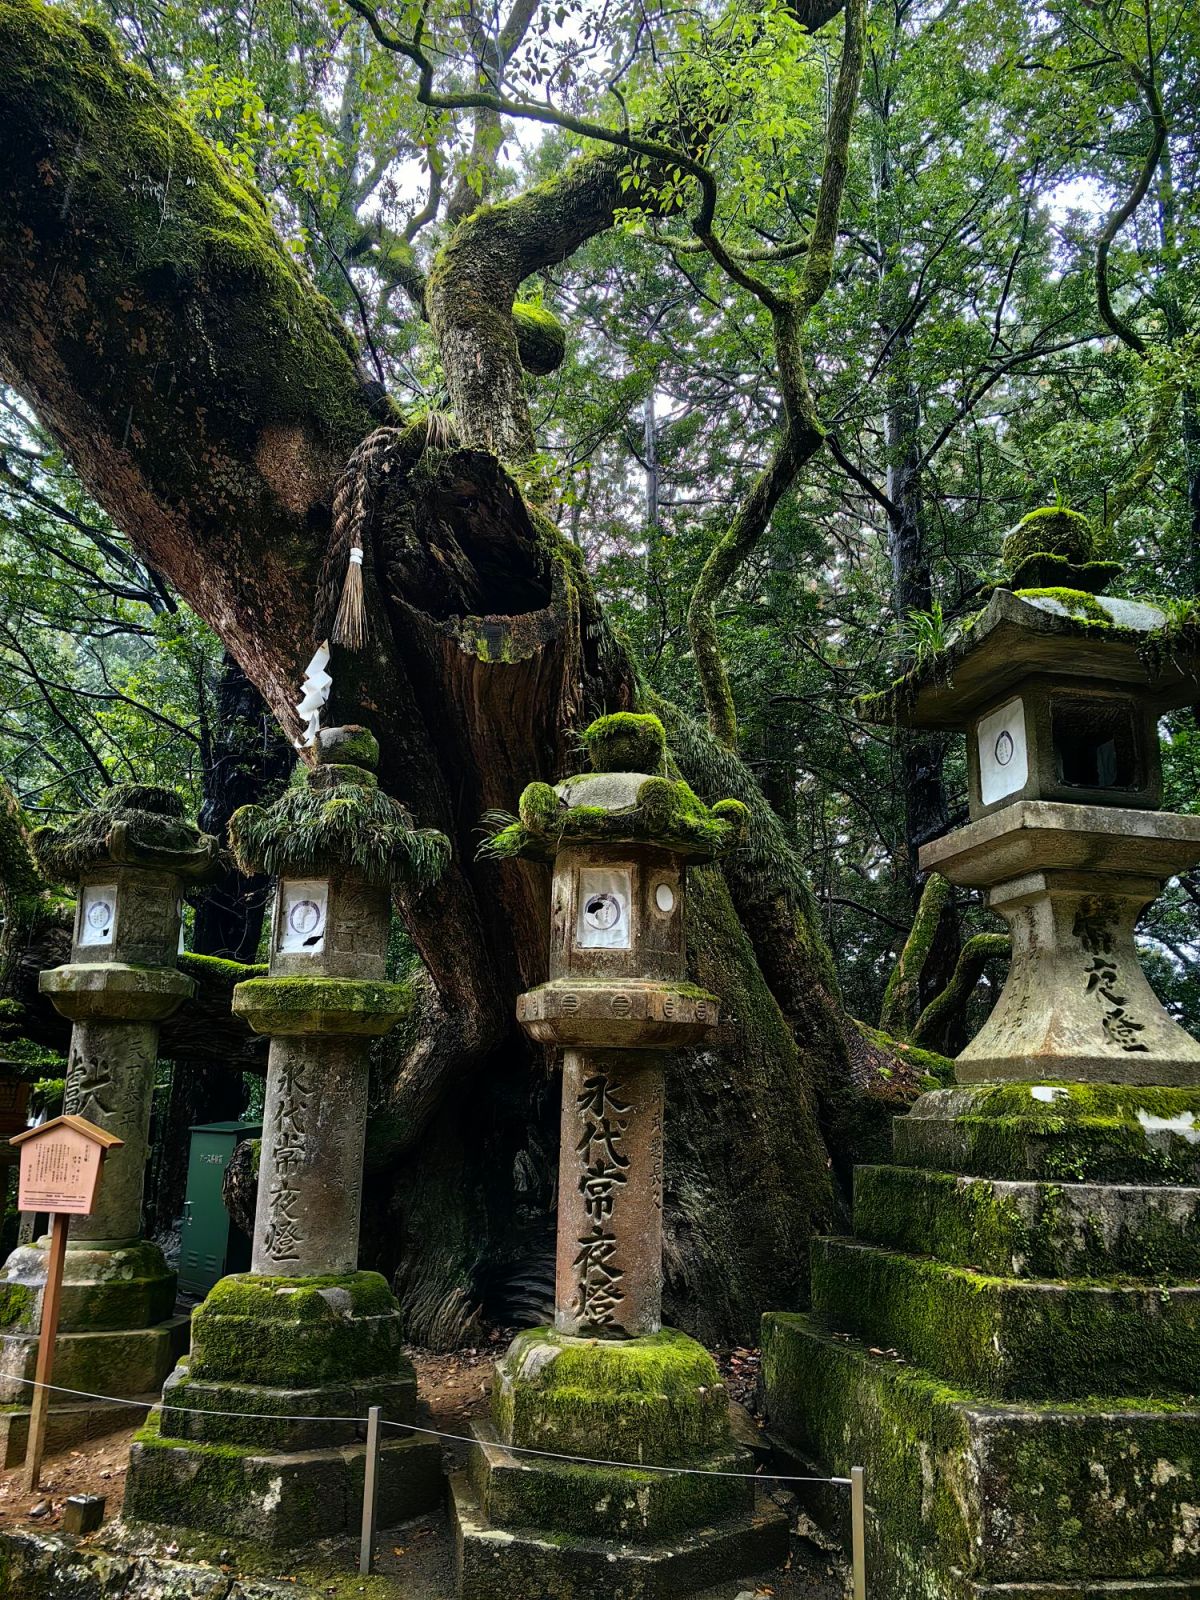
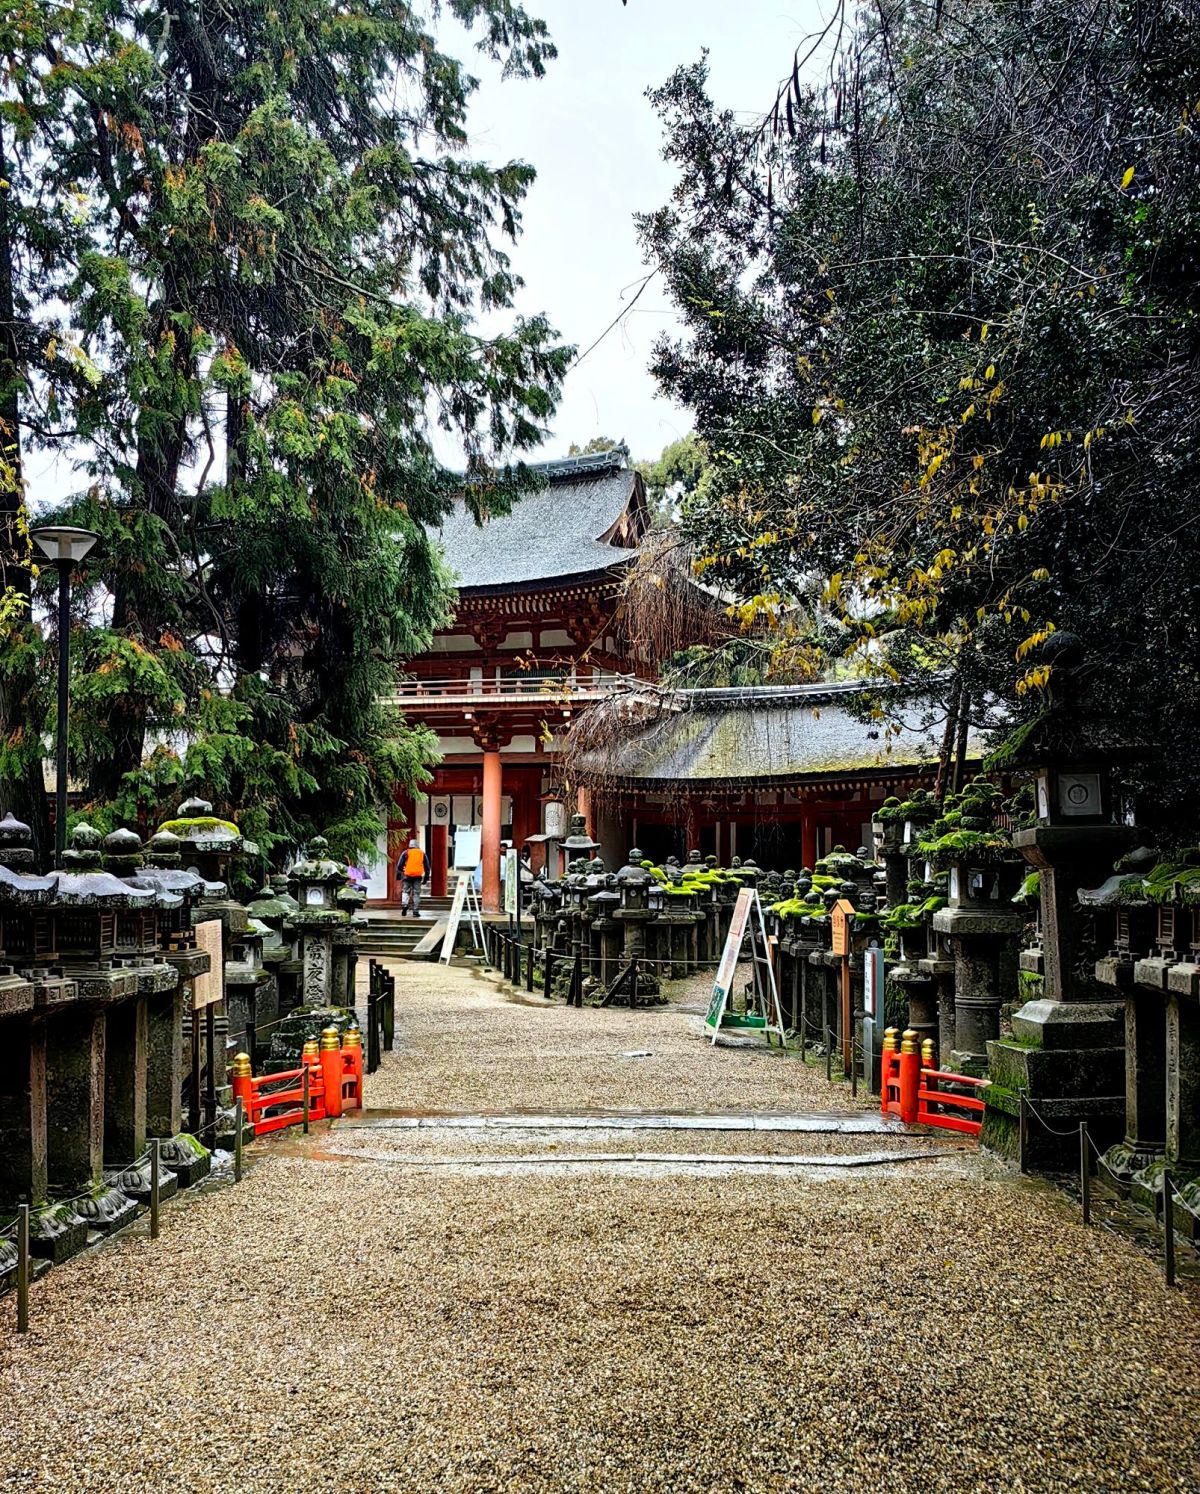
After walking along a stone-paved path lined with rows of perpetual stone lanterns(Eitai Jōyatō), I arrived at the famous Kasuga Taisha in the south of Nara. The path itself was an unforgettable part of the journey. Hundreds of stone lanterns stood quietly among the trees, creating a mysterious and sacred atmosphere as they guided me deeper into the forest. These stone lanterns, known as tōrō, were donated by worshippers over the centuries as offerings to the shrine. Many are covered with green moss, weathered by time, and blend beautifully into the surrounding forest. Seeing so many lanterns standing along both sides of the path made me feel as though I were travelling through a passage connecting the present with Nara’s ancient past.
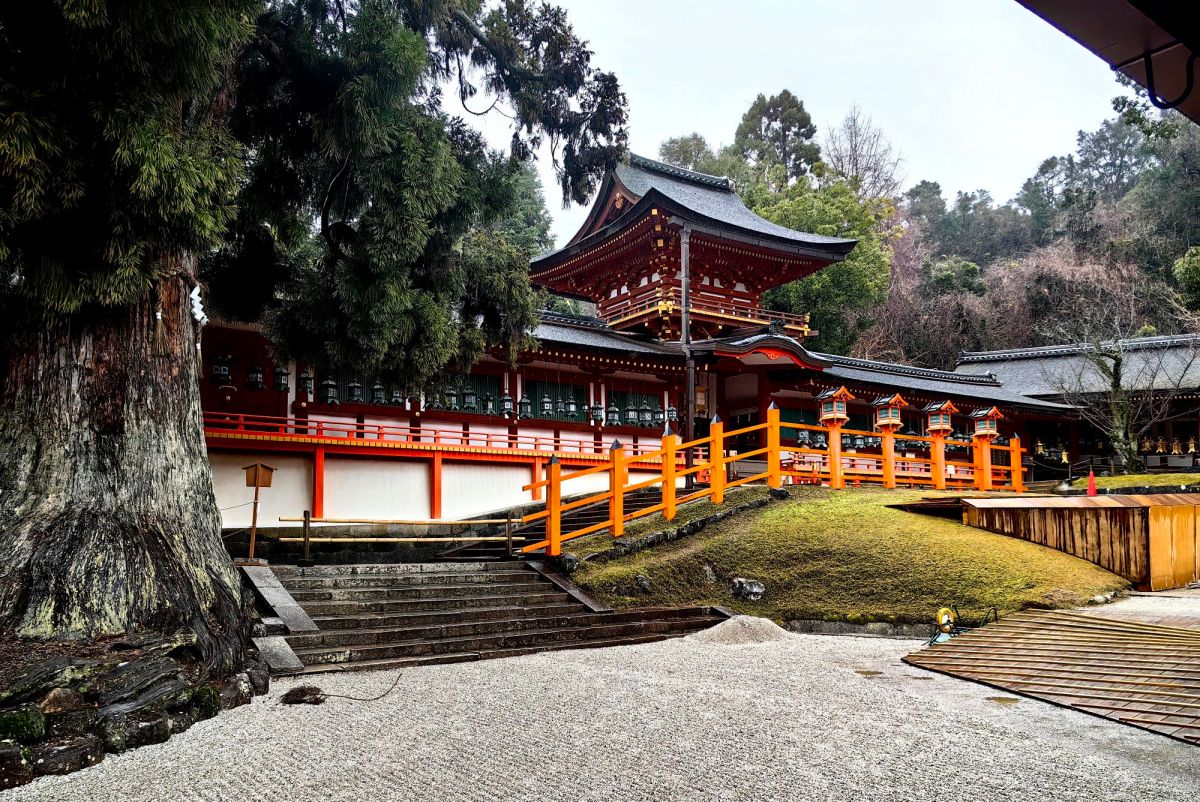
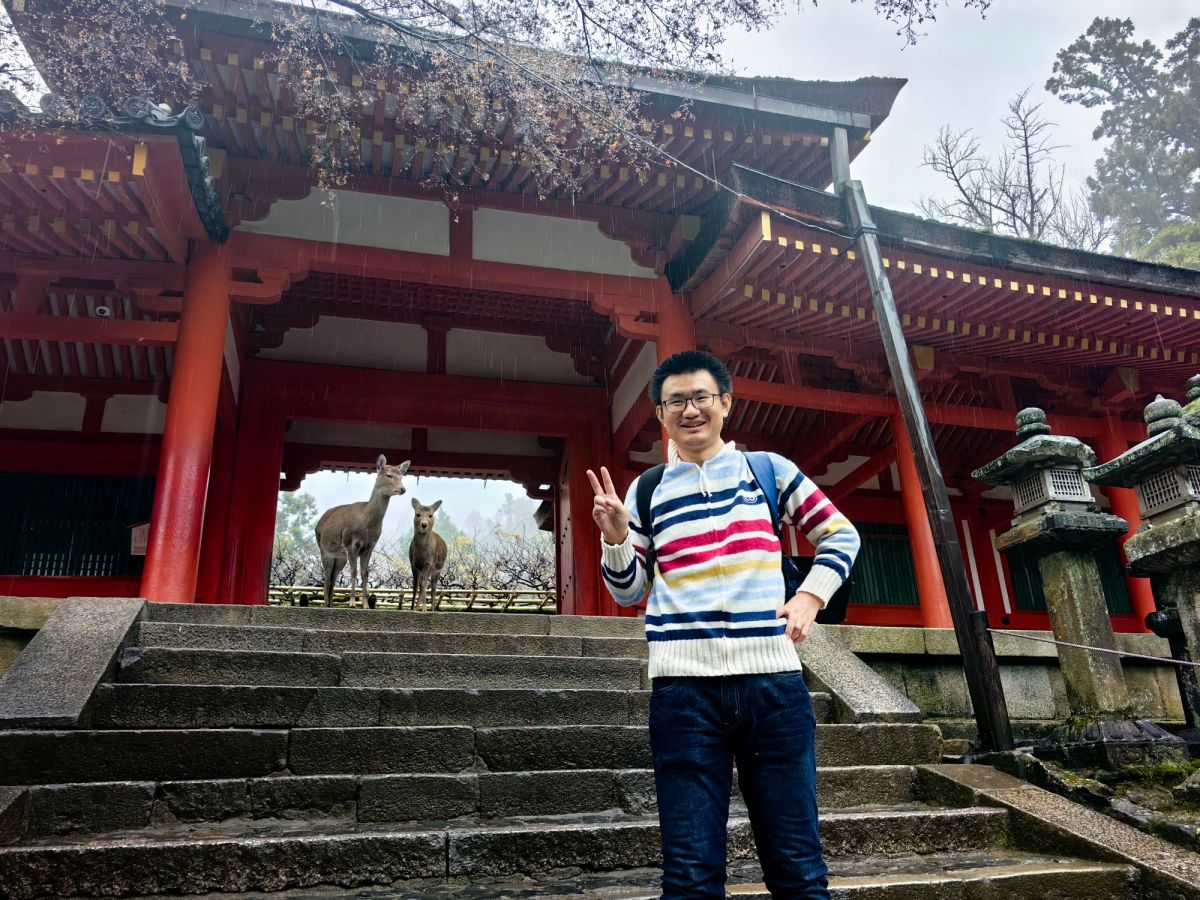
The red main gate of Kasuga Taisha was one of the most striking sights along my journey. Rising about 12 meters high, it is the largest gate of the shrine and serves as the important entrance to the inner shrine precinct. As I approached the red gate, the weathered stone lanterns seemed to form a natural procession leading me toward the sacred grounds. The contrast between the bright vermillion gate, grey stone lanterns, and lush green trees created an unforgettable scene.
Kasuga Taisha is the most famous and beautiful Shinto shrines in Nara. It was officially established in 768, when the Fujiwara family established the shrine to enshrine their ancestral and tutelary deities and to protect the ancient capital. The Main Sanctuary is the most sacred and architecturally distinctive part of the shrine. Its architecture style ‘the Kasuga-zukuri ‘ is a distinctive form of Japanese Shinto architecture. Each small shrine has a steeply curved gabled roof covered with layers of Japanese cypress bark, with the entrance positioned beneath the gable. A small projecting roof shelters the entrance and staircase. Surrounding the sanctuary is the Oro which is an open veranda whose shape resembles a bird spreading its wings. The surrounding corridors are decorated with numerous hanging ancient bronze lanterns.
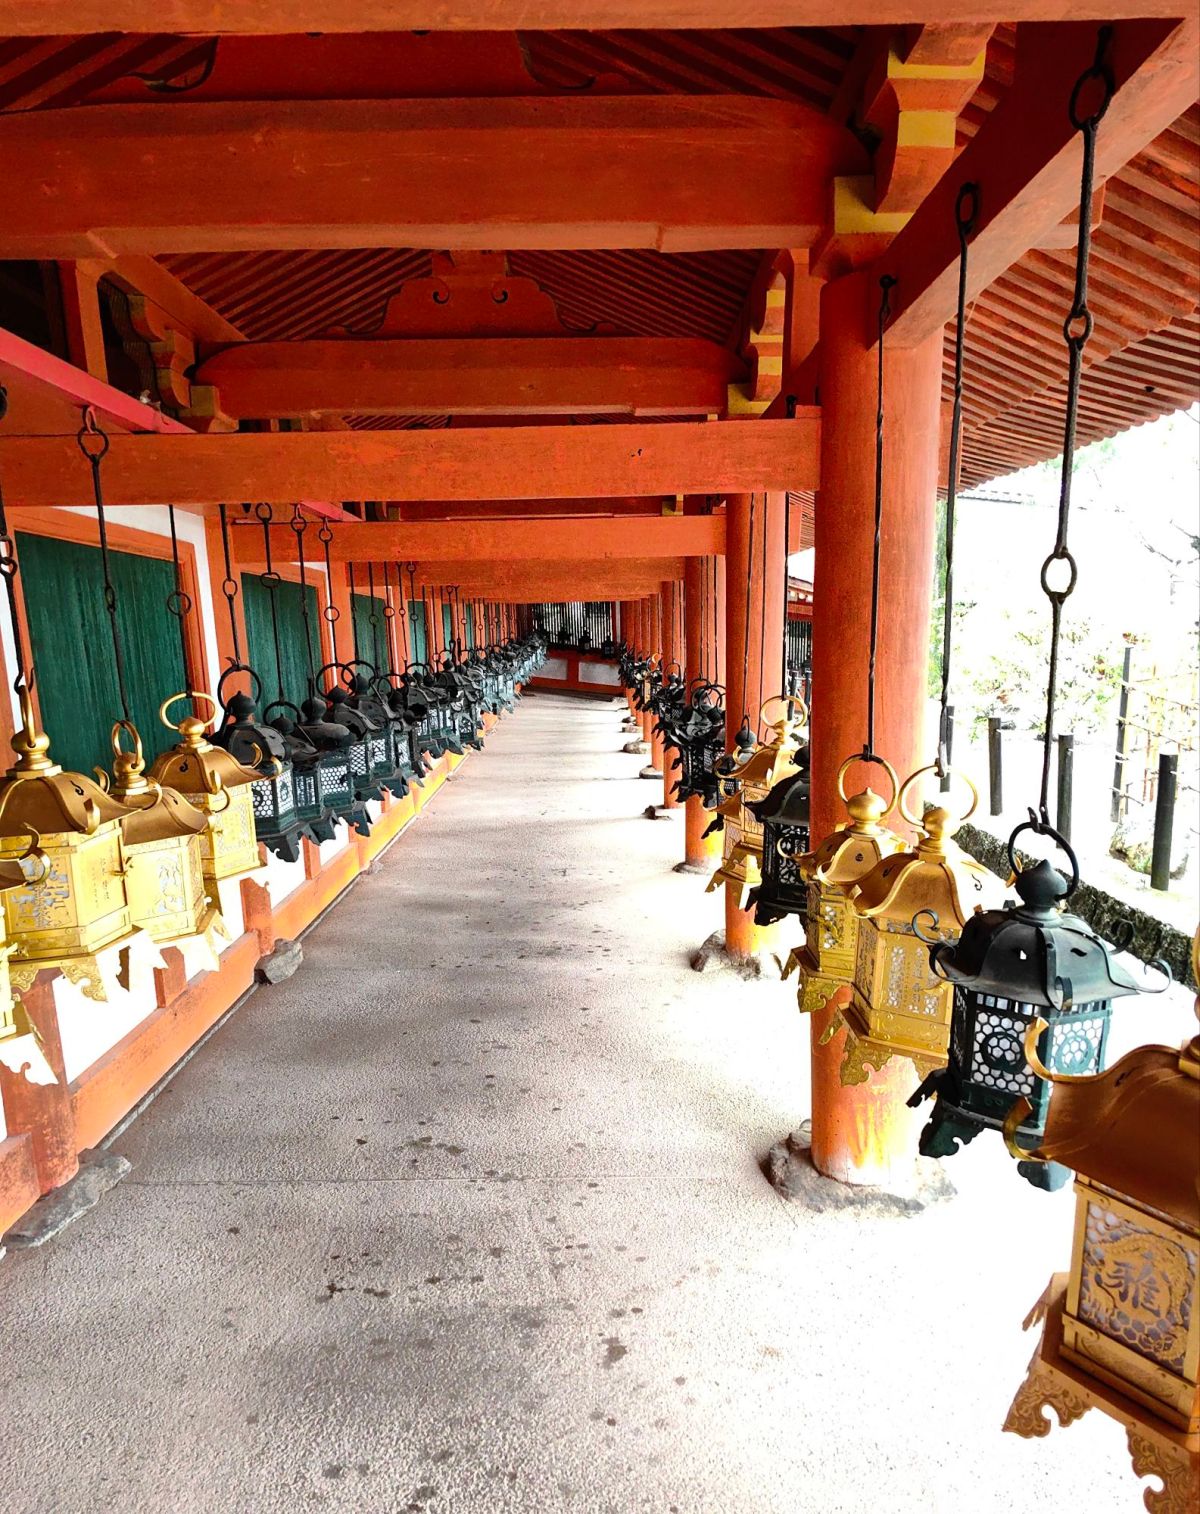
Along the corridor of Kasuga Taisha, there are roughly 1,000 bronze hanging lanterns, called tsuri-dōrō. They were donated by worshippers as offerings to the Shinto deities, representing their prayers, gratitude, and wishes. They were like a physical expression of a person’s devotion. The grey or greenish-black color comes largely from the natural patina that develops on bronze over time. For me, walking beneath the long rows of bronze lanterns was almost like passing through a corridor of thousand prayers.
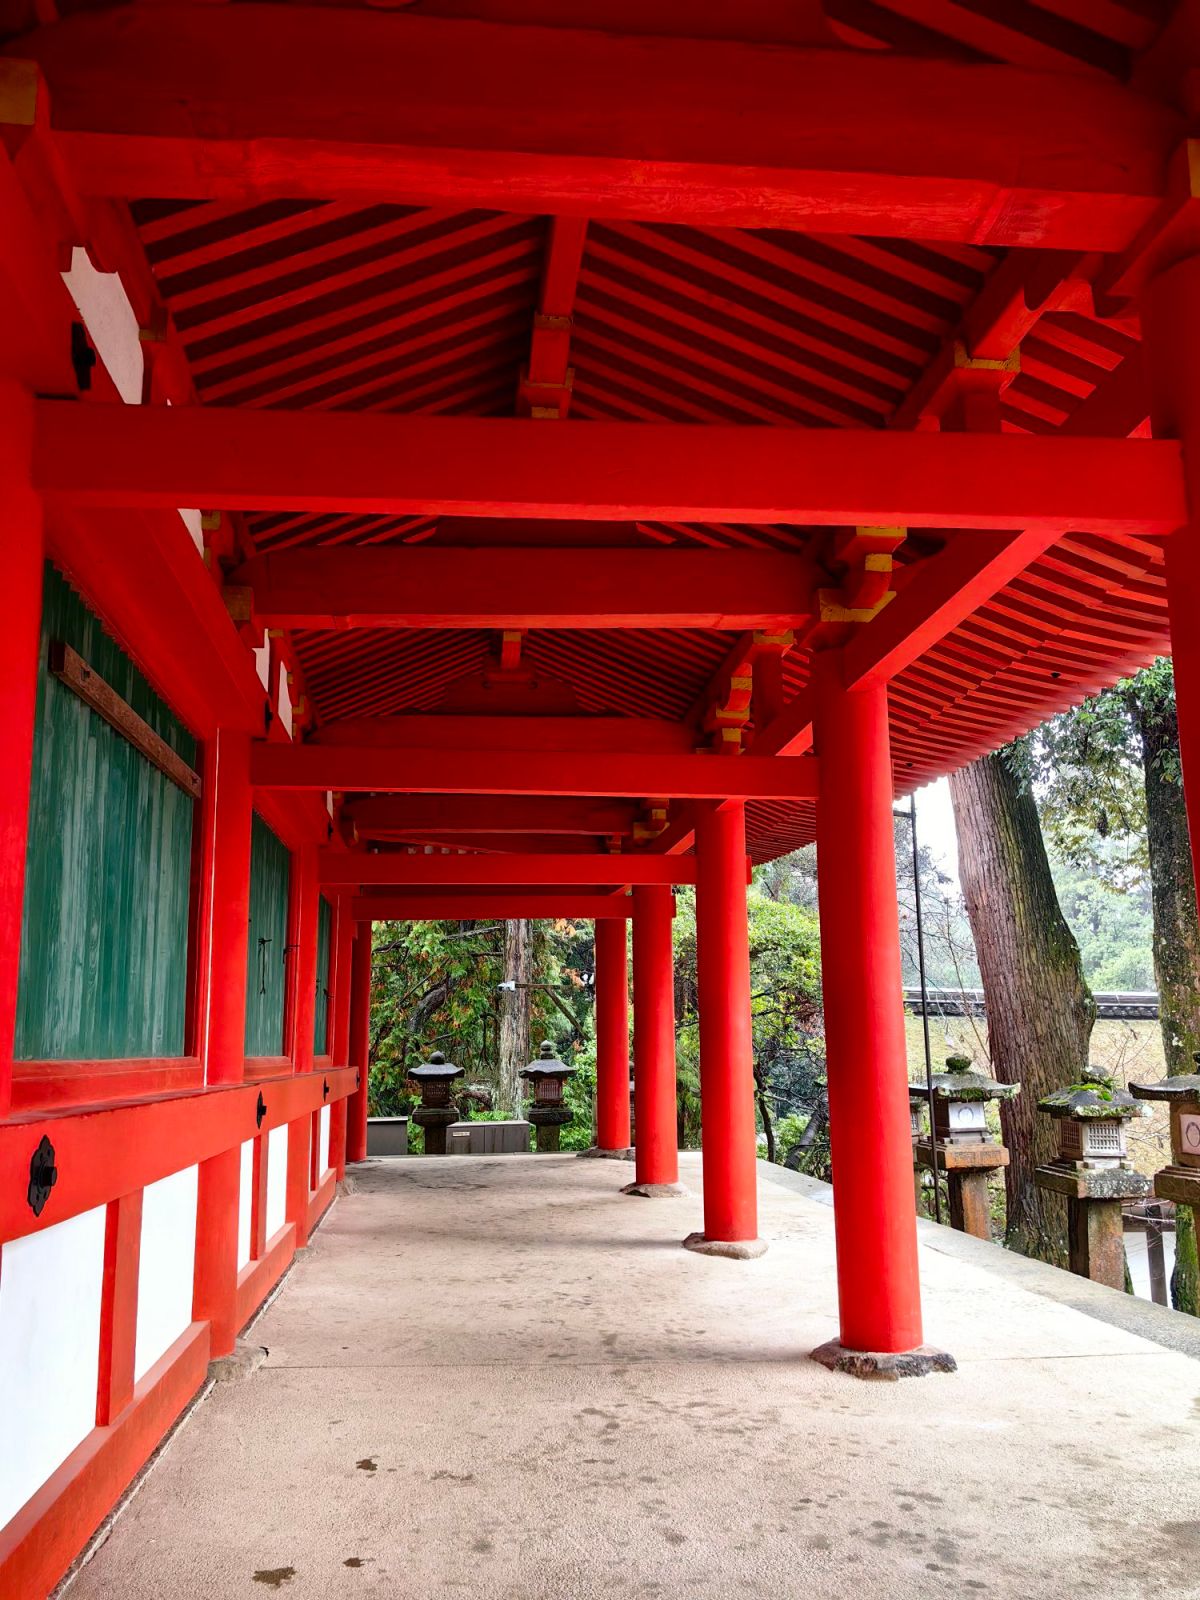
The main sanctuary is famous for its vivid vermilion columns in the long corridor. As the corridor receded into the distance, the repeating columns and lanterns created a graceful rhythm, drawing my eyes deeper into the far end. The brilliant red of the wood, the muted bronze of the lanterns, and the shadowy forest seemed to bring me back to the passing centuries.
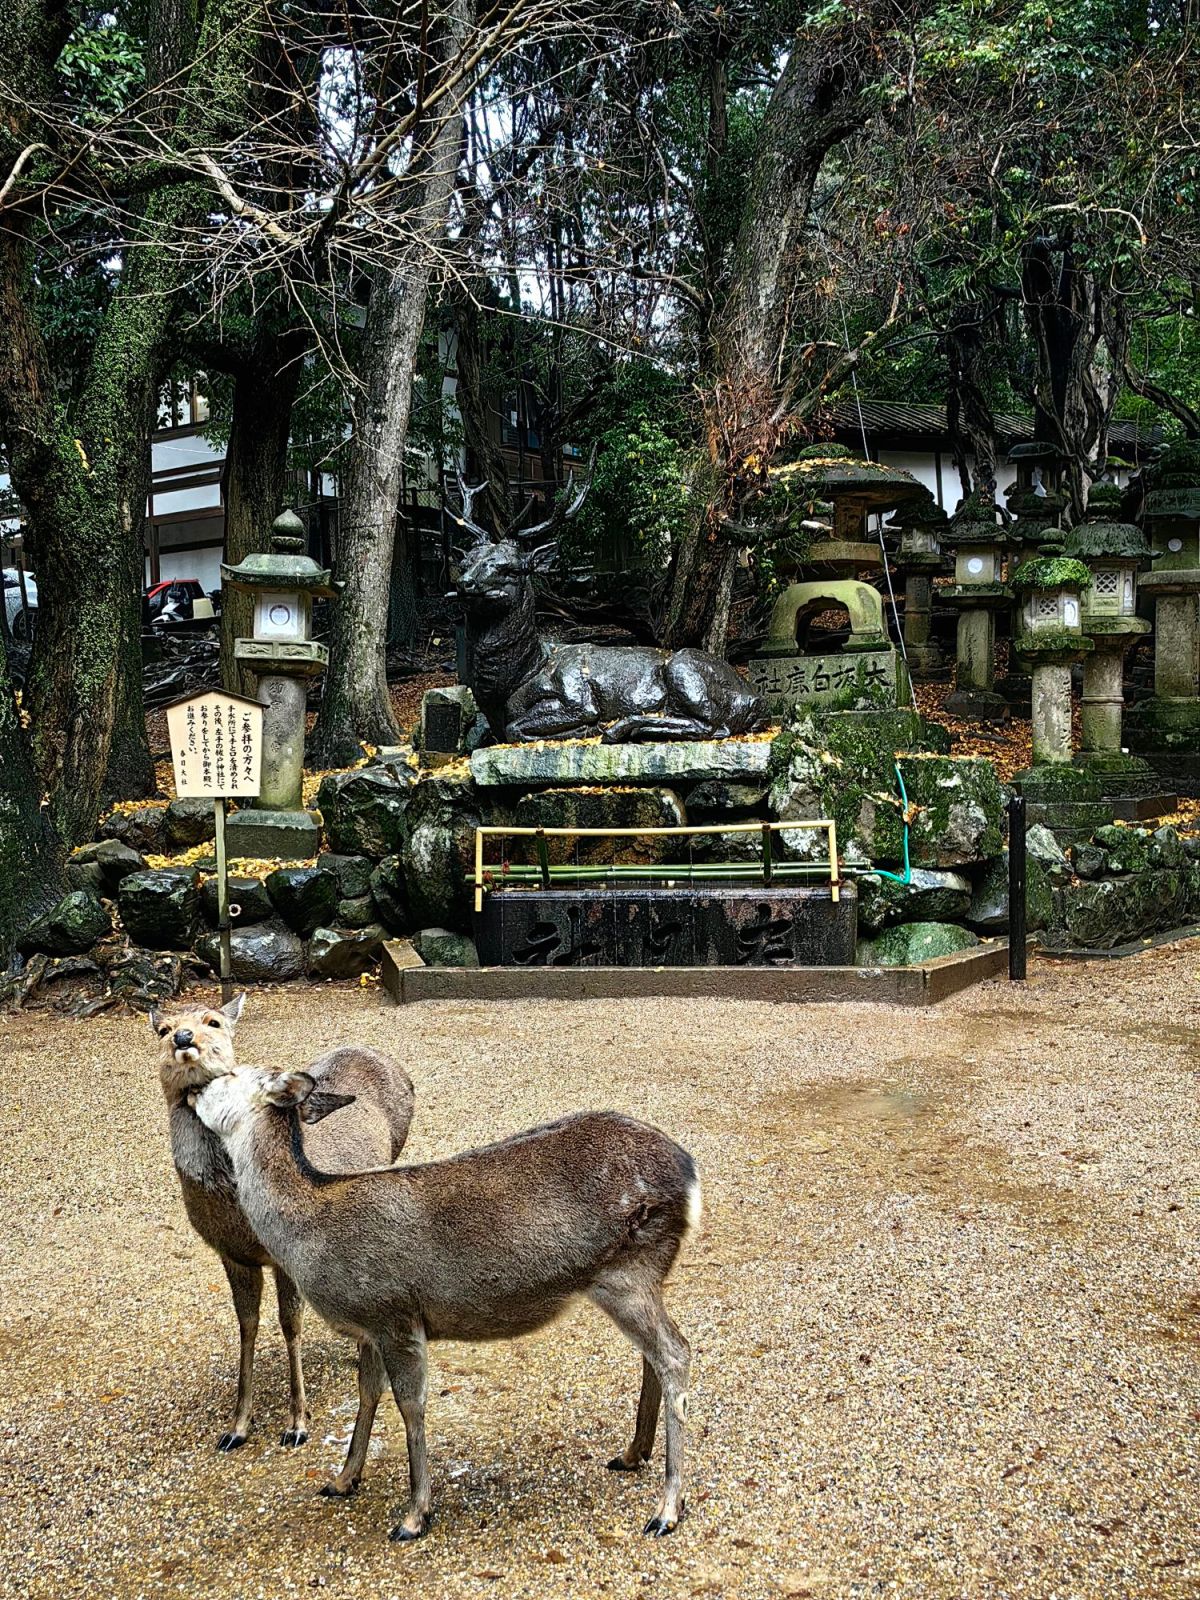
At the side door of the sanctuary, I unexpectedly came upon two deer standing quietly together. They stood there and turned their heads toward me, watching with gentle curiosity, as though wondering what had brought this stranger into their ancient forest. For a moment, we simply stood there looking at one another. Their quiet presence made the shrine feel as if the sacred and the natural seemed to exist side by side.
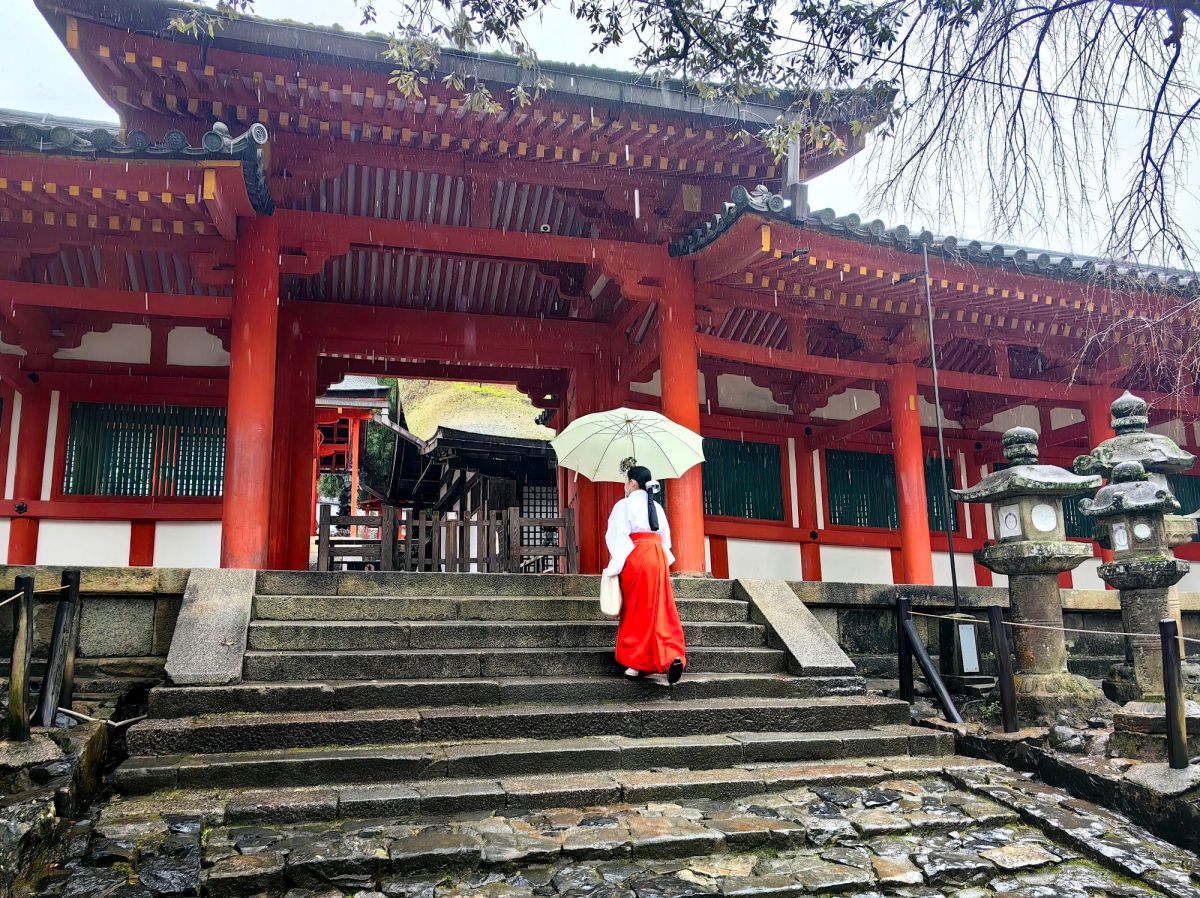
Before I left, a gentle rain fell over Kasuga Taisha, veiling the ancient forest in a soft mist and lending the shrine an almost otherworldly stillness. The vivid vermilion columns glistened with rain, their colors deepening against the moss-covered trees. Beneath a simple umbrella, a shrine maiden appeared in her traditional white and vermilion robes, walking quietly through the rain. For a fleeting moment, the scene felt suspended between past and present. The ancient forest, the sacred shrine, the falling rain, and the solitary figure moving through the vermilion corridor seem to allow a fragment of old Nara to quietly reappear before my eyes.
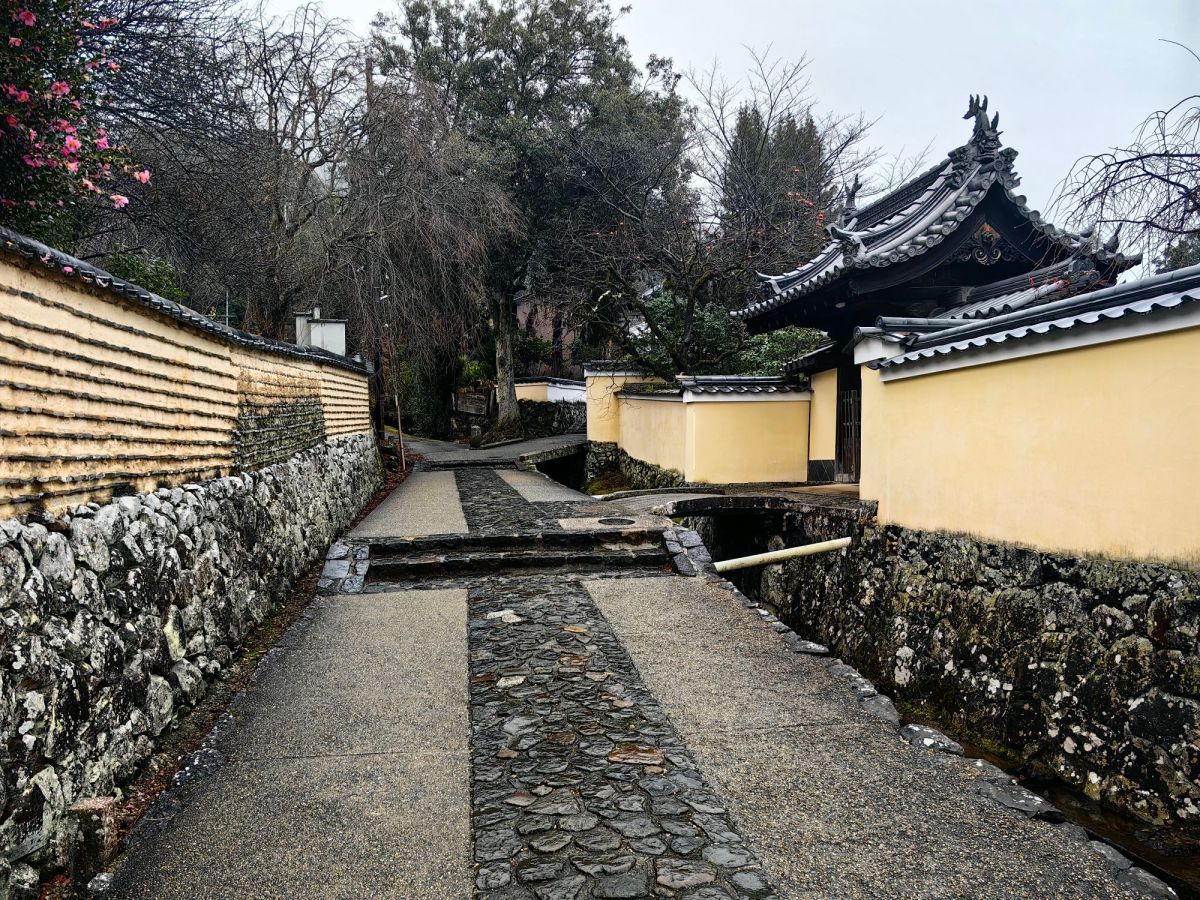
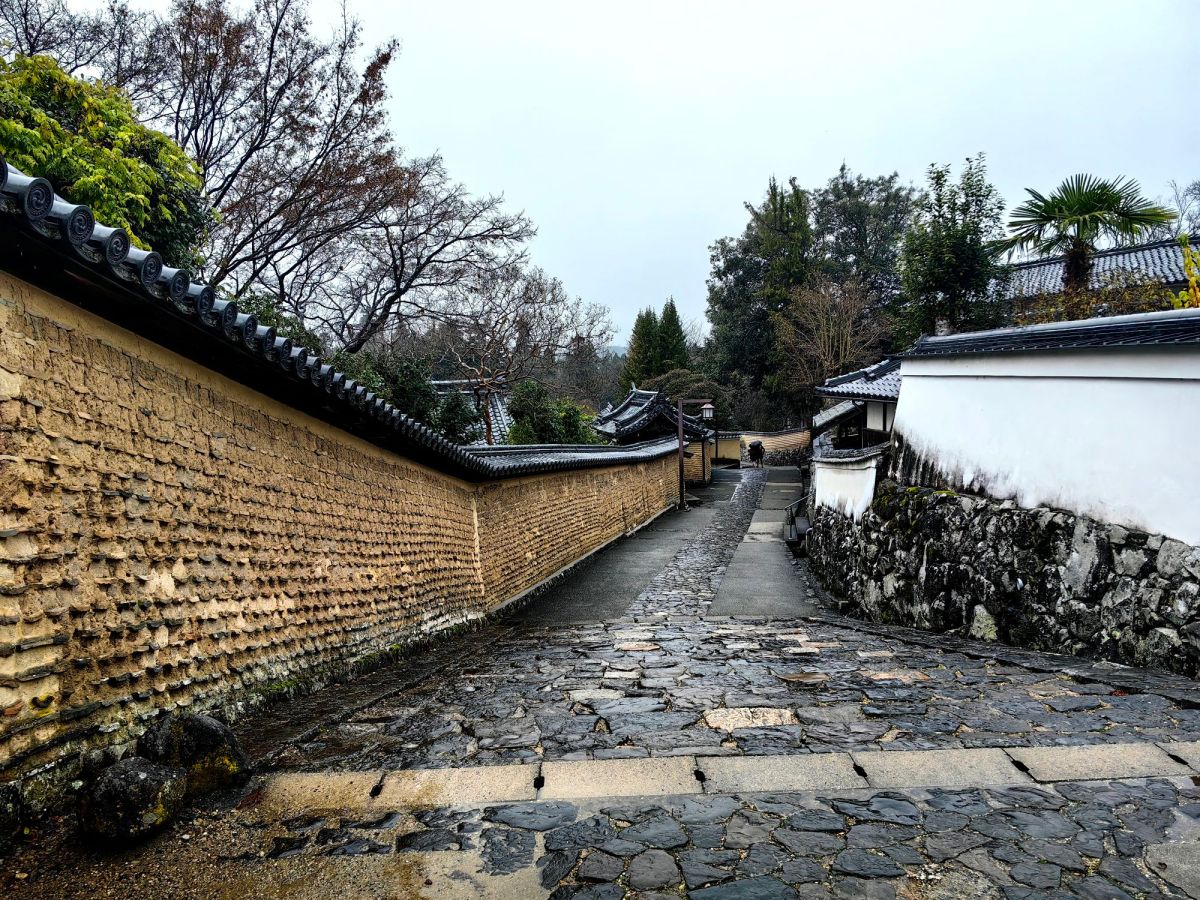
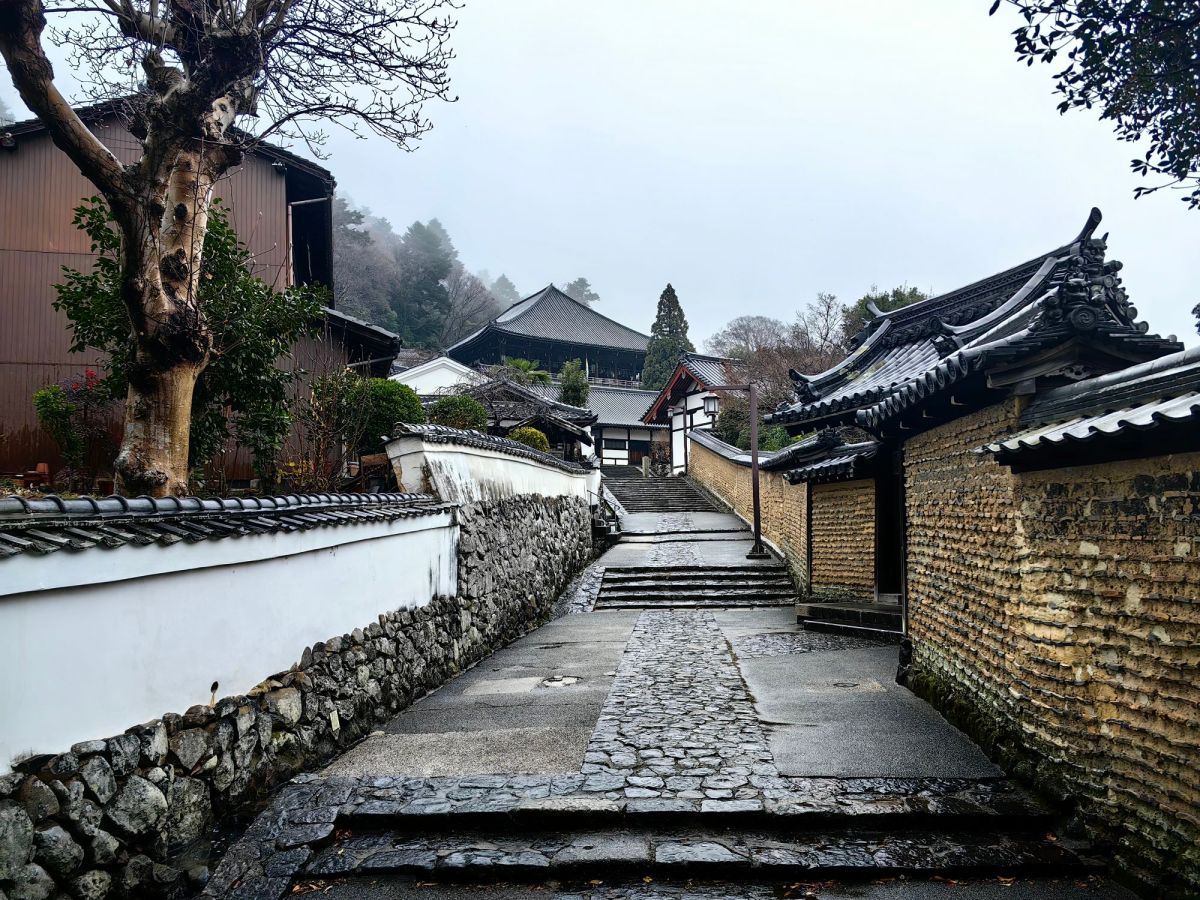
Nara is a place where the passage of time can still be felt, not only in its ancient temples and shrines, but also in the quiet streets that lie beyond the well-trodden paths. In the northern part of the city, narrow stone-paved lanes wind between old houses, many of them sheltered beneath deep, gracefully curved eaves reminiscent of the architectural traditions brought from Tang Dynasty China more than a thousand years ago. Along the walls painted in muted yellow and white, small streams flow quietly beside the streets, their clear water slipping past moss-covered stones as it has done for generations.
The weathered walls, wooden facades, tiled roofs, and the soft sound of running water … Yet perhaps this is where the age of Nara can be felt most intimately. Walking through these unassuming lanes, I imagined that the centuries have not entirely passed, but have simply settled gently into the landscape, leaving behind a quiet world where the present continues to live alongside the memory of the ancient capital. Here I could touch the most authentic essence of Nara. It was not a past story preserved within a museum, but an ancient memory that remains alive in everyday life.
I walked slowly uphill along the Urasando beneath a gentle rain, with no other visitors in sight. The path was quiet and almost entirely my own, winding through the greenery in a peaceful solitude that felt far removed from the crowded streets and well-known sights of Nara. The rain softened the sounds of the surrounding forest, leaving only the faint rustling of leaves and the occasional trickle of water along the path. I loved this quieter side of Nara, where nature seemed to take precedence over everything and every corner invited a slower pace.
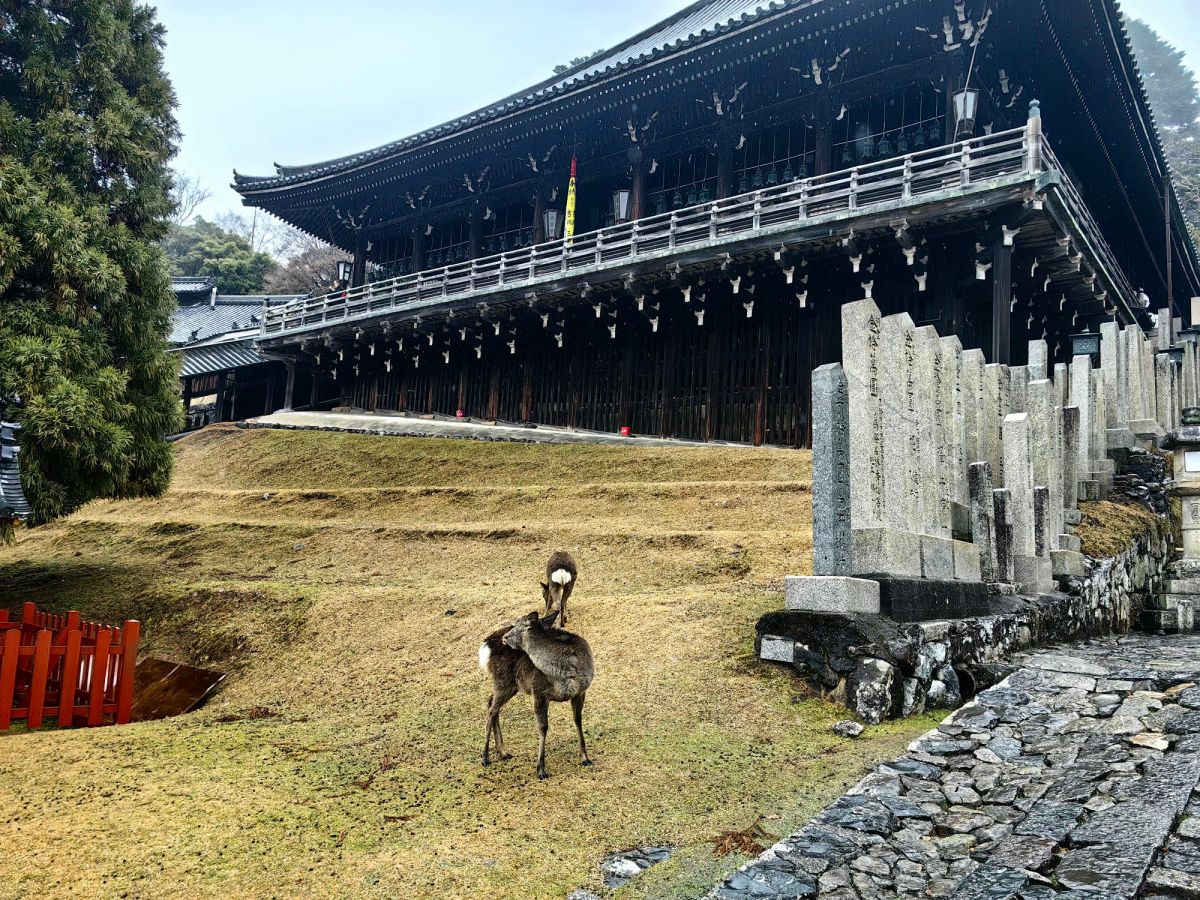
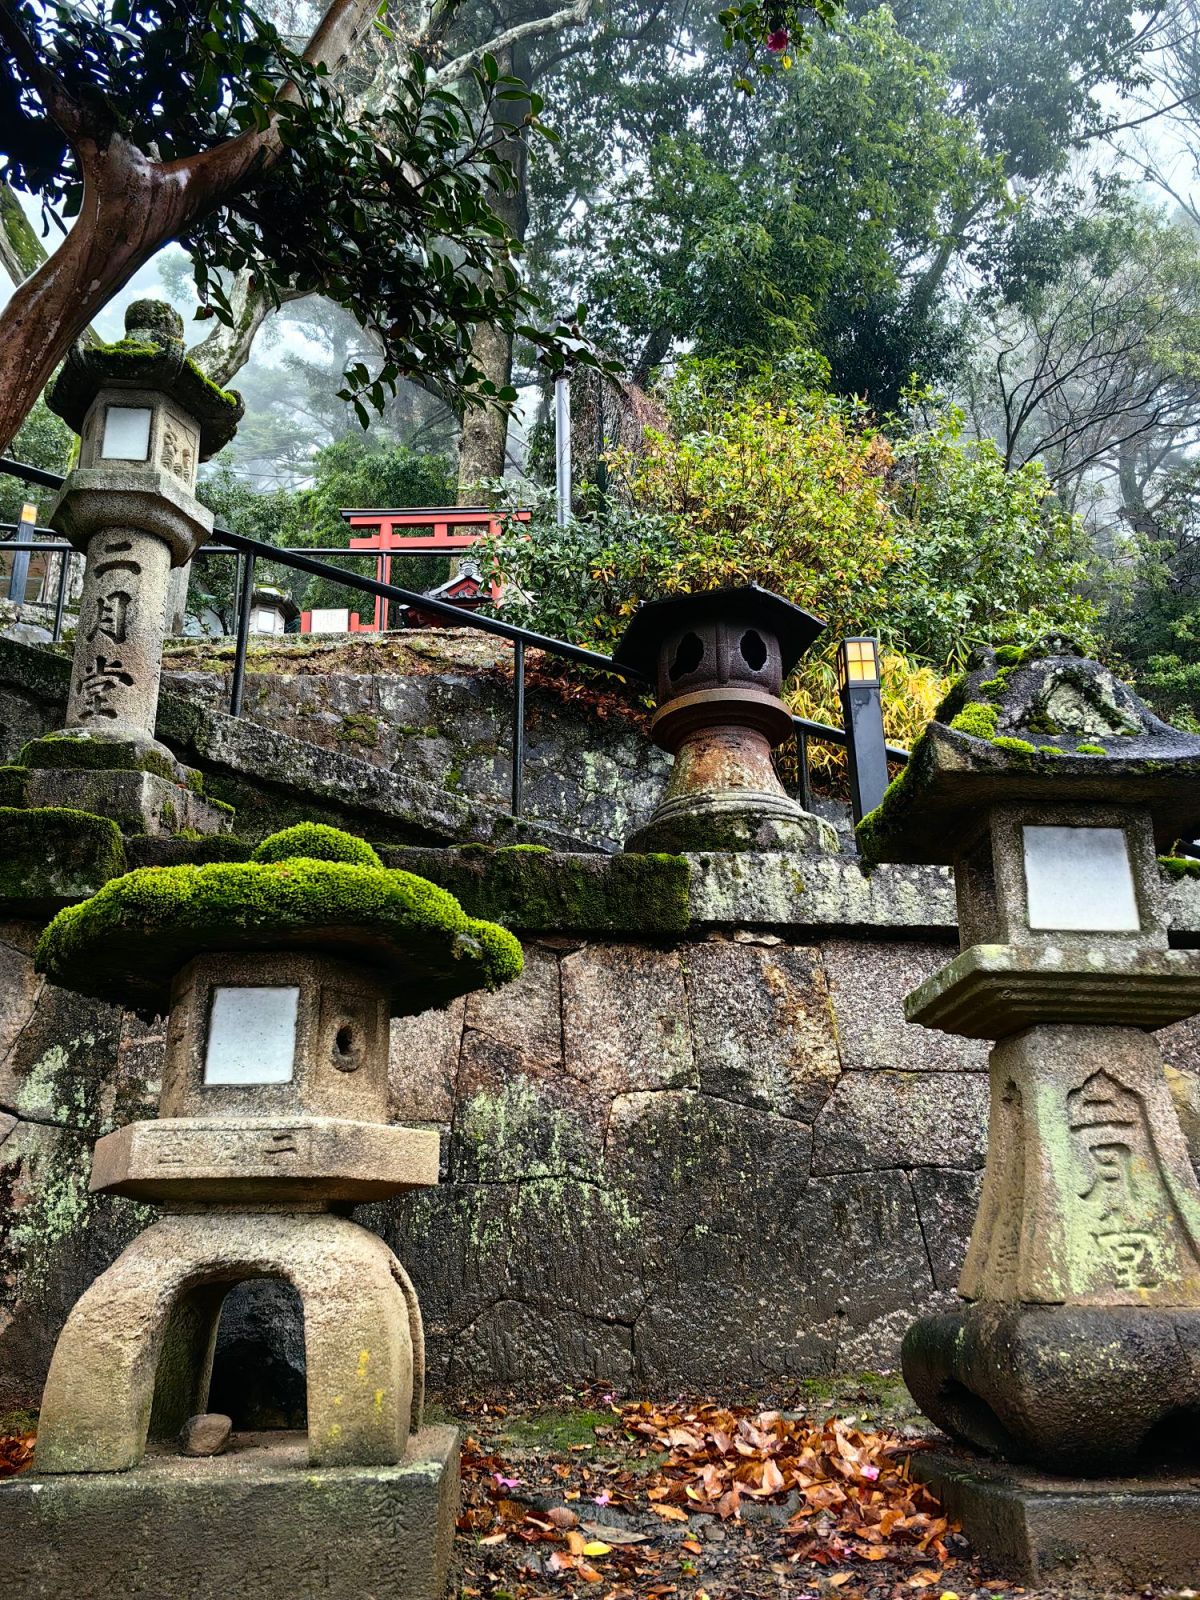
With no crowds to hurry me along, I could pause whenever I wished, observe the details of the landscape, and simply wander without a destination, allowing the ancient atmosphere of Nara to reveal itself gradually. It made me thought of a poem of Song Dynasty: Beside the village shrine, the old thatched inn lies as before; turning past the stream and bridge, it suddenly appears before my eyes. The Nigatsu-do is a small temple on my way. The weathered wooden structure, stone lanterns, ancient trees, and quiet hillside create an leisurely atmosphere quite different from the grandeur of Tōdai-ji below.
The old wooden hall is raised high on sturdy pillars. Its weathered timbers darkened by the rain. Stone lanterns stood silently along the steps, softened by moss and years of weather, while the broad veranda opened toward the distant roofs and streets of Nara. On the rainy day, the wood darkened with moisture and the surrounding forest becomes veiled in mist, making the place feel even more secluded.
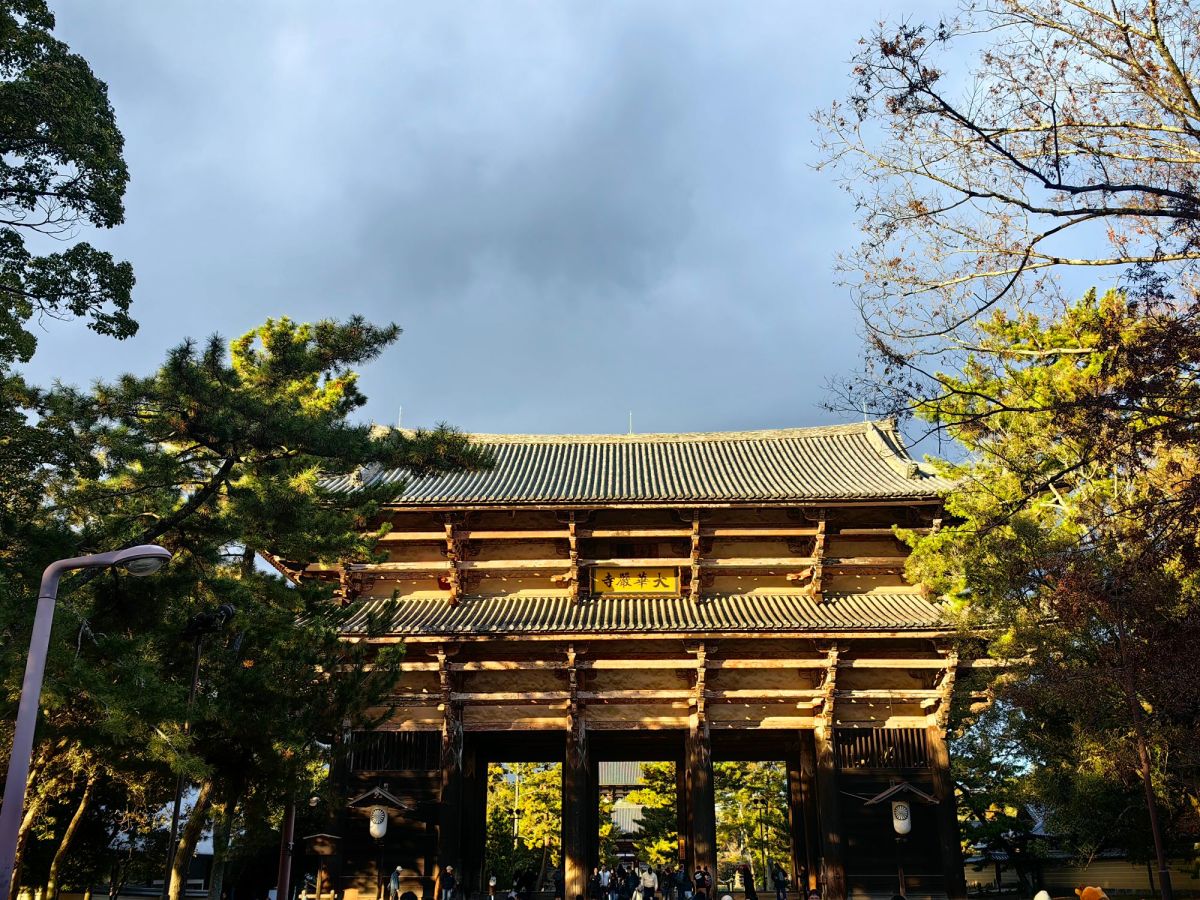
After some time, the Nandaimon Gate of Tōdai-ji rose before me like a monumental gateway. Its enormous wooden pillars, darkened and weathered by centuries of rain and sunlight, seemed to possess a strength that belonged to another age. Beneath the great tiled roof stood the two fierce Niō guardians with powerful bodies and they had been watching over the temple for centuries. Walking beneath the immense gate, I felt small beside the towering timbers and massive statues. More than simply an entrance to Tōdai-ji, it felt like a threshold between the present and the ancient world of Nara.
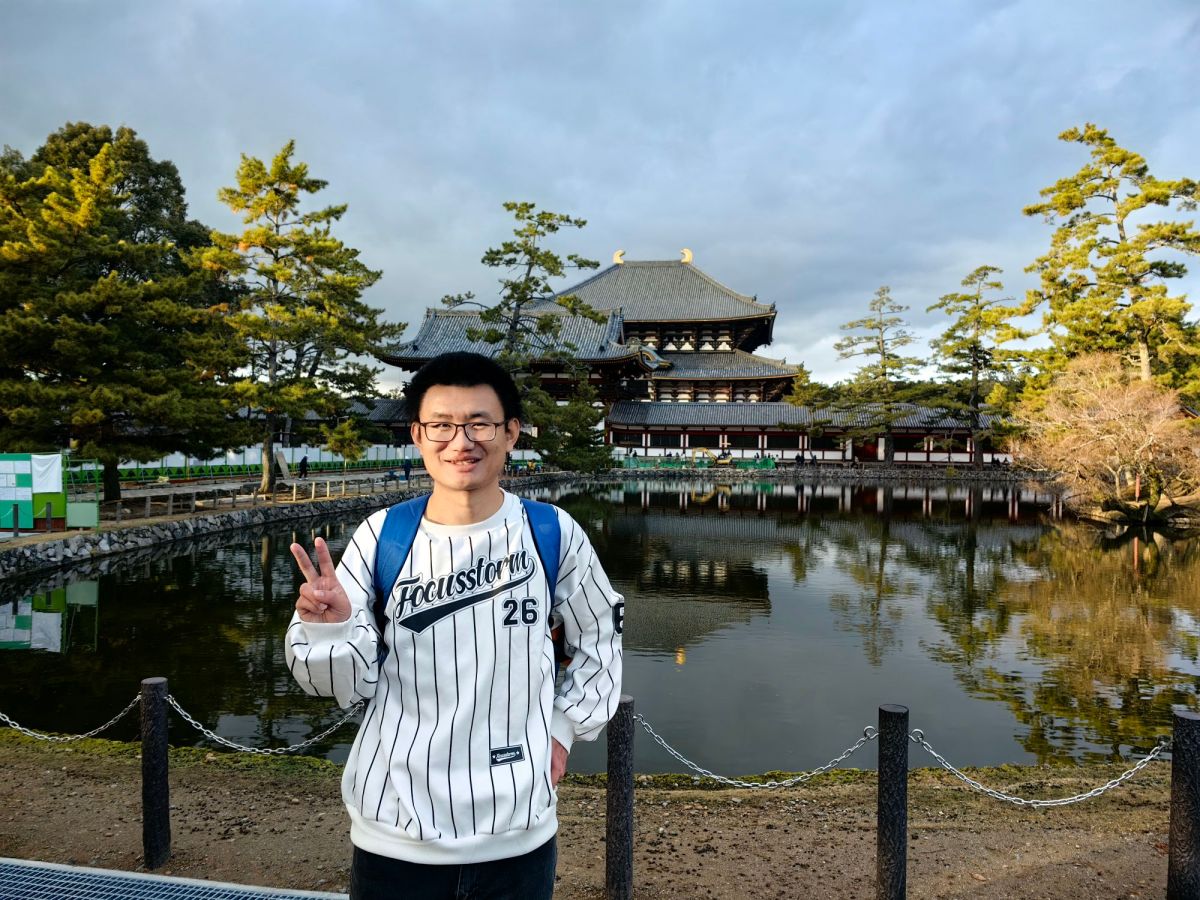
I continued walking through the temple grounds and soon arrived at Kagami-ike Pond, the quiet body of water lying before the entrance to the famous Tōdai-ji. Its still surface reflected the surrounding trees, temple roofs, and muted sky, creating an elegant scene. The gentle rain added another layer of tranquility, softening the outlines of the ancient buildings and turning the pond into a mirror of the misty landscape.
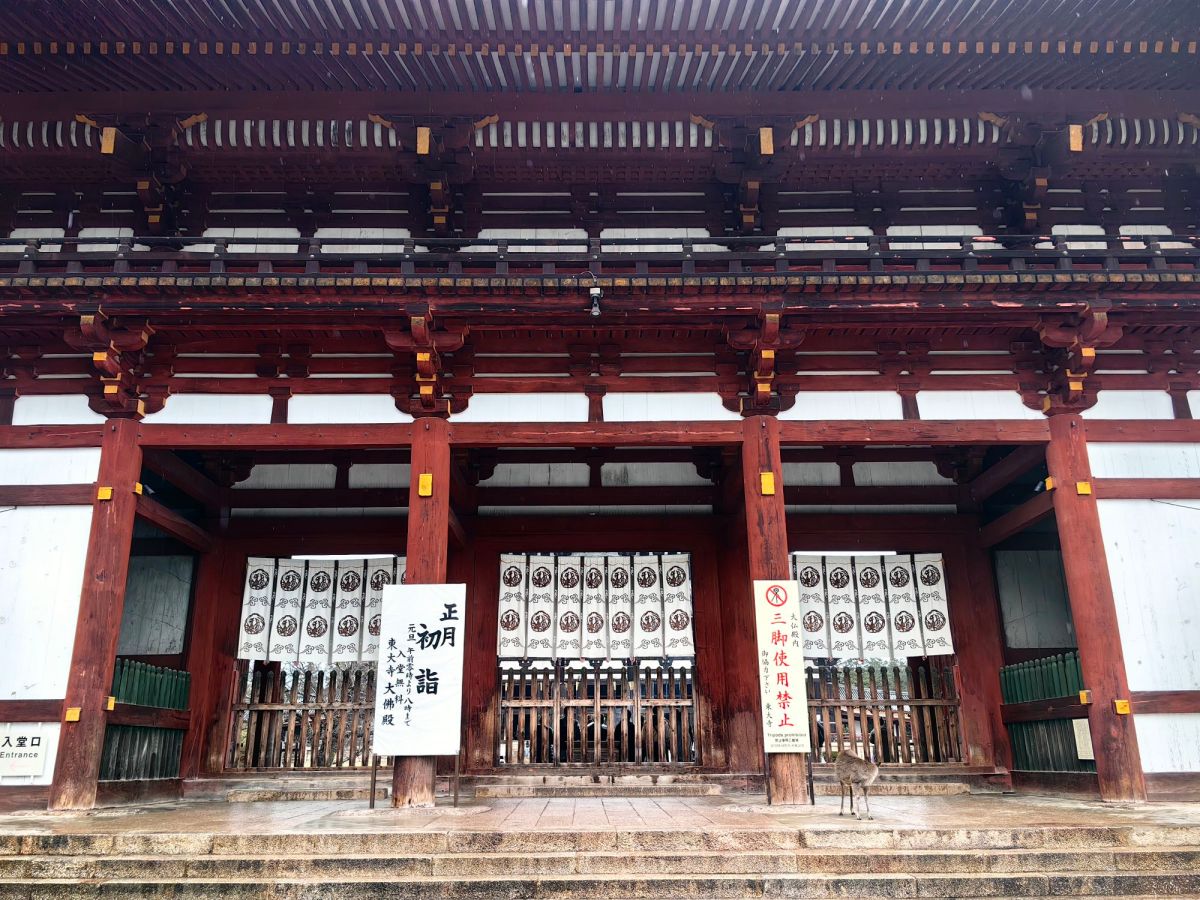
Beyond Kagami-ike Pond, I continued toward the Chūmon, the Central Gate of Tōdai-ji. Its graceful vermilion-and-white structure stood quietly beneath the broad tiled roof, framed by the surrounding trees and the vast temple grounds. After the monumental Nandaimon, the Chūmon felt more restrained and serene, it carried a sense of ceremony. Through the gate, the enormous Great Buddha Hall could be glimpsed beyond, its immense wooden form rising at the heart of the temple precinct.
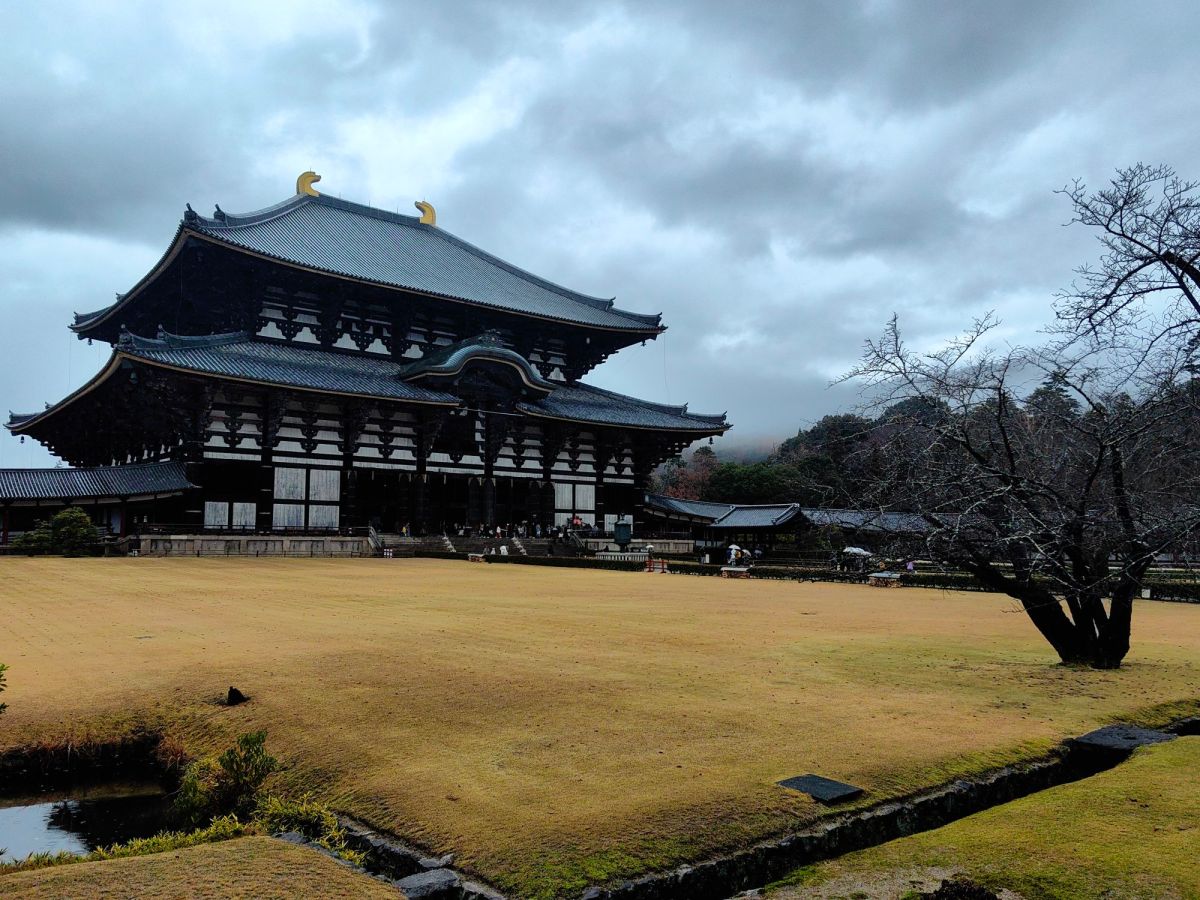
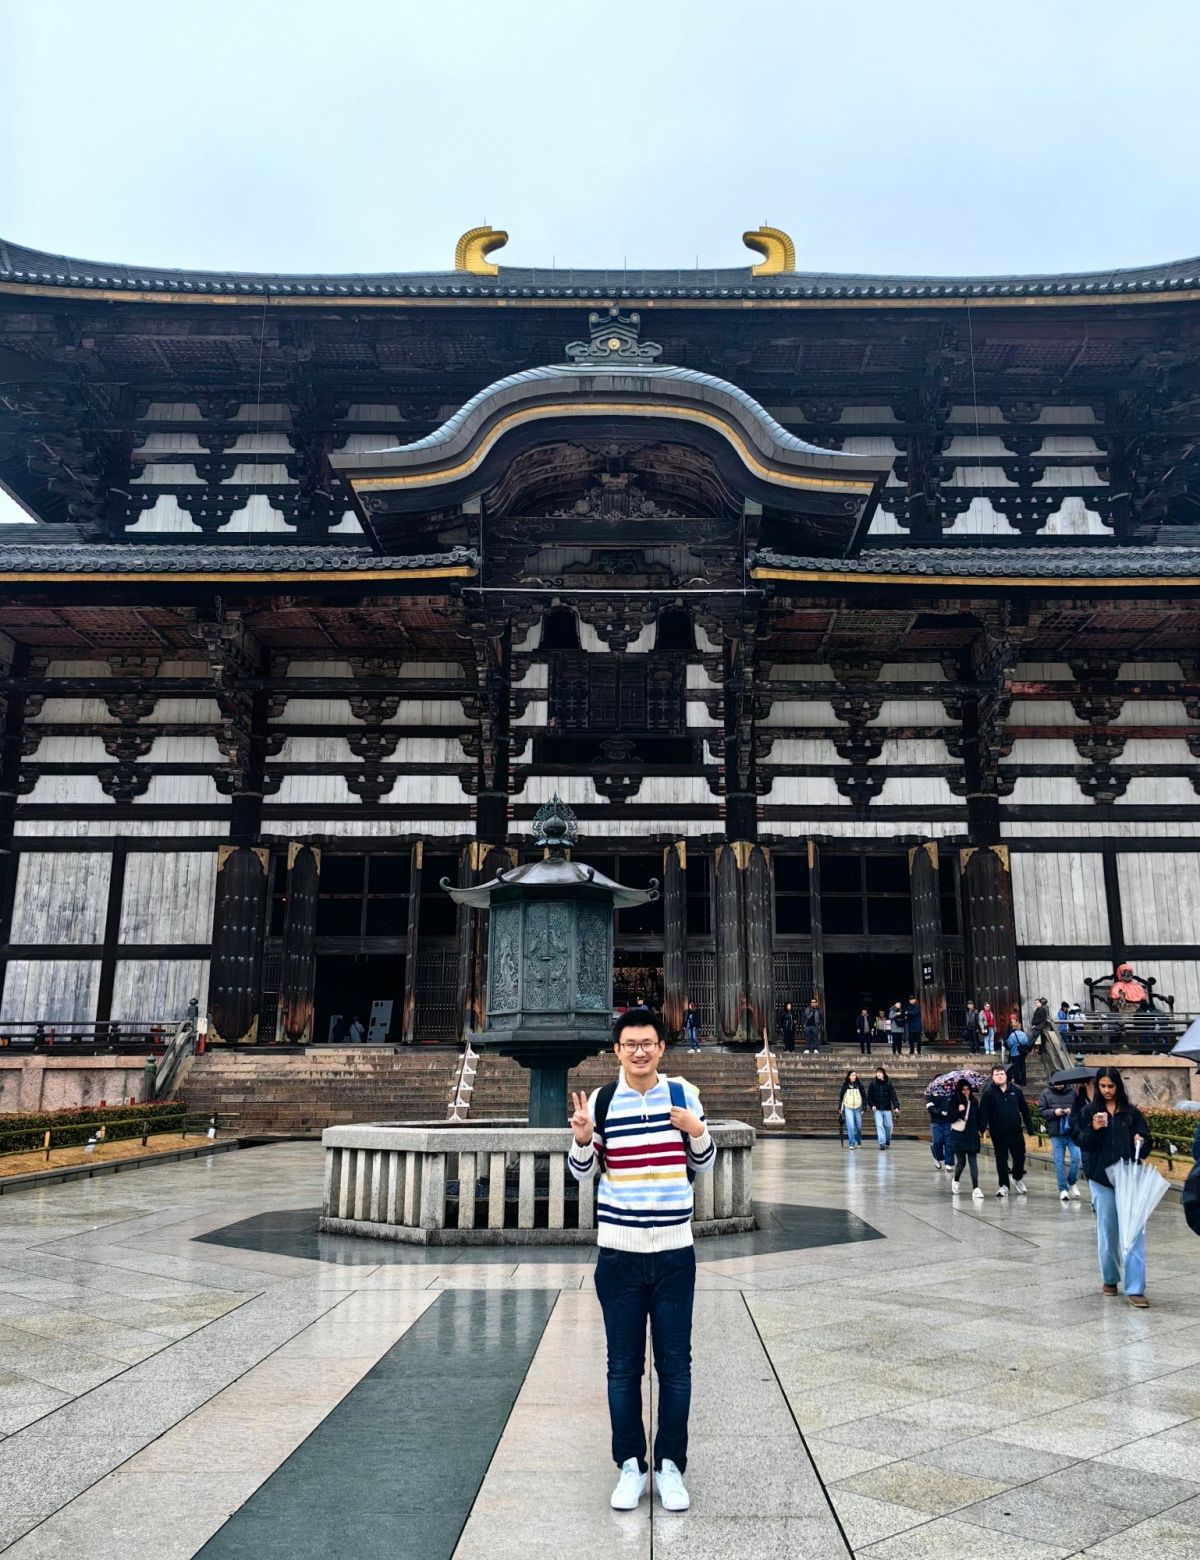
From the entrance, the Great Buddha Hall rose before me with an overwhelming sense of height and scale. Its immense tiled roof seemed to stretch across the sky, while the vast wooden structure beneath it appeared almost impossibly tall and monumental. Standing at the entrance, I could only look upward, gradually taking in the enormous proportions of the building.
Tōdai-ji is perhaps the most representative monument of Nara, embodying the city’s identity as Japan’s ancient capital. Built in the eighth century, when Nara was known as Heijō-kyō, the temple reflected the enormous political and spiritual ambitions of its age. Standing there, I felt that Tōdai-ji was really a surviving expression of Nara’s golden age, where architecture, faith, and history had remained intertwined for more than a thousand years. A bronze octagonal lantern rose quietly in the open space before it. Known as the Kondō Hakkaku Tōrō, the lantern which is one of the relatively few surviving objects from the original Nara-period is a national treasure. In Buddhist tradition, the light of a lantern represents the wisdom of the Buddha, dispelling the darkness of ignorance.
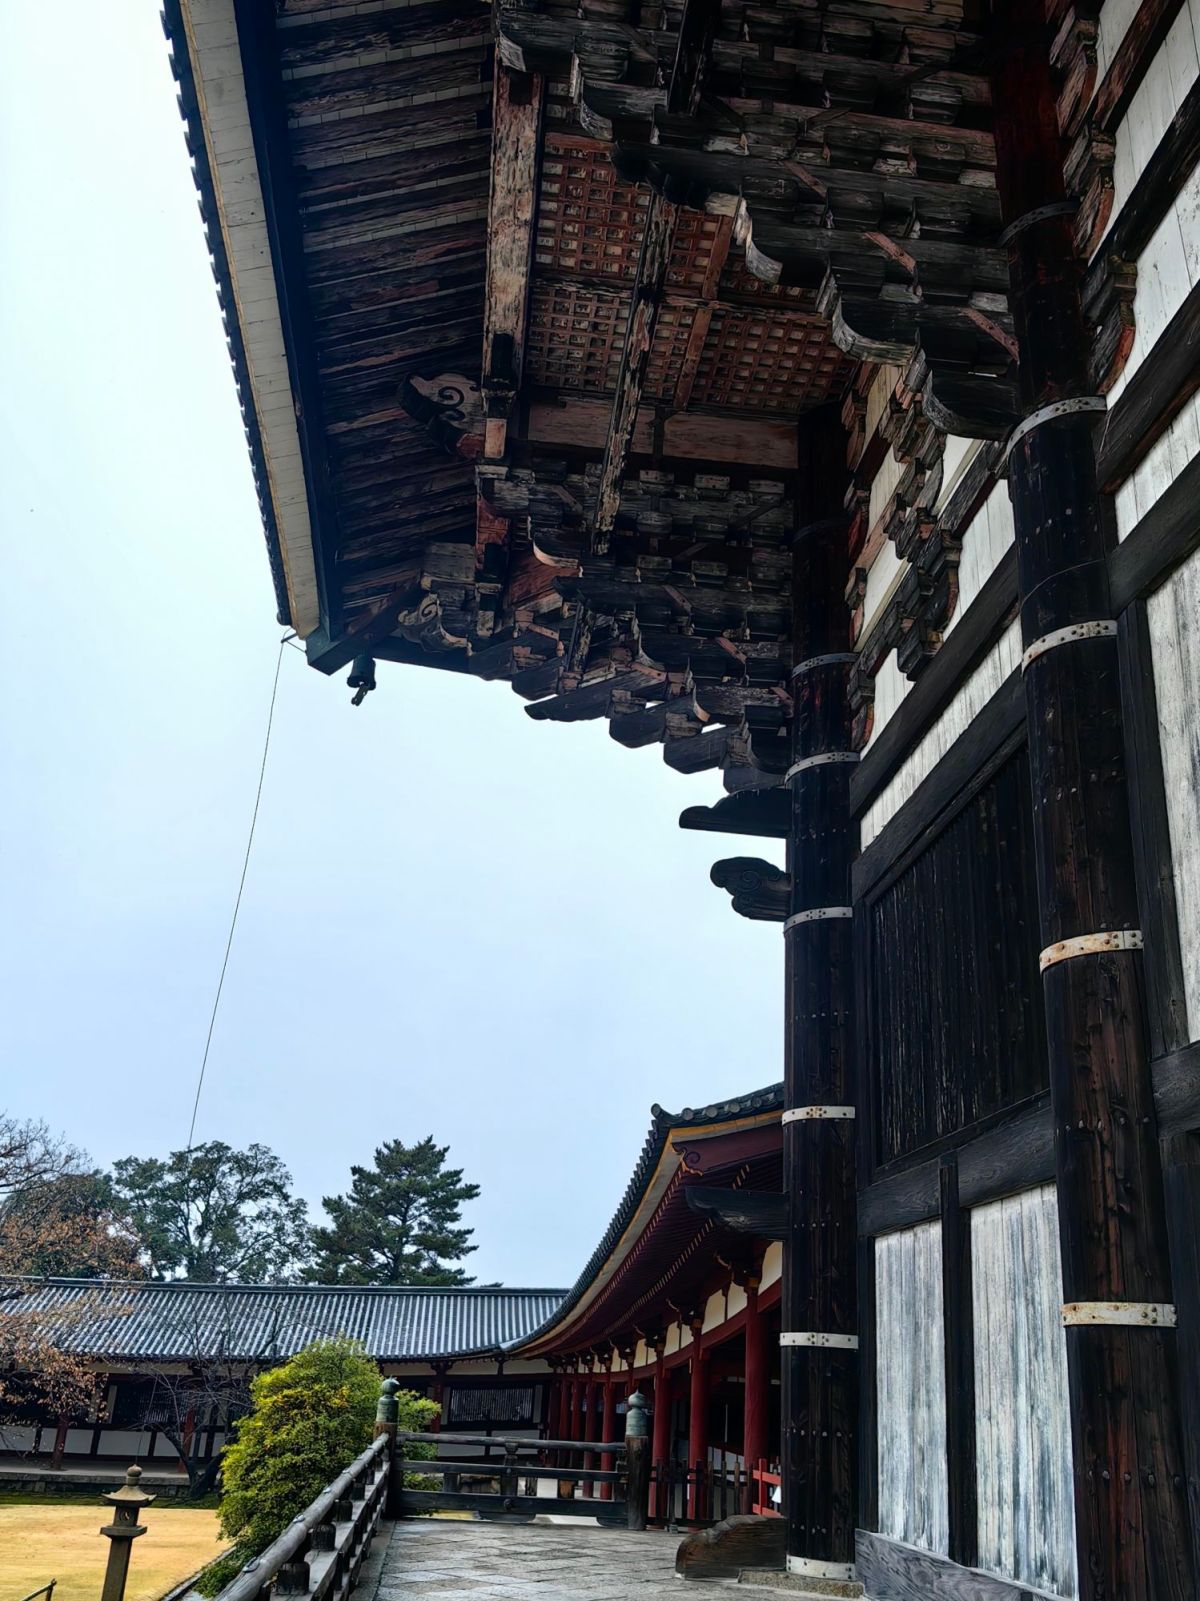
Tōdai-ji’s architecture was strongly influenced by Tang-dynasty China. During the Nara period, Japan actively adopted Chinese institutions, Buddhism, urban planning, and artistic styles. Nara itself was modeled partly on the Tang capital Chang’an. The broad tiled roof, monumental timber framework, bracket systems, and proportions all belong to an architectural tradition that Japan inherited and adapted from China. Standing beneath the vast roof of the Great Buddha Hall, I could almost sense the ancient cultural exchange that had once connected Nara with the distant Tang China.
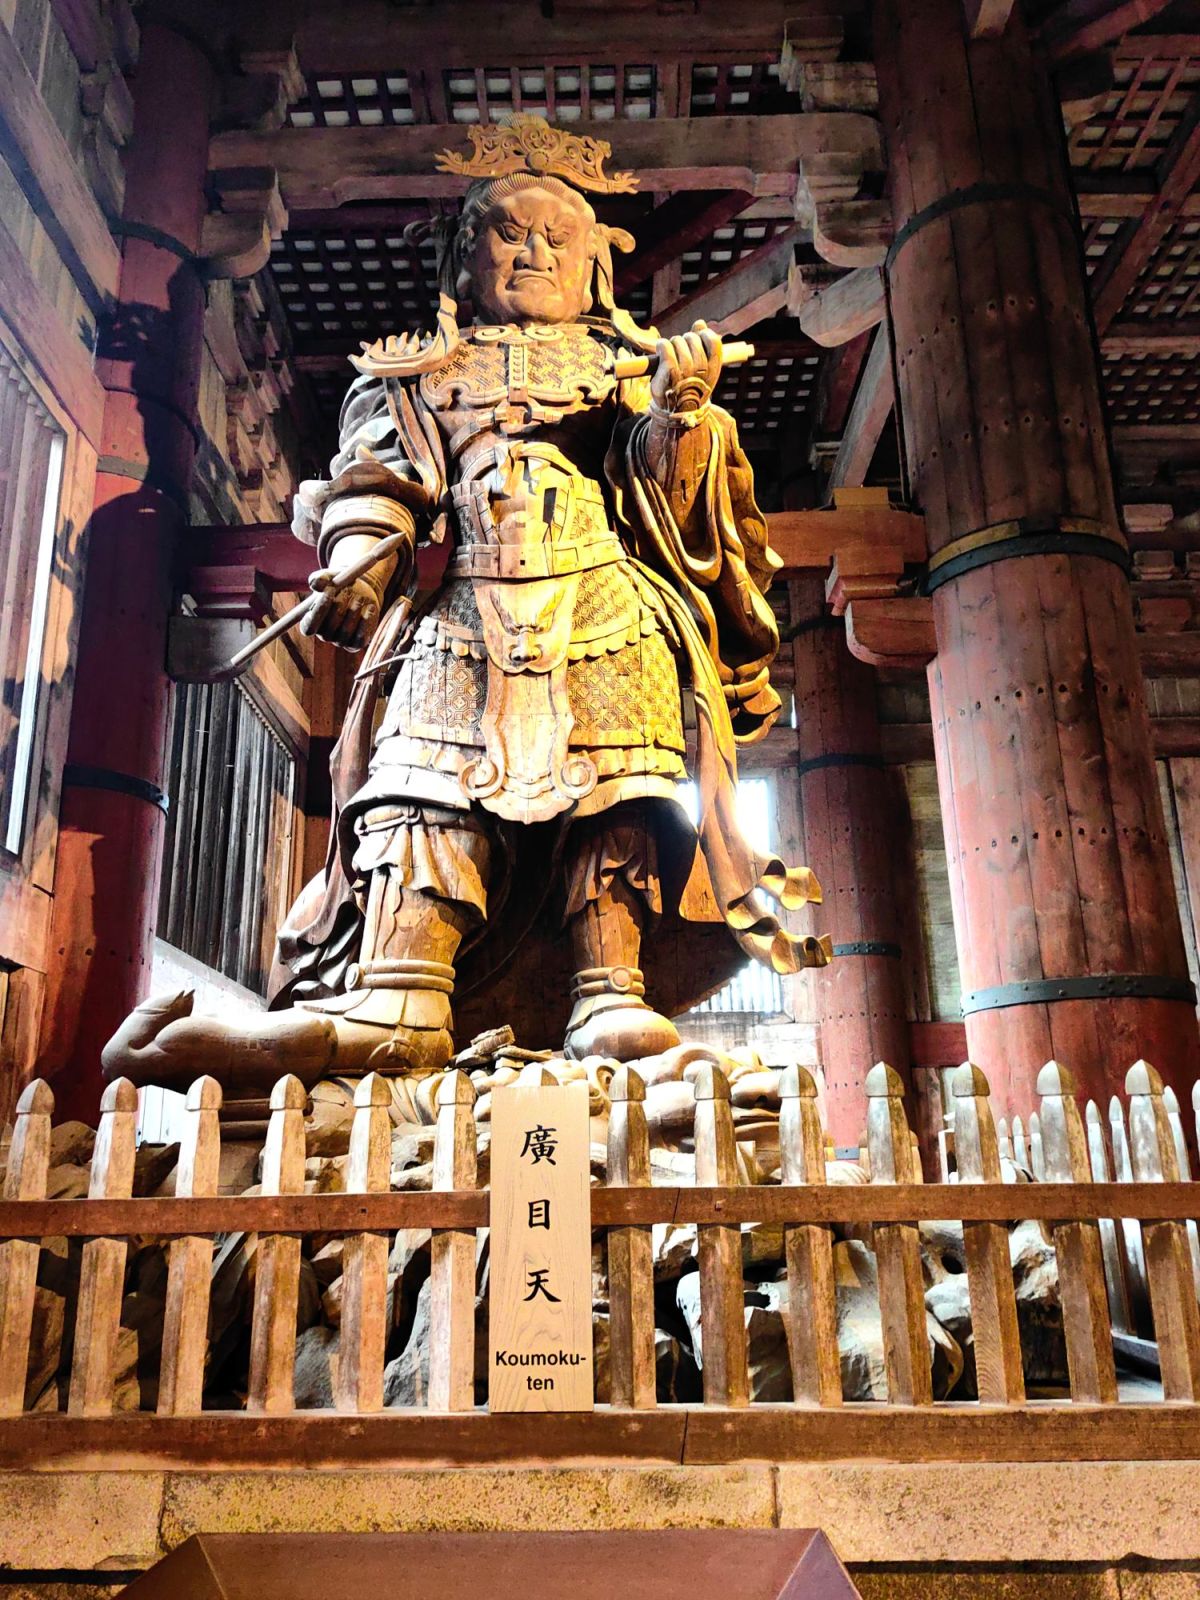
Inside the Great Buddha Hall, I encountered Komokuten, the Heavenly Guardian of the West, standing watch beside the Great Buddha. One hand held his traditional weapon and the expression was full of majesty and power. The central figure in the hall is the Great Buddha (Daibutsu), a colossal bronze statue of Vairocana Buddha. It represents Vairocana, the Cosmic Buddha whose wisdom and light are understood to permeate the entire universe. Buddhism arrived in Japan from the Korean Peninsula in the sixth century. By the Nara period, it had become closely connected with the imperial court and the state, and Emperor Shōmu envisioned Buddhism as a force that could protect and unite the country.
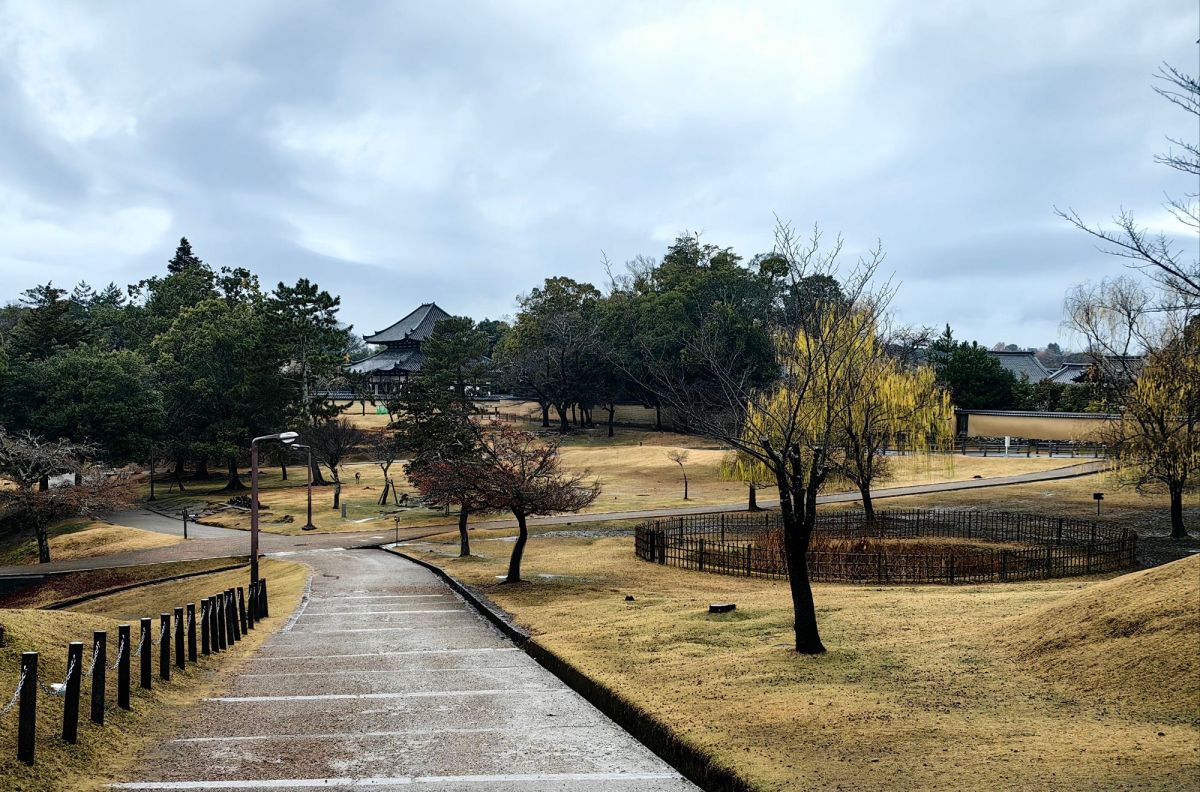
Behind Tōdai-ji, the monumental temple gradually gave way to a broad expanse of green, scattered with mature trees and quiet paths. There were very few tourists here, and the atmosphere was completely different from the busy areas around the Great Buddha Hall. The trees stood peacefully across the open grass, their branches moving gently in the breeze, while the sounds of the temple grounds faded into the distance.
Among these queit buildings, I came upon the Shōsō-in Repository, an ancient wooden storehouse that has preserved treasures from the world of eighth-century Nara. Unlike the monumental Great Buddha Hall, which expresses the grandeur of imperial Buddhism, Shōsō-in seemed almost modest, its walls built from rows of natural timber logs in the distinctive azekura style. Yet within this unassuming structure lay an extraordinary record of the ancient world—Buddhist objects, musical instruments, textiles, manuscripts, and precious belongings associated with Emperor Shōmu and the people of his age.
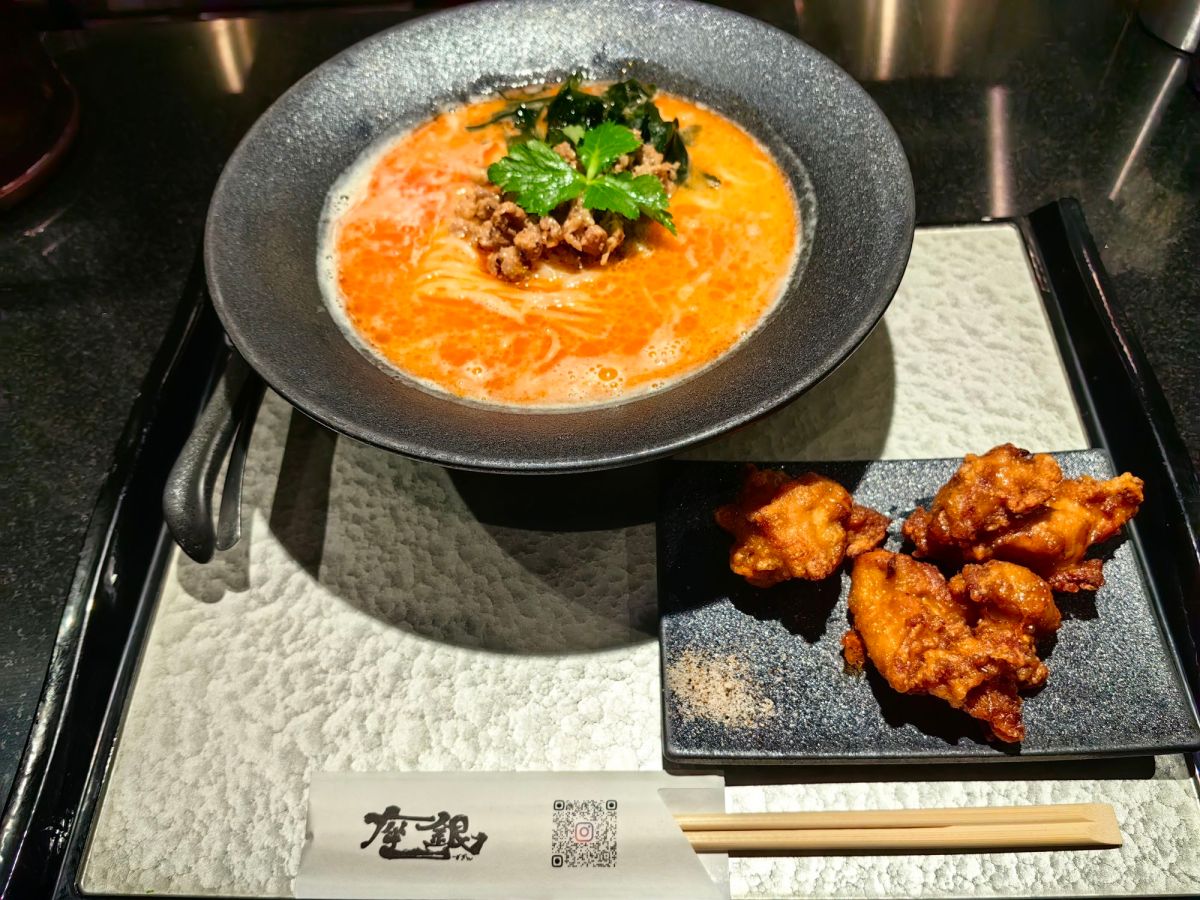
After wandering through Nara’s main sights, I finally brought my first day in the ancient capital to an end. As evening settled over the city, I stopped at a small local restaurant and ordered a simple bowl of ramen. After a long day of walking, the steaming broth and warm noodles were more than enough to satisfy me. Travelling in Japan had also taught me that a memorable meal does not have to come from an expensive or fashionable restaurant. Sometimes, the simplest places like a small shop with a few seats, a steaming bowl of ramen could offer exactly what I need at the end of a long day.
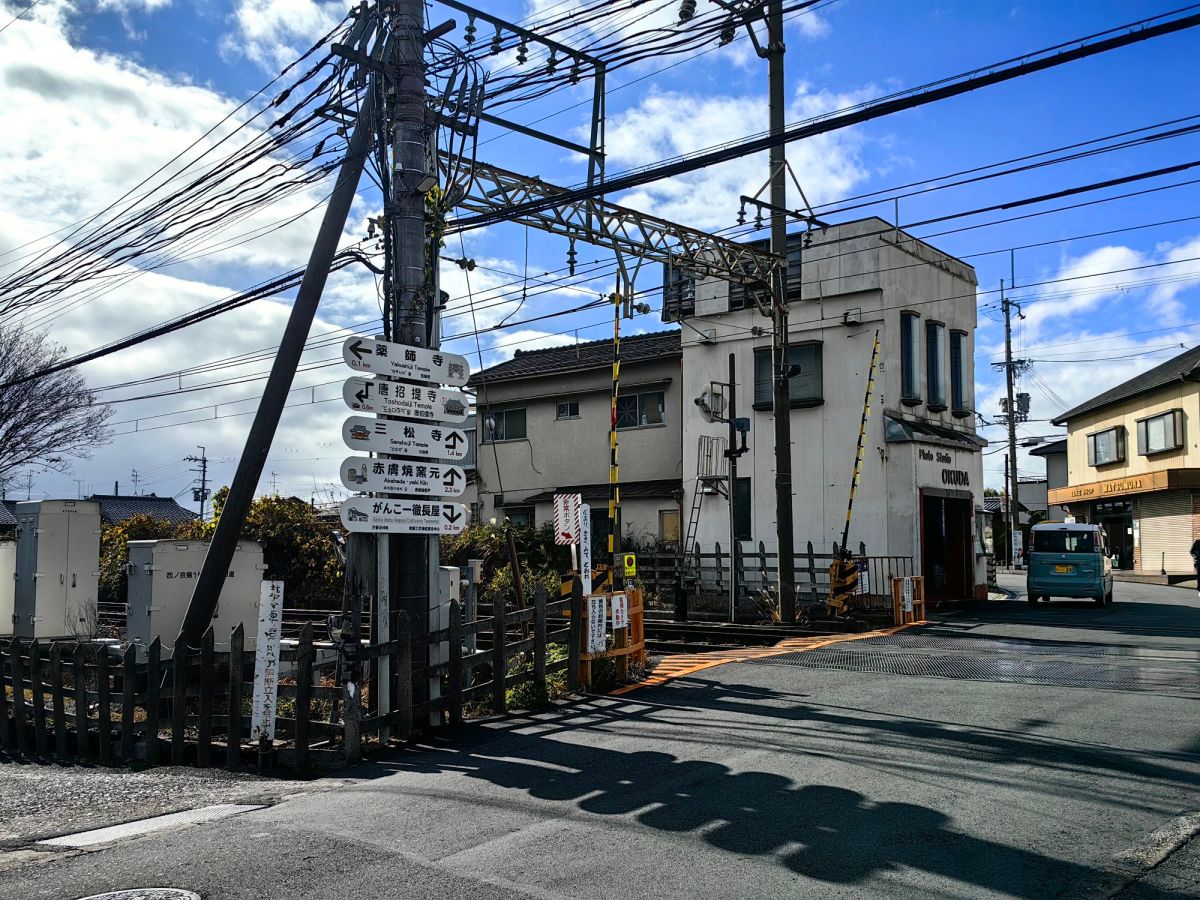
My second day in Nara took me to Nishinokyō, meaning the “Western Capital,” an area west of the ancient Heijō-kyō. Away from the center of modern Nara, this quieter district preserves some of the most important remnants of the city’s eighth-century Buddhist heritage. Two remarkable temples awaited me there: Yakushi-ji and Tōshōdai-ji, both deeply connected with the history of Nara’s ancient capital. Reaching them was remarkably easy. Japan’s railway system is exceptionally convenient, with trains and local lines connecting cities, neighborhoods, and even places far from the main tourist routes.
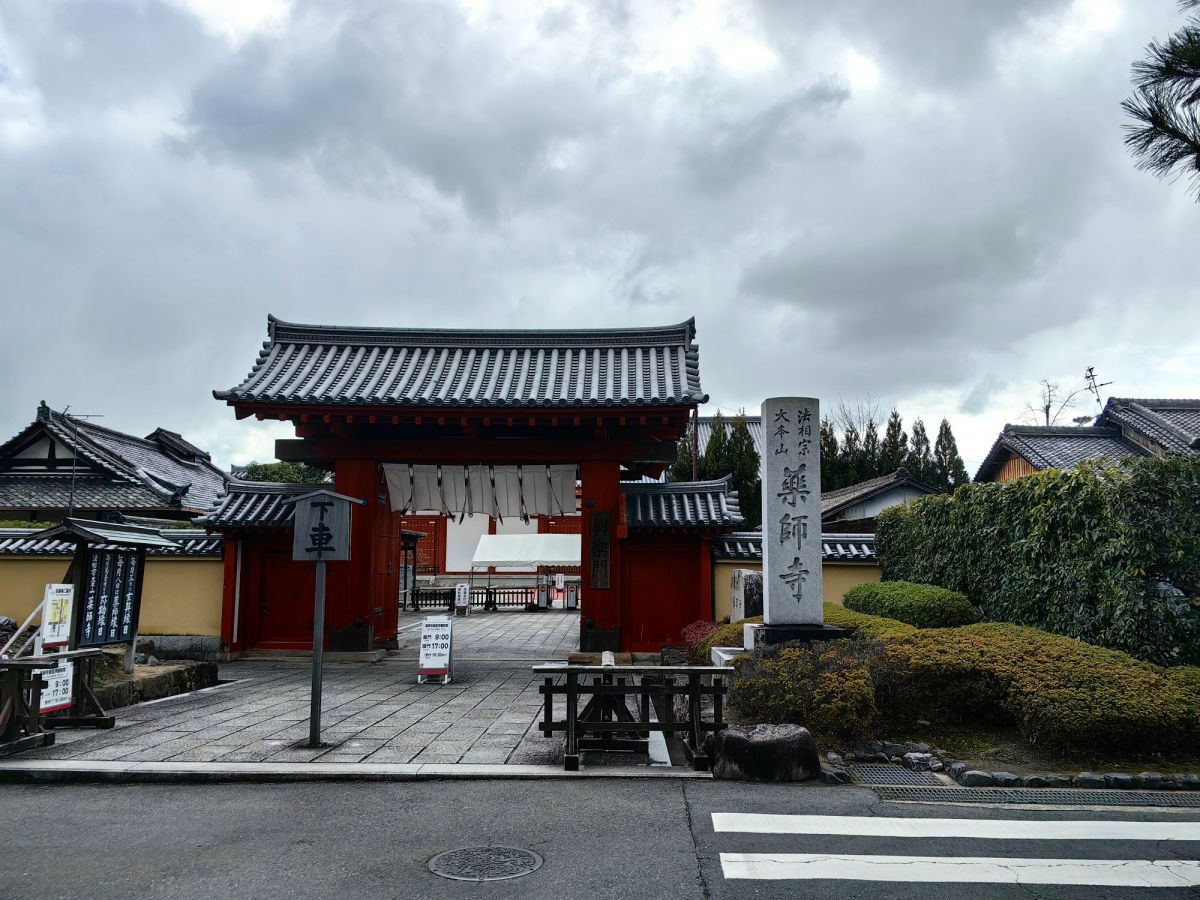
Following the directions, I made my way to my first destination, Yakushi-ji. Even before entering, I was intrigued by its long and fascinating history. It carries a history almost as old as Nara itself. The temple was first founded in 680 by Emperor Tenmu, who prayed for the recovery of his ailing wife and dedicated the temple to Yakushi Nyorai, the Buddha of healing. Originally built at Fujiwara-kyō, it was moved to Heijō-kyō when the capital was transferred to Nara in the early eighth century, becoming one of the great Buddhist temples of the new imperial city.
The whole temple was an immense and symmetrical complex, reflecting the sophisticated temple architecture and continental influences of the Nara period. Yet the temple’s long history was marked by repeated fires, wars, and destruction. Much of its ancient architecture disappeared, leaving the East Pagoda as its most remarkable survivor, still standing in its original form from 730.
Under the brilliant blue sky, the East Pagoda of Yakushi-ji rose gracefully above the temple grounds, its dark wooden tiers standing in striking contrast to the clear expanse of sky behind it. It is the only surviving original structure of Yakushi-ji from that age. Although only three stories in structure, the smaller roofs between the main levels give the pagoda the appearance of six stories, creating a distinctive rhythm as the eaves rise one above another. Sunlight traced the edges of its sweeping roofs and delicate wooden details, while the deep tones of the aged timber revealed the passing of more than twelve centuries.
The temple complex of Yakushi-ji unfolded before me in a graceful and carefully ordered arrangement. The buildings including the Golden Hall and the Grand Lecture Hall stood along a central axis. Vermilion pillars and white walls stood vividly against the blue sky, while the dark tiled roofs and wooden details gave the complex a more solemn character.
At the heart of Yakushi-ji stood the magnificent Golden Hall. In front of it stood a solitary stone lantern (tōrō), which is modest in size. In Japanese Buddhism, the light of a lantern symbolizes the wisdom of the Buddha, illuminating the darkness of ignorance and guiding those who seek enlightenment. I could always see such a decoration in the Japanese temple. A lantern placed before the main hall helps create a sacred approach, marking the space between the ordinary world and the Buddha’s realm.
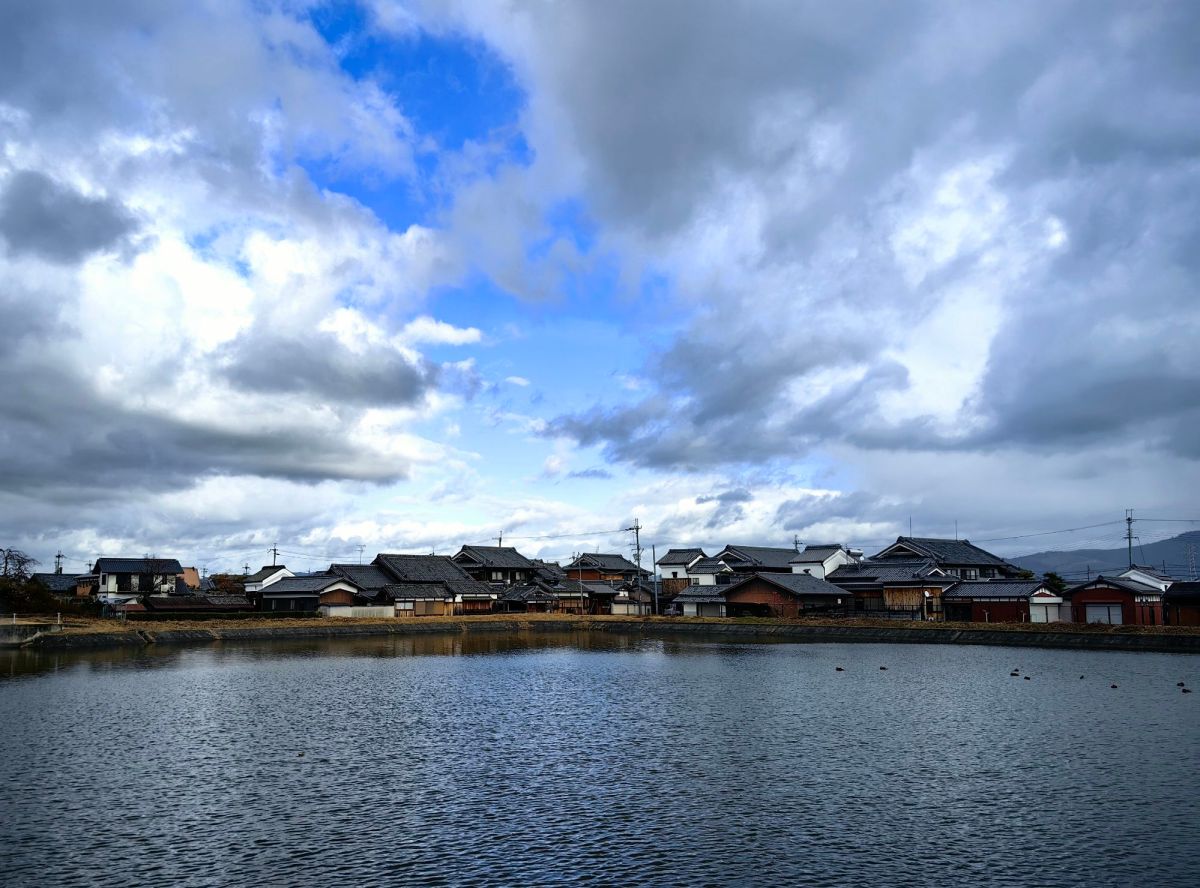
Outside Yakushi-ji, Kannon-ike Pond nearby offered a rustic scene far removed from the grandeur of the temple buildings. The quiet water reflected the surrounding trees and the changing sky, while along its edge stood traditional Japanese wooden houses. Their restrained appearance seemed to belong naturally to the old landscape, as though they had been standing beside the pond for generations. The scene felt like a small corner of old Nara that had escaped the rush of modern life, preserving the simplicity of the past.
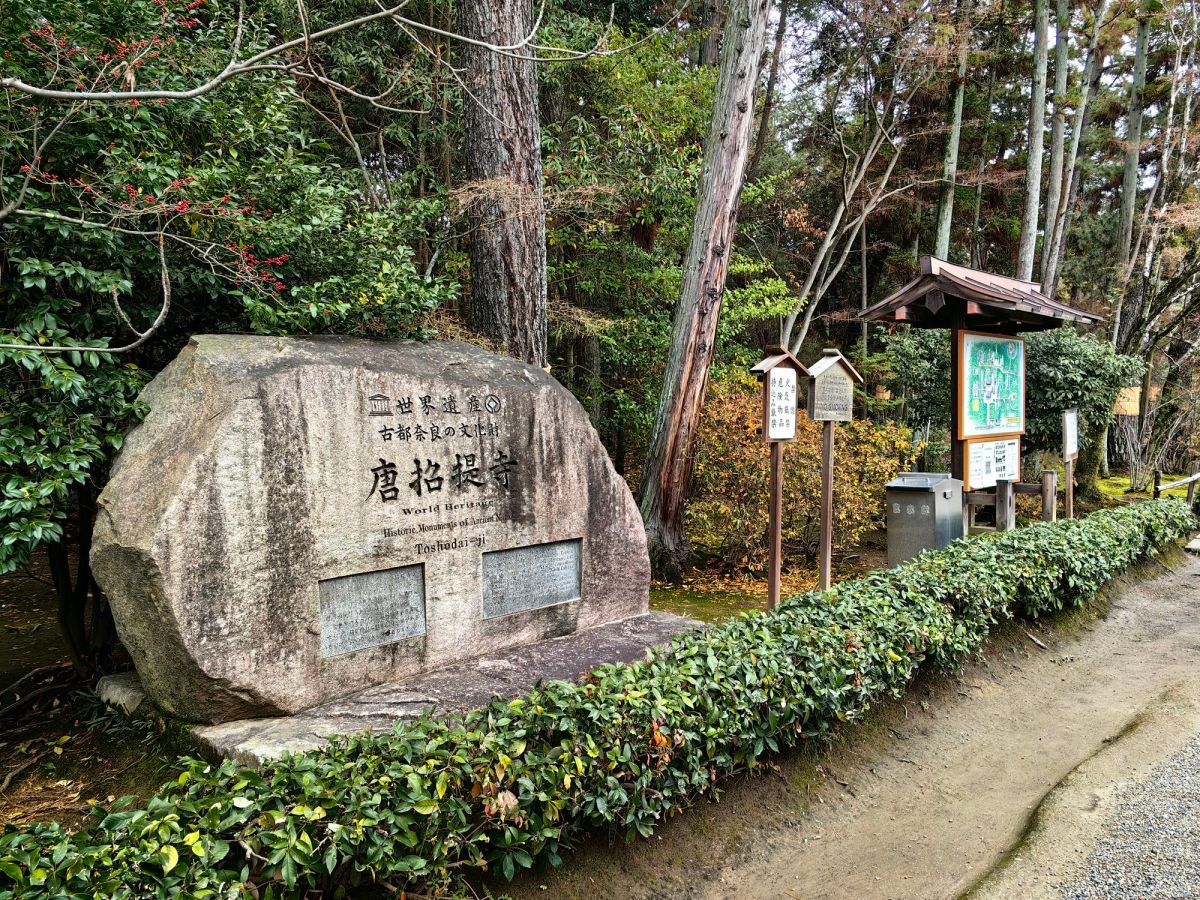
From Yakushi-ji, I continued toward Tōshōdai-ji, another important temple of Nara’s ancient Nishinokyō district. Both temples form part of UNESCO’s World Heritage property, the “Historic Monuments of Ancient Nara,” inscribed in 1998. The temple was nearby, but even its name immediately transported me to a much more distant world. Written as 唐招提寺, the first character, 唐, refers to the Tang dynasty, while 招提 is an ancient Buddhist term connected with a monastic community, giving the name the sense of a temple associated with monks invited from Tang China. For a Chinese speaker, the characters were immediately familiar, creating a curious feeling of recognition across more than a thousand years of history.
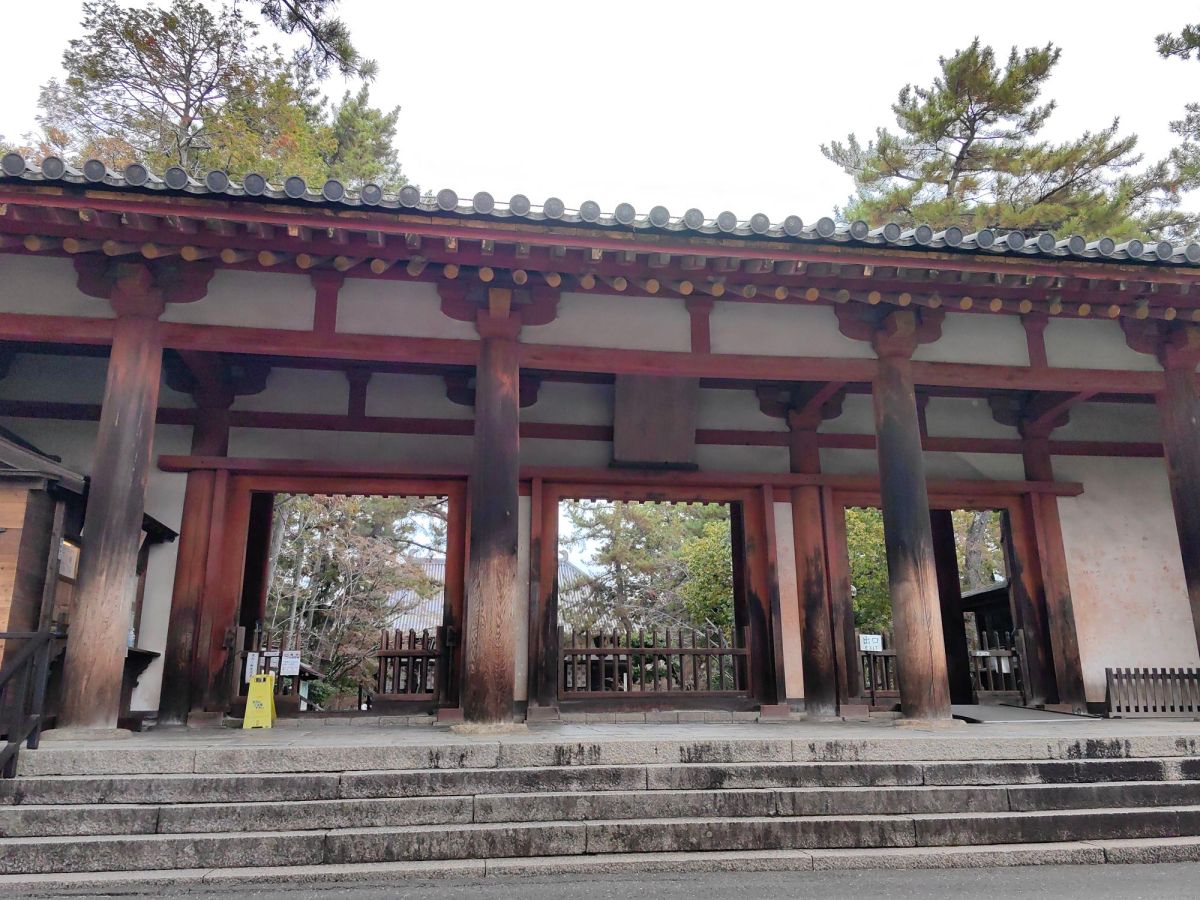
The Nandaimon of Tōshōdai-ji stood quietly at the entrance to the temple grounds, welcoming visitors into one of Nara’s most important Buddhist sites. Compared with the enormous Nandaimon of Tōdai-ji, this gate was more restrained and elegant, with a simple wooden structure, dark tiled roof, and graceful proportions. Its understated appearance seemed perfectly suited to the reserved character of Tōshōdai-ji. Passing through the gate, I felt a subtle transition from the ordinary streets outside into a quieter world of ancient trees, weathered wooden buildings, and long Buddhist history.
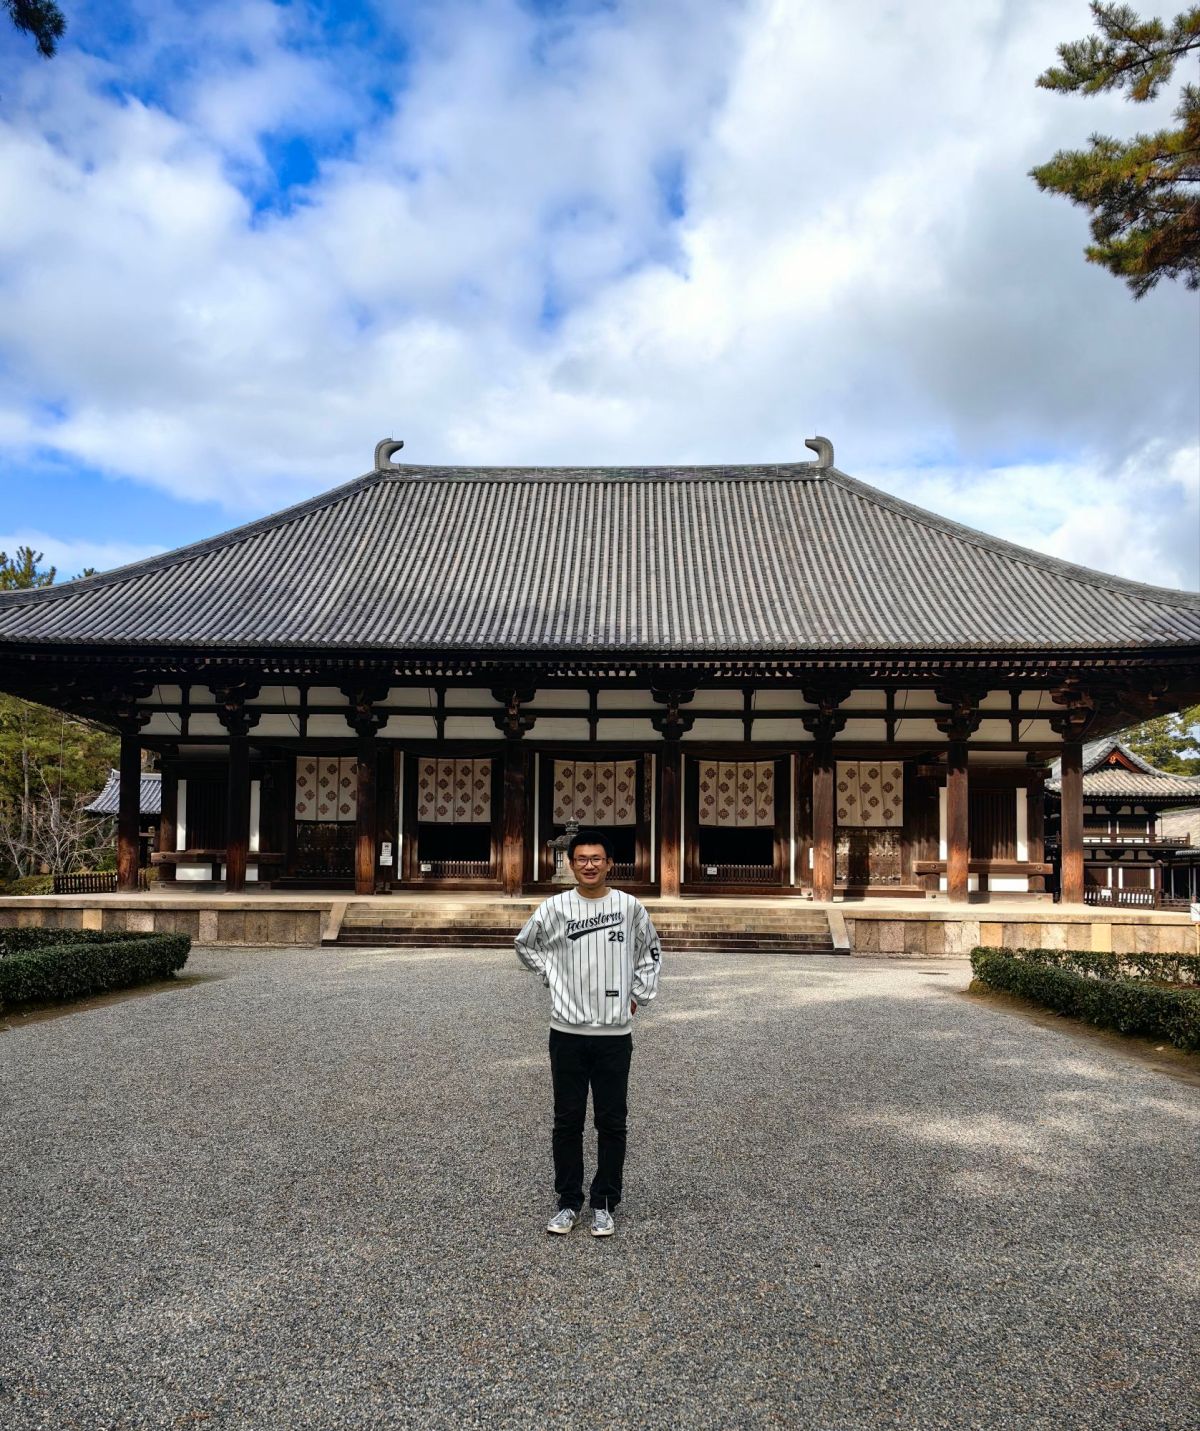
At the heart of Tōshōdai-ji stood the magnificent Golden Hall, the hall completed in Nara period has survived for more than twelve centuries and remains one of the finest expressions of ancient Japanese Buddhist architecture. There was little unnecessary decoration, allowing the elegant proportions, dark timber, and sweeping roofline to speak for themselves. Standing before it, I could see the influence of the Tang Dynasty that had shaped so much of Nara’s early architecture: the ordered symmetry, monumental wooden construction, deep eaves, and sophisticated roof structure. Over centuries, these imported ideas had been absorbed into the Japanese landscape and transformed into something uniquely Japanese.
Walking deeper into this temple, I came upon the Kōdō, or Lecture Hall. Built in the late eighth century, the hall originally belonged to the imperial palace of Heijō-kyō before being moved here and transformed into a Buddhist lecture hall. The timber had witnessed more than twelve centuries of changing seasons, while the hall had passed from the world of the emperor into the world of Buddhist learning. It seemed to embody the continuity of Nara’s history, where buildings themselves could carry their stories from one age into another.
The atmosphere here was very quiet. Narrow paths wound gently through the temple grounds, shaded by tall trees whose branches formed a cool green canopy overhead. Sunlight filtered through the leaves in scattered patches, falling softly across the old stone paths and moss-covered ground.
Tōshōdai-ji was founded by the Chinese monk Jianzhen, who travelled to Japan in the eighth century, bringing with him Buddhist teachings, religious practices, and knowledge from the Tang Dynasty. He had attempted to travel from Tang China to Japan five times, enduring storms, shipwrecks, illness, and eventually losing his eyesight. Even after all these hardships, he continued his journey and finally reached Japan in 754. The Ganjin Wajō Gobyō is the mausoleum of Jianzhen. It lies at the end of a quiet, wooded path within the temple grounds. As I stood in front of it, I felt that I was not simply moving from one Nara temple to another, but following an ancient cultural bridge that once connected Nara Japan with Changan China.
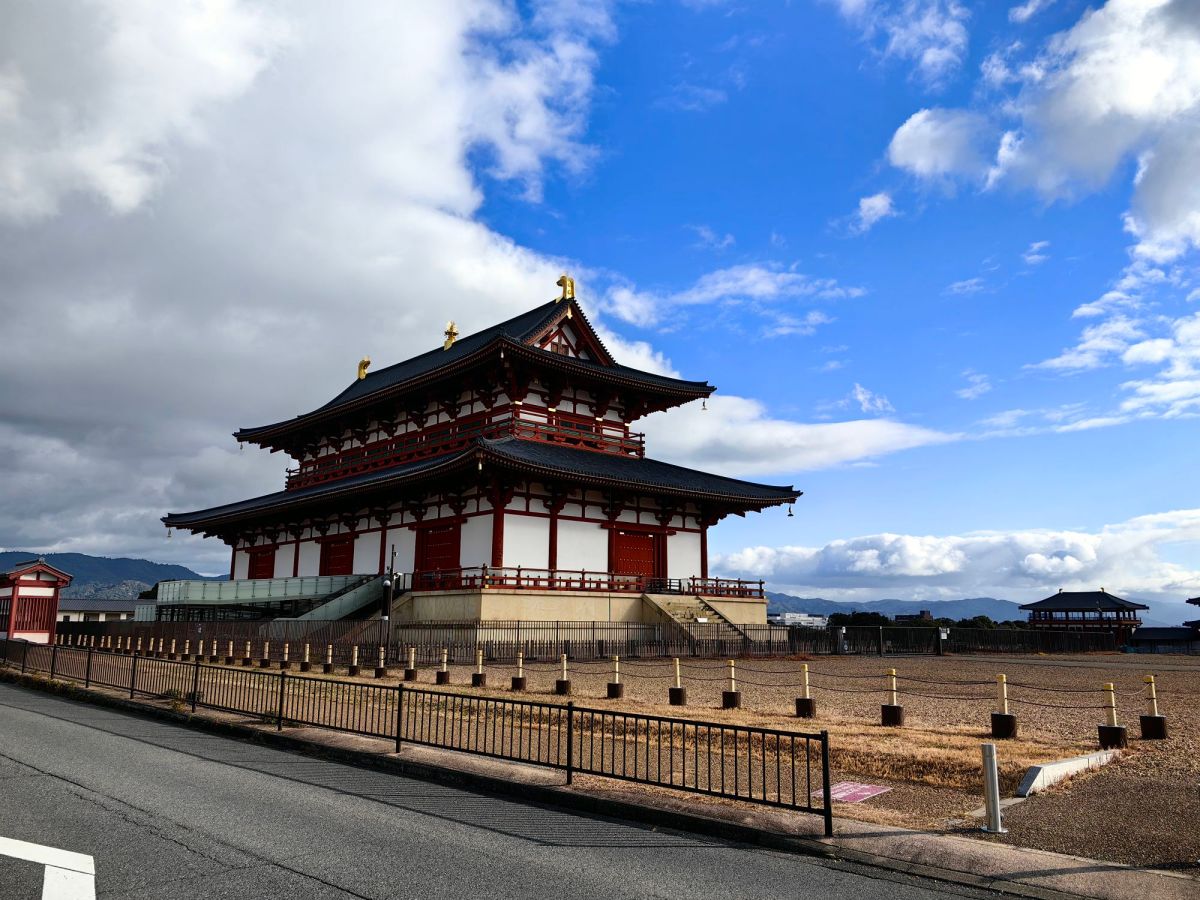
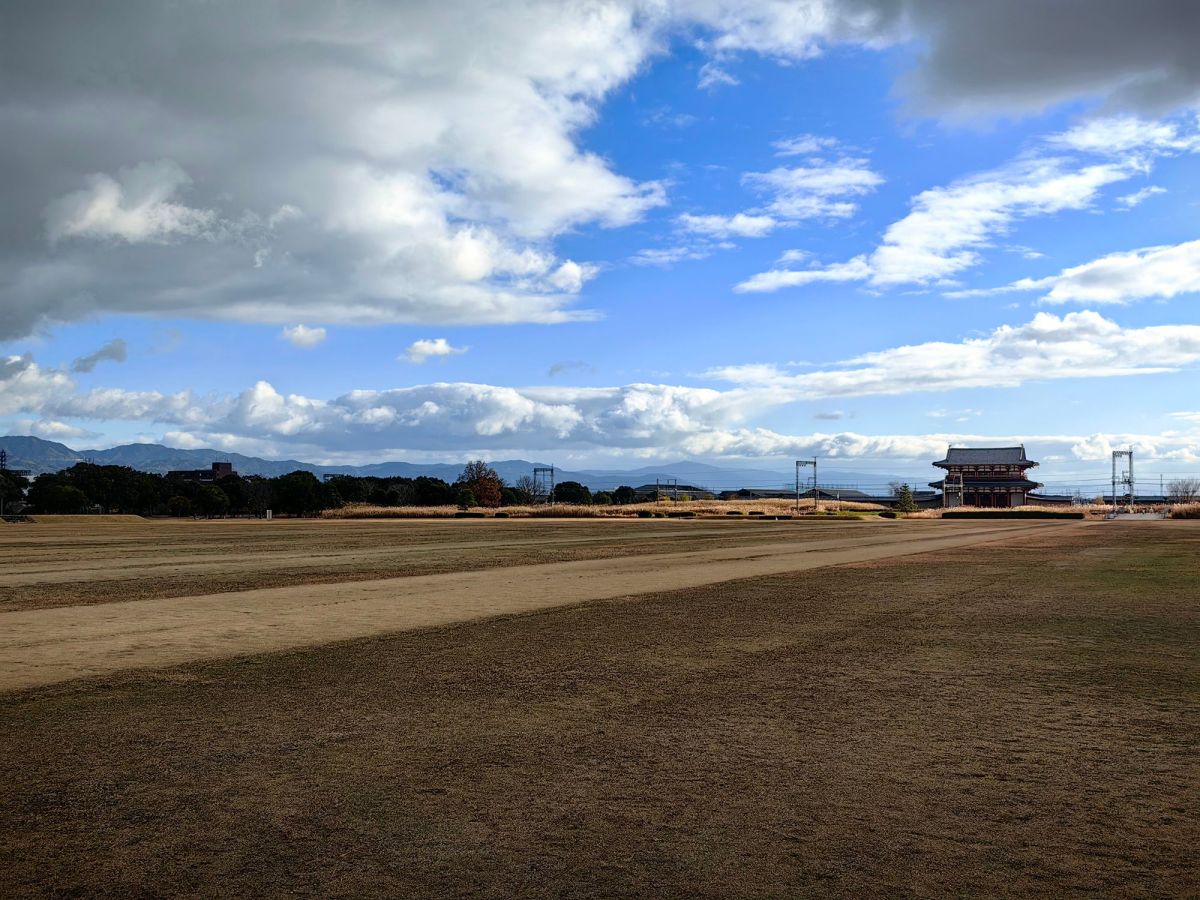
Afterwards, I took the train to the Heijō Palace Site Historical Park, the final major attraction of my Nara journey. After spending the day among ancient temples, I was curious to see the place where the political heart of eighth-century Nara had once stood. I entered the vast site from the northern side, beginning at the First Daigokuden, the reconstructed Great Audience Hall. The enormous open landscape was strikingly different from the shaded temple grounds of Yakushi-ji and Tōshōdai-ji.
As I learned more about the history of Nara, I began to see that the city was the result of a much larger transformation in Japan. One of the important turning points came in 645 with the Taika Reforms. The reforms sought to strengthen the authority of the imperial court and create a more centralized system of government, drawing in part on political and administrative ideas from the continental world. This new political order eventually found its physical expression in the capital of Heijō-kyō, established in Nara in 710. The city was carefully planned, with a great imperial palace, government offices, temples, and broad avenues arranged along a formal grid. All these interesting historic events happened thousand years ago in the place in front of me.
Here, there were broad expanses of grass and sky, with the remains and reconstructions of the ancient palace scattered across the former capital. There were few tourists. As I walked through the grounds, it was easy to imagine the imperial city that once stood here—the ceremonies, officials, and daily activities of a capital that flourished more than twelve centuries ago. Yet much of the original city has disappeared, leaving only traces beneath the open landscape. Perhaps this absence made the passage of time feel even more tangible.
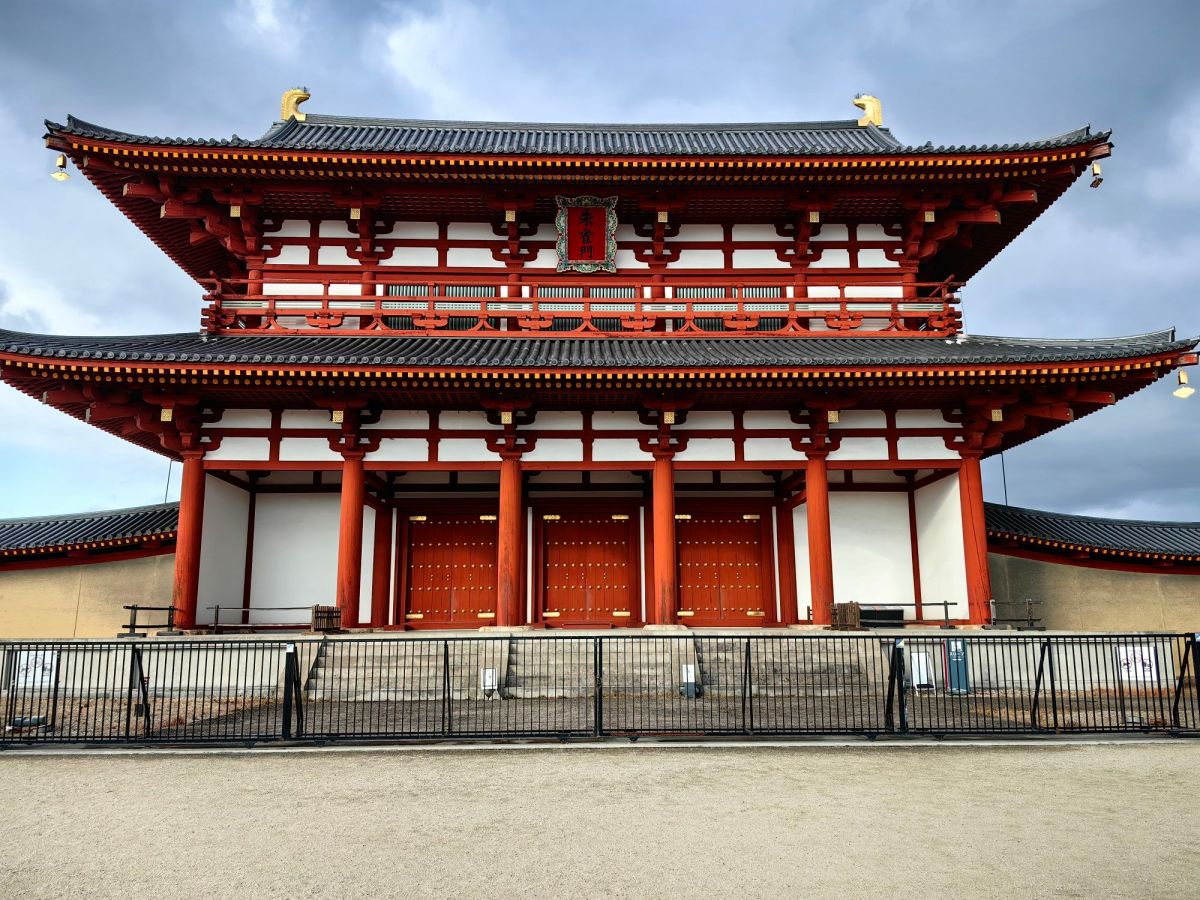
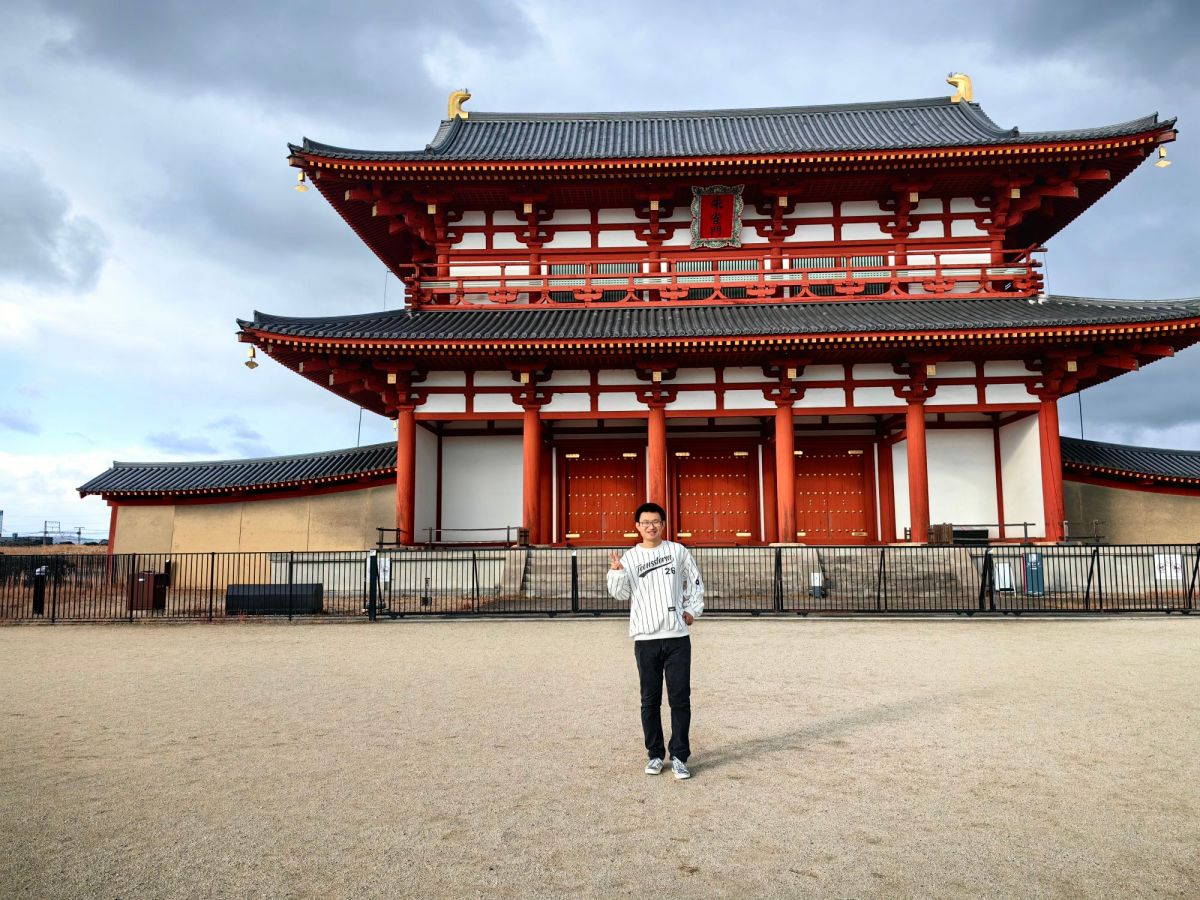
Standing before the magnificent Suzakumon Gate, I was reminded that Nara was once much more than an isolated Japanese capital. The gate was the southern main entrance to the Heijō Palace, opening onto Suzaku Avenue, the great north-south axis of Heijō-kyō. The avenue was once an enormous ceremonial road, about seventy metres wide, running straight through the ancient capital. The name itself carried a connection to China: 朱雀, “Vermilion Bird,” was the sacred creature associated with the south in the traditional East Asian cosmological system. More strikingly, the same name appeared in the great Tang capital of Chang’an, where Zhuque Avenue formed the city’s central north-south axis.
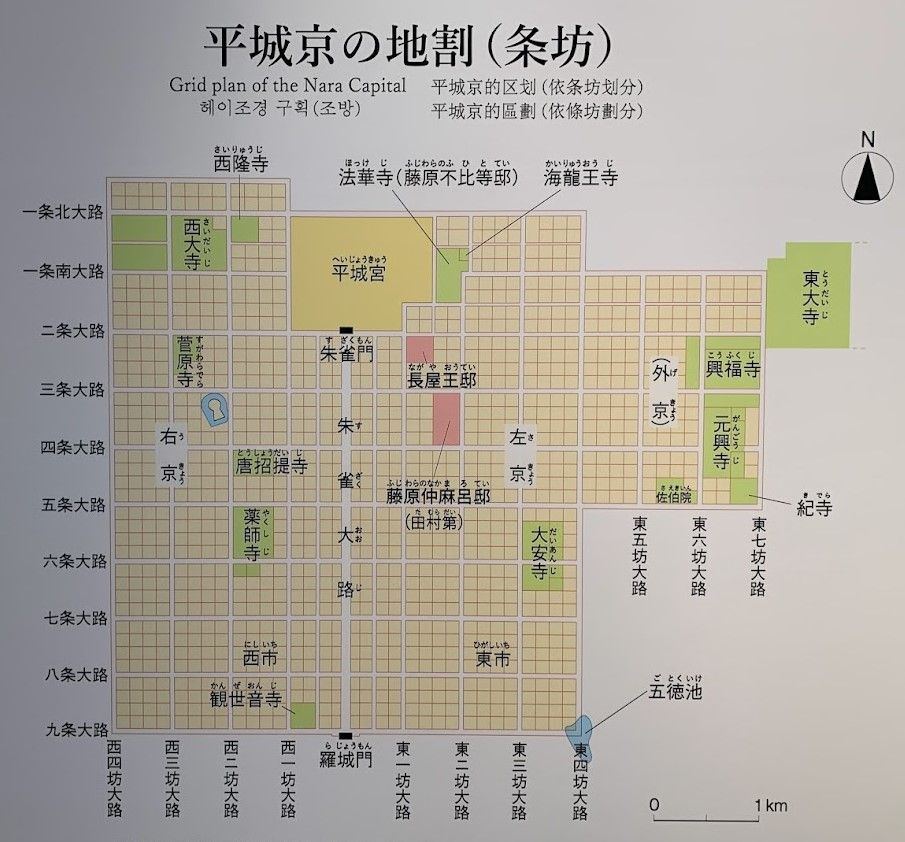
This is the map of Heijō-kyō which had been planned with Chang’an as one of its important models, adopting the continental idea of an orderly city arranged around a powerful central axis. From the map, I could see names of many famous attraction sites like Tōdai-ji, Toshodai-ji and Yakushi-ji. Standing before Suzakumon, I could therefore imagine the ancient avenue stretching straight ahead, with the palace behind the gate and the city unfolding symmetrically to either side. The connection becomes even more fascinating because Zhuque Avenue has not completely disappeared in China. In present-day Xi’an, the modern city still has a major thoroughfare called Zhuque Street, preserving the name and much of the historical north-south axis of Tang Chang’an.
This was one of the most fascinating moments of my journey: history was no longer something I had only read about in books. I felt as though two ancient capitals, separated by the sea, were briefly connected through a single name. More than twelve centuries ago, ideas of urban planning, architecture, government, and culture travelled from the Tang world to Japan. Today, the reconstructed gate in Nara and the surviving name of Zhuque Street in Xi’an offer two distant echoes of that extraordinary period of cultural exchange. This is what makes travelling to historical places so rewarding for me: a name, a building, or a street can suddenly bring something I once encountered in a history book to life. For a moment, the past no longer felt distant, and it was standing directly in front of me.
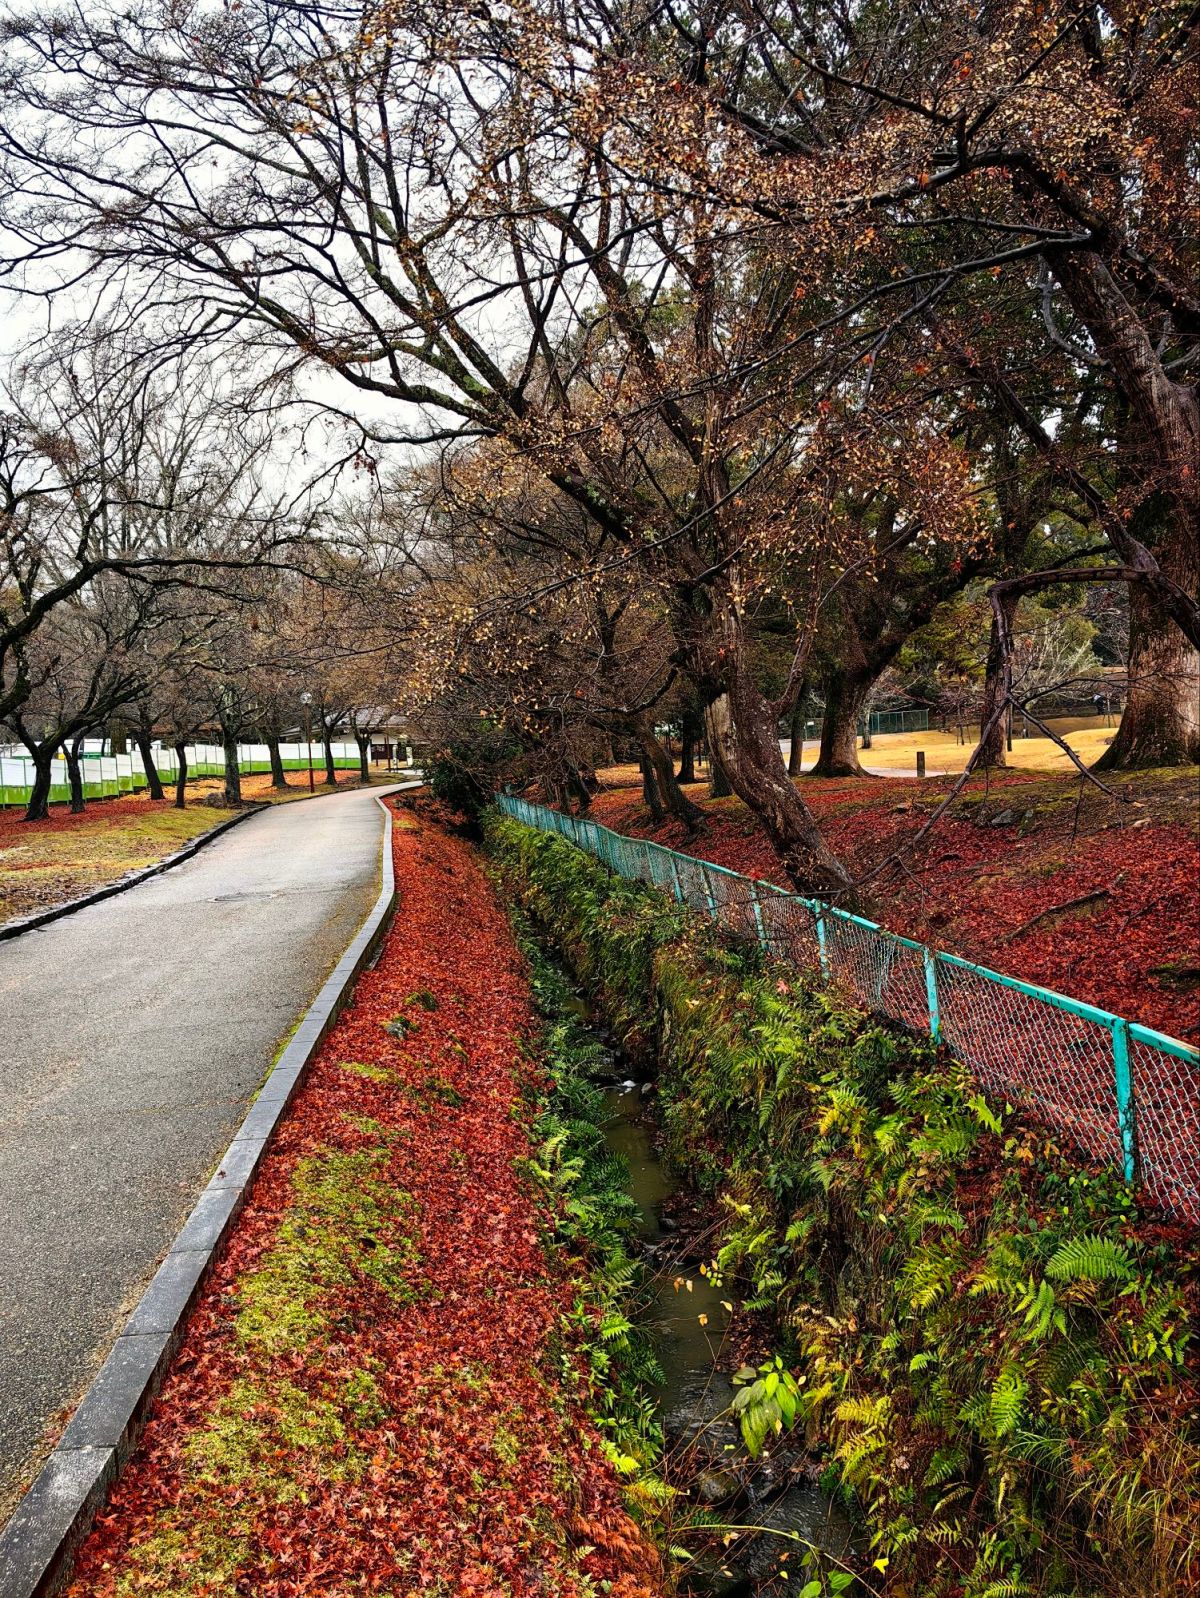
After completing a full day of exploring Nara, I still had some time before sunset, so instead of returning directly to my hotel, I wandered freely along the small lanes around the city. There was no particular destination and no need to follow a schedule. The narrow paths were lined with forests, with fallen red leaves scattered across the green grass and occasional patches of sunlight filtering through the trees. The late afternoon light softened the landscape.
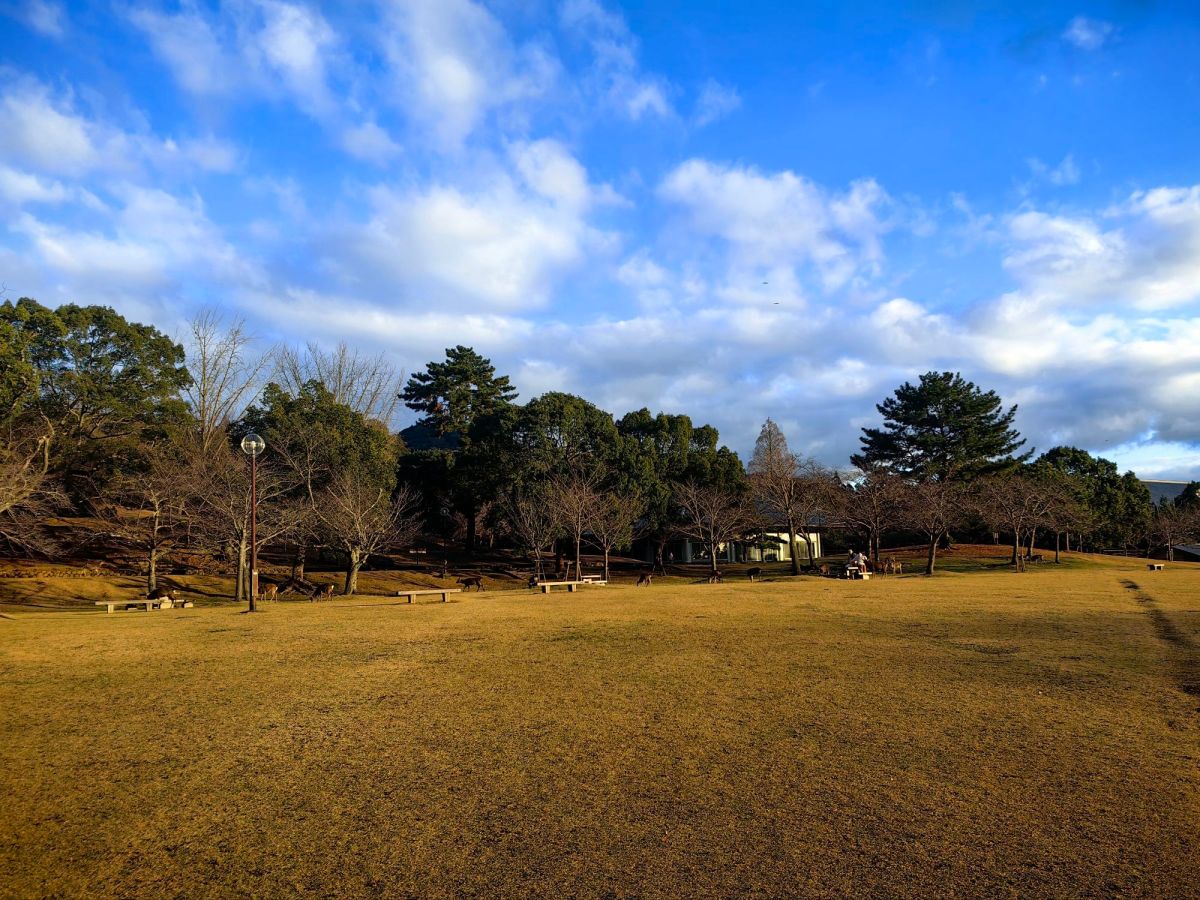
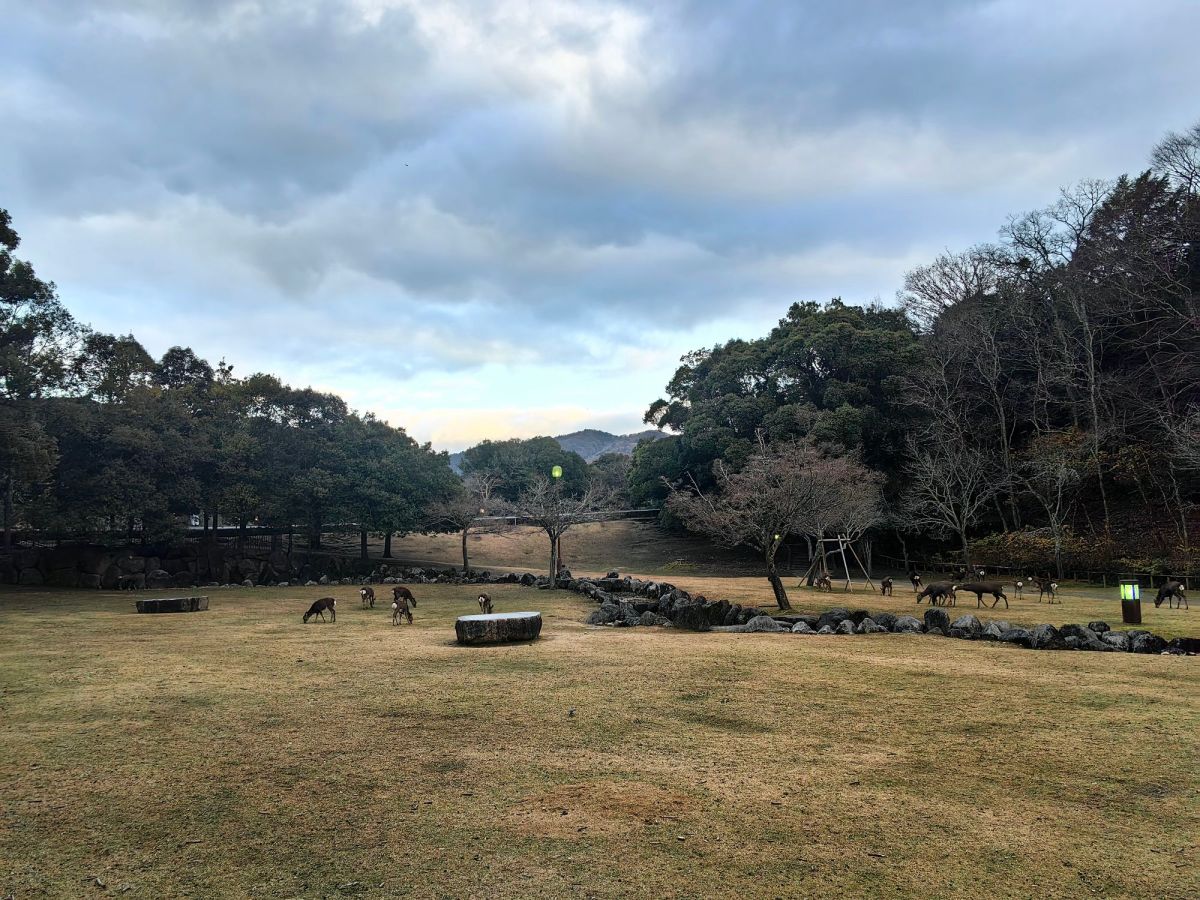
As the afternoon slowly gave way to sunset, many deer lay lazily on the grass, completely undisturbed by the people passing nearby. The soft evening light gradually illuminated the Noborioji park, casting a warm glow over the green landscape. In the distance, Mount Wakakusayama appeared faintly beyond the open fields, its gentle slopes partially hidden by clouds and the fading light of the sunset. I lingered there for a longer time. The deer resting on the grass, the open green space, the distant mountain disappearing into the clouds, and the quiet atmosphere created one of the most treasured moments of my journey through Japan. It was a rare feeling of being completely free and undisturbed, able to admire nature and let time pass without hurry.
Looking back on my journey, this quiet evening in the Noborioji Park left the deepest impressions on me. Nara had given me magnificent temples, ancient architecture, cute deer, and a remarkable sense of history, but it was perhaps this simple landscape at sunset that stayed with me most strongly. Among all the places I visited in Japan, Nara became my favorite. It is a place where history, natural environment, and everyday life seemed to exist together in perfect harmony.
After spending time in the lively streets of Osaka, I decided to take a break from the crowds and travel to Minoh, a peaceful town surrounded by forested hills just outside the city. Compared to the vibrant streets of Namba and Dotonbori, it felt like another world. My pace slowed, the air became fresher, and the city noise gradually faded away, replaced by the rustling of leaves in the wind and the tranquility of nature.
After I get off from the train, I arrived at this small town in the north of Osaka. What I particularly enjoyed about Minoh was its tranquility. Compared with Osaka’s famous tourist attractions, Minoh receives far fewer international travelers, and even the popular walking trail can feel surprisingly peaceful. There were moments when I could simply walk along the forest path without being surrounded by tour groups or crowds, but only the swaying shadows of the trees and the rustling sound of foot accompanying me.
The journey to Minoh was not about checking off famous landmarks. Instead, it was about enjoying the simple experience of walking through the forest, listening to the flowing water, watching the leaves move gently in the breeze, and taking my time to appreciate the scenery. Sometimes, the most memorable places on a journey are not the ones filled with people, but the quiet ones where I can slow down and truly feel my surroundings.
By December, I had already missed the best time to see Minoh’s famous maple leaves. The brilliant reds and oranges of autumn had largely disappeared from the trees, leaving only memories of the season that had just passed. The ground was covered with a thick carpet of fallen leaves, their faded reds, oranges and browns scattered across the forest path.
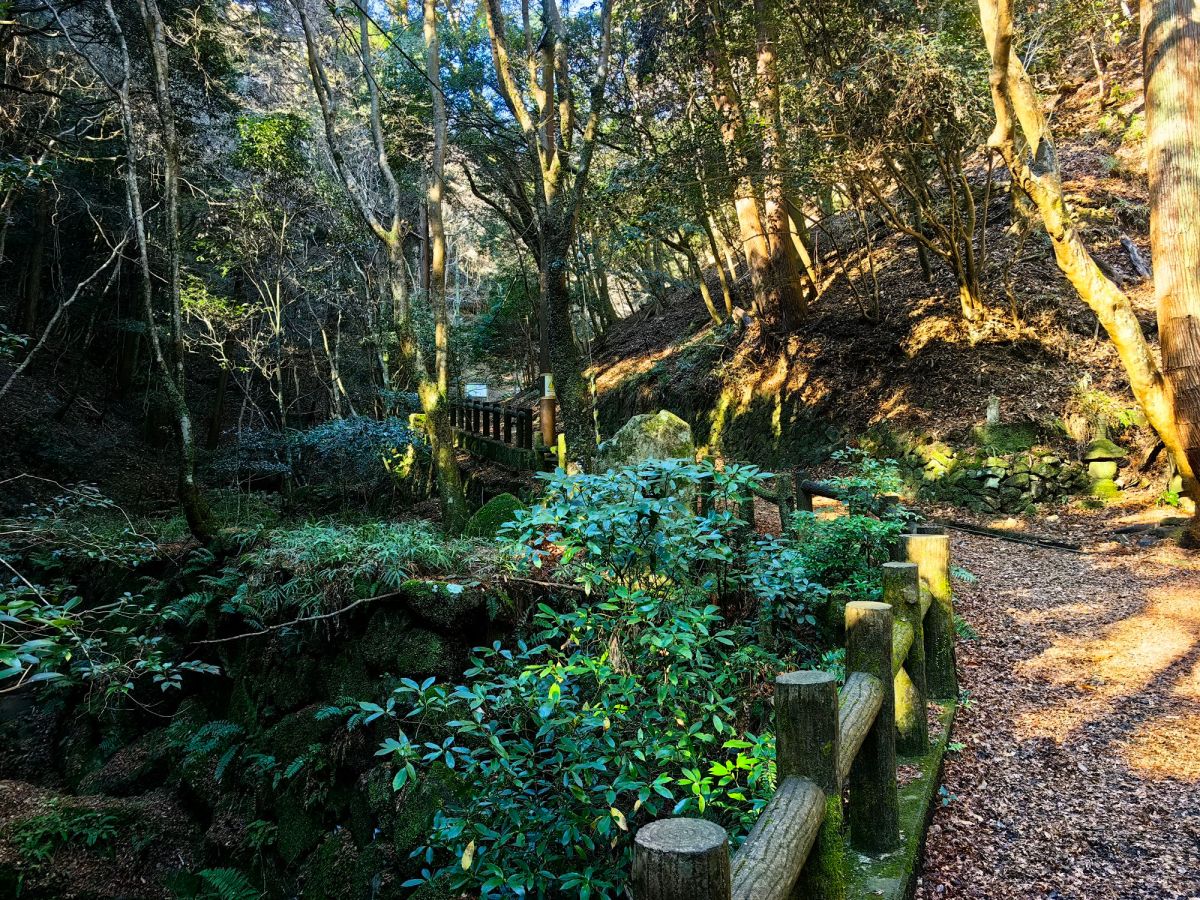
The December morning was a little cold. I could feel the crispness of winter in the air, but the sunlight was warm. Golden rays filtered through the remaining green leaves above me, falling softly onto the path and warmed my face. Looking down at the leaves beneath my feet, I felt that each step made a soft, gentle sound, as if the forest was quietly accompanying my walk. Without the crowds of the autumn season, I could walk slowly and listen to the water, the rustling leaves and the occasional sound of birds.
As I walked through Minoh Park, I passed several old temples that were quiet and almost empty, with very few tourists around. The peaceful surroundings made the journey feel unbothered and unhurried. Being able to walk alone through the temples and forest gave me a sense of solitude and allowed me to fully appreciate the beauty of nature.
Hidden deep within the forest, the ancient temple seems to belong to an isolated world. The weathered wooden beams, etched by time, stood silently beneath the pale winter sky. Moss-covered stones were scattered throughout the woods, quietly disappearing into the dense undergrowth. A thin mist swirled among the treetops and blurred the boundary between heaven and earth, immersing the entire forest in a tranquil and mysterious atmosphere.
I walked all through the main walking route follows the Minoh River through the forest. The path was gentle and enjoyable, making it possible to appreciate the scenery without the feeling of a difficult mountain hike. Along the way, the sound of running water accompanied the walk, while tall trees created a cool and refreshing canopy overhead.
Along the forest trail in Minoh Park, there is a remarkable giant rock known as Himeiwa. Unlike an ordinary boulder, Himeiwa looks as though it has been dramatically cut in half by a giant blade. A narrow passage runs between the two enormous pieces of rock, just wide enough for a person to squeeze through. There is also a charming local belief associated with Himeiwa. Passing through the narrow opening is traditionally said to bring the blessing of children, giving the rock a spiritual meaning beyond its unusual appearance.
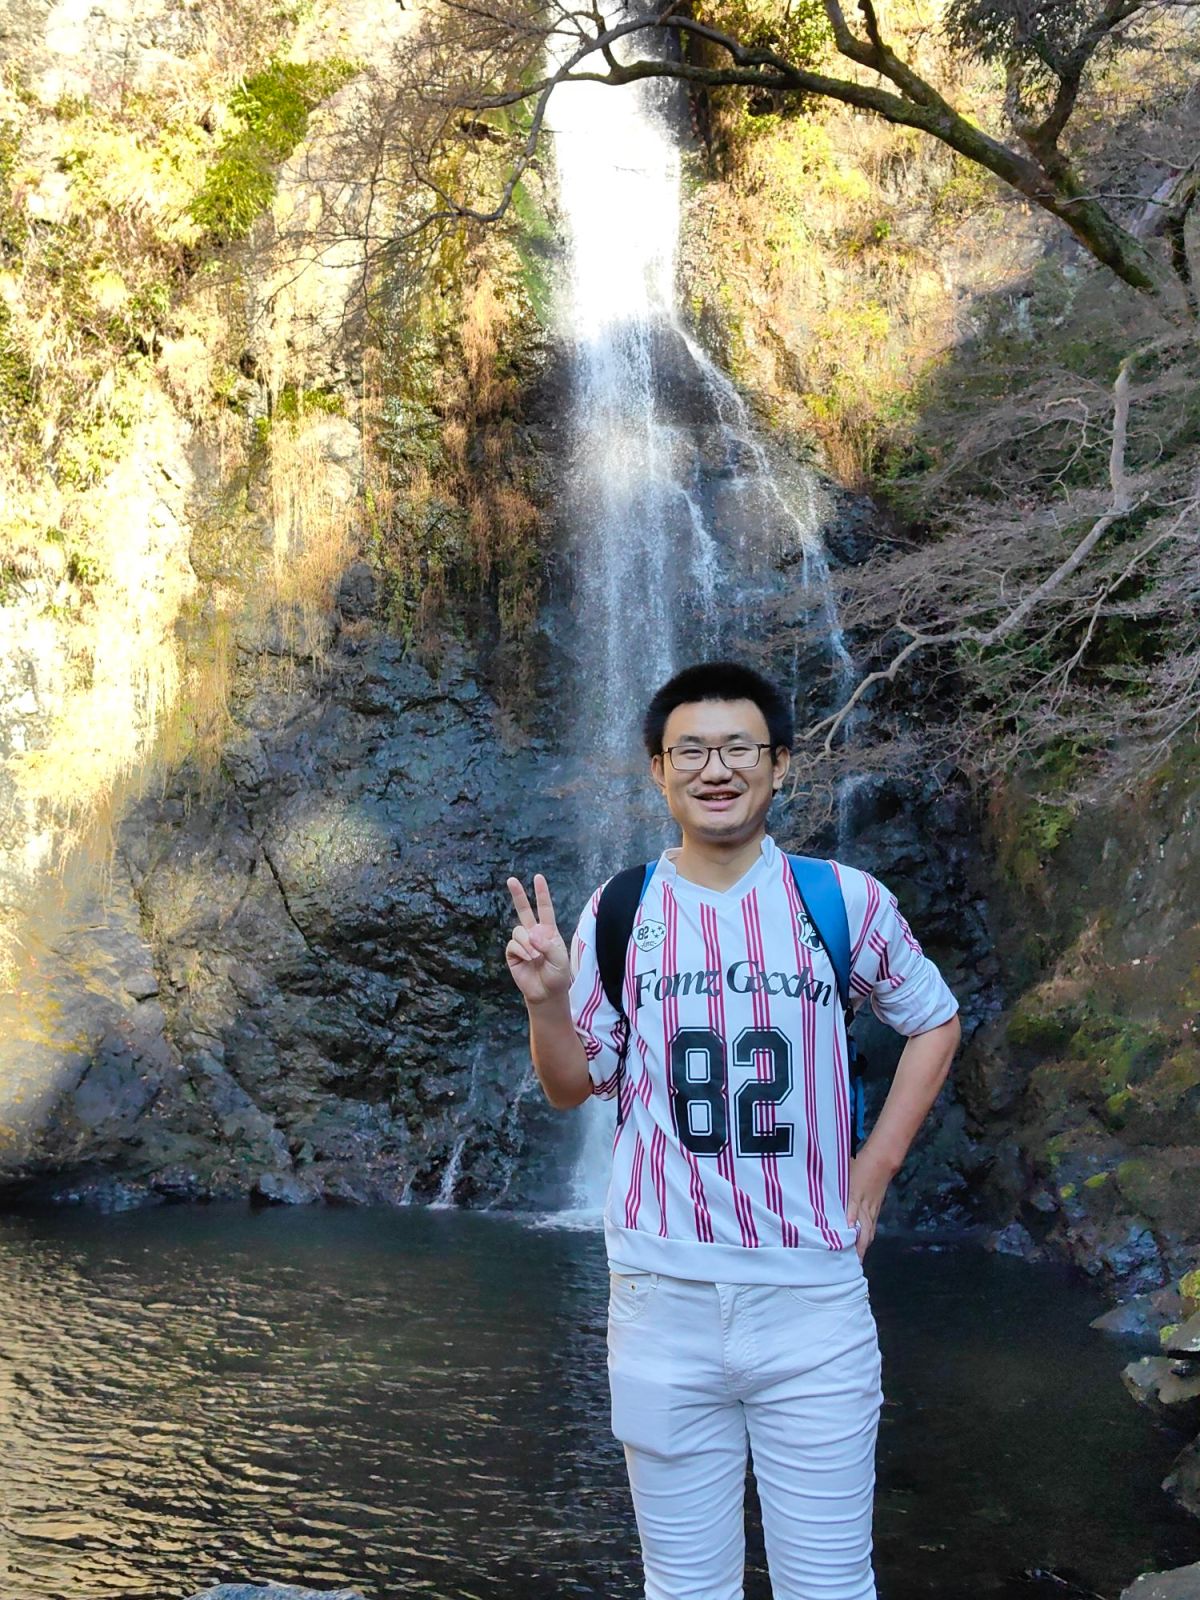
One of the highlights of Minoh Park is Minoh Waterfall, a beautiful 33-metre cascade at the end of the trail. The waterfall is especially impressive after walking quietly through the forest for some time. It is not an enormous waterfall, but its setting makes it particularly beautiful. Surrounded by tall trees and steep forested slopes, the falling water was perfectly integrated into the landscape rather than standing apart from it. I stood there for a while, listening to the continuous sound of water falling over the rocks. The walk through the forest made the waterfall feel like a natural reward at the end of the trail.
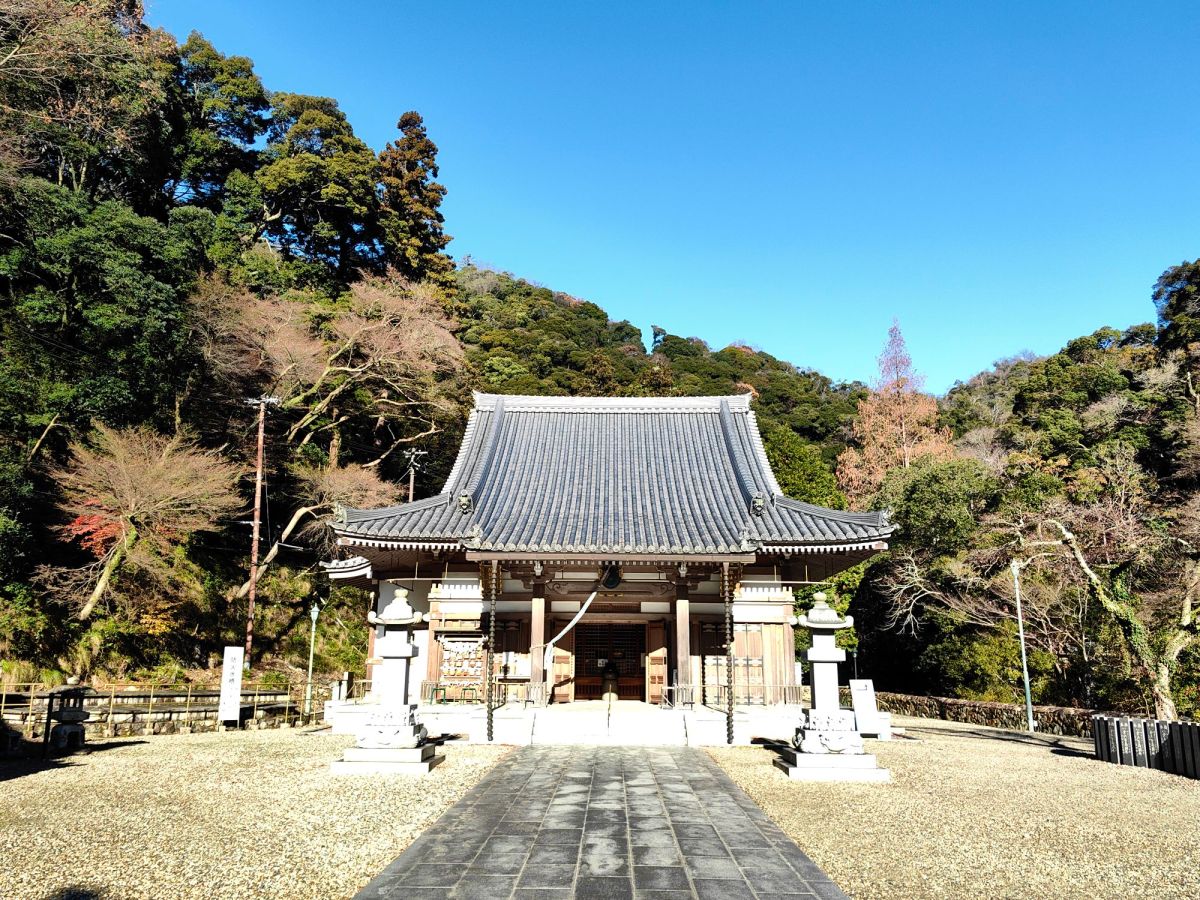
After spending some time at Minoh Waterfall, I continued my journey toward Katsuoji Temple, one of the most famous temples in the Minoh area. Instead of returning along the same forest trail, I climbed up from the steps of waterfall toward the main road. The change in scenery was gradual. The narrow forest path gave way to a wider mountain road lined with tall trees. The road gradually led me deeper into the mountains toward Katsuoji. Although the walk was uphill in places, I enjoyed taking my time and appreciating the changing landscape.
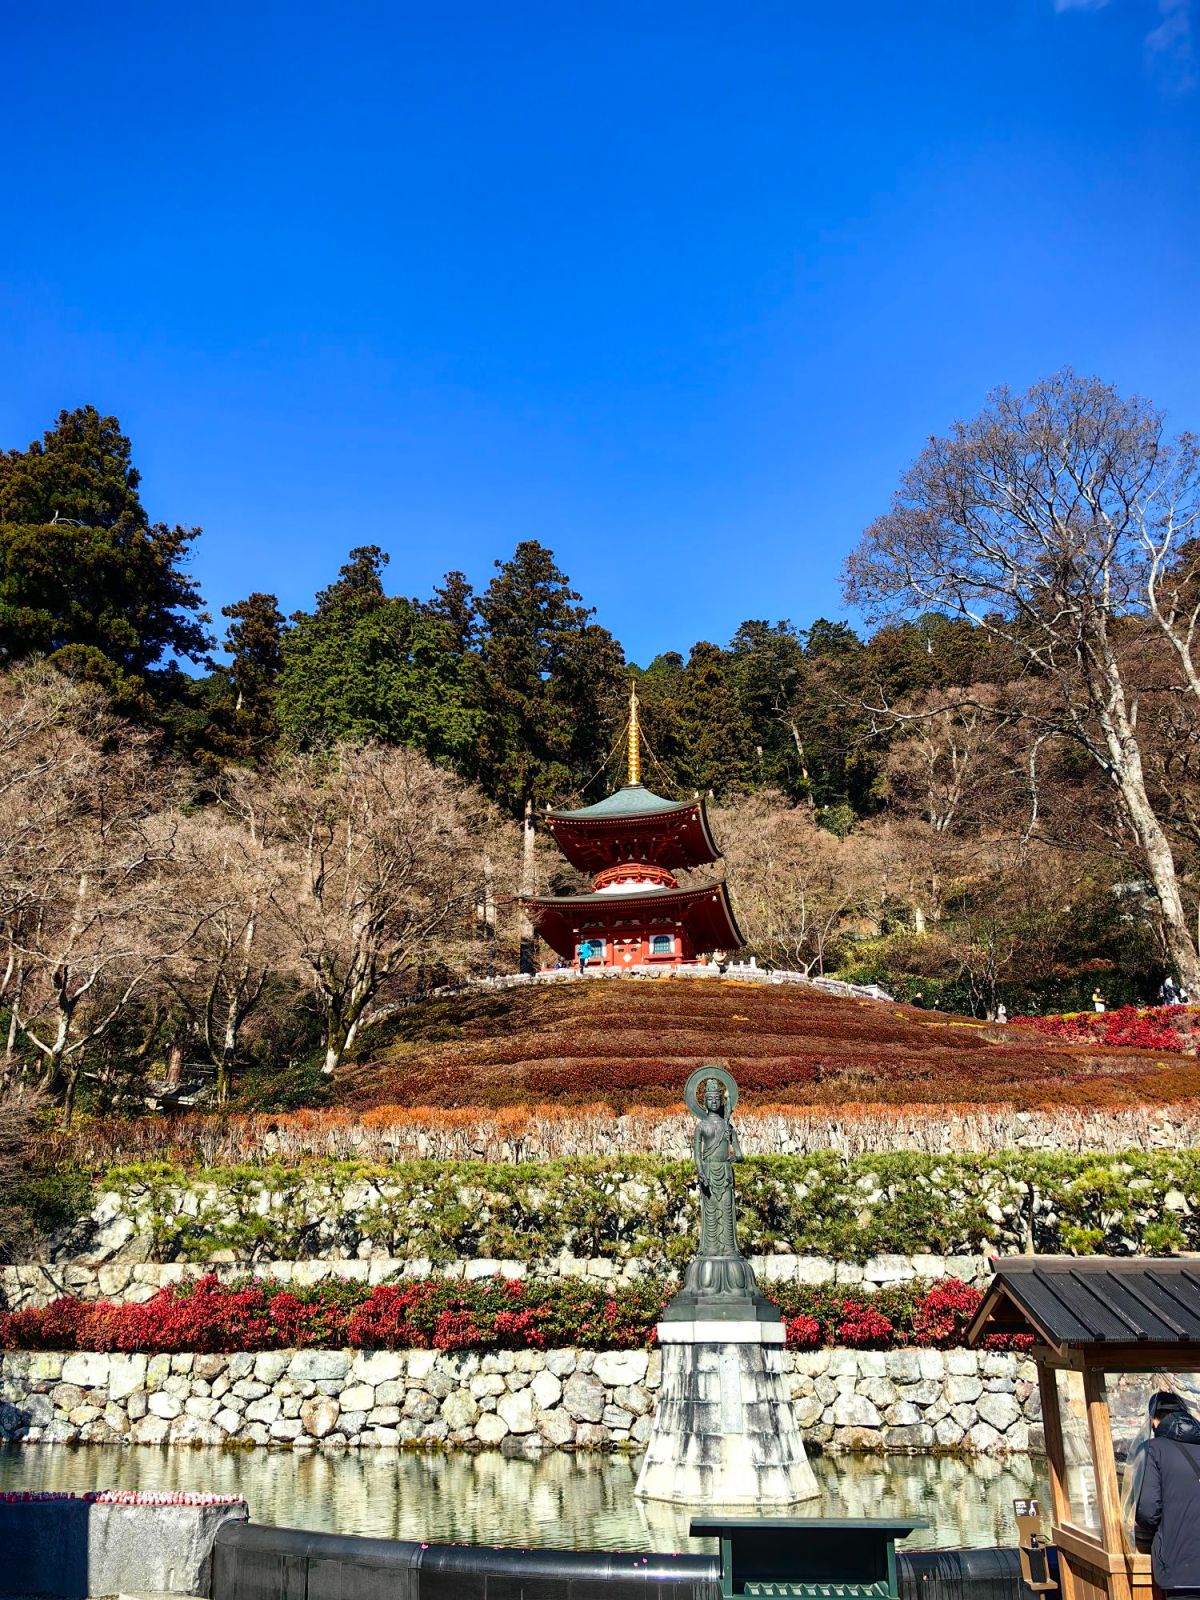
Eventually, I arrived at the Sanmon of Katsuoji Temple, famous for its thousands of Daruma dolls and its long history of being associated with victory and good fortune. Surrounded by dense forest and carefully landscaped gardens, the temple felt peaceful and secluded, despite being one of the best-known places to visit in the Minoh area.
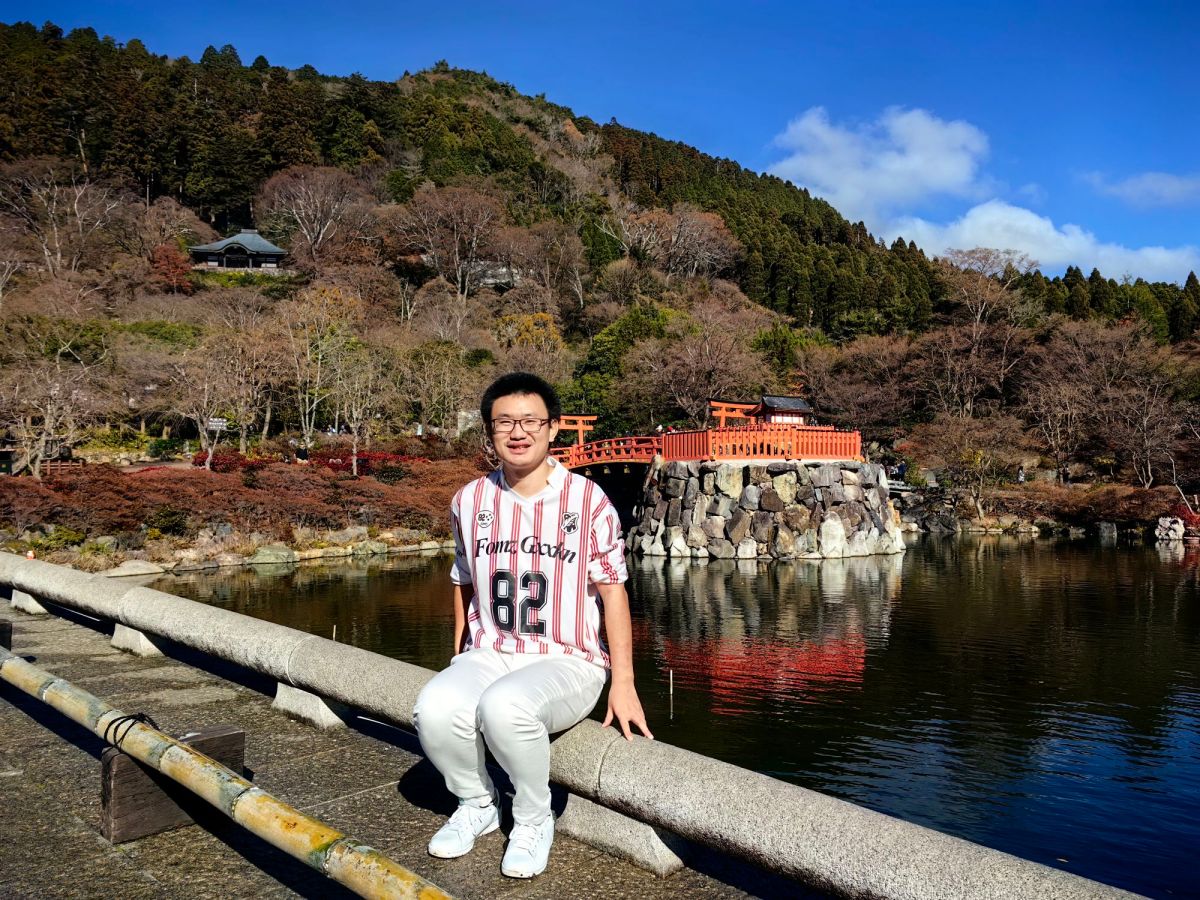
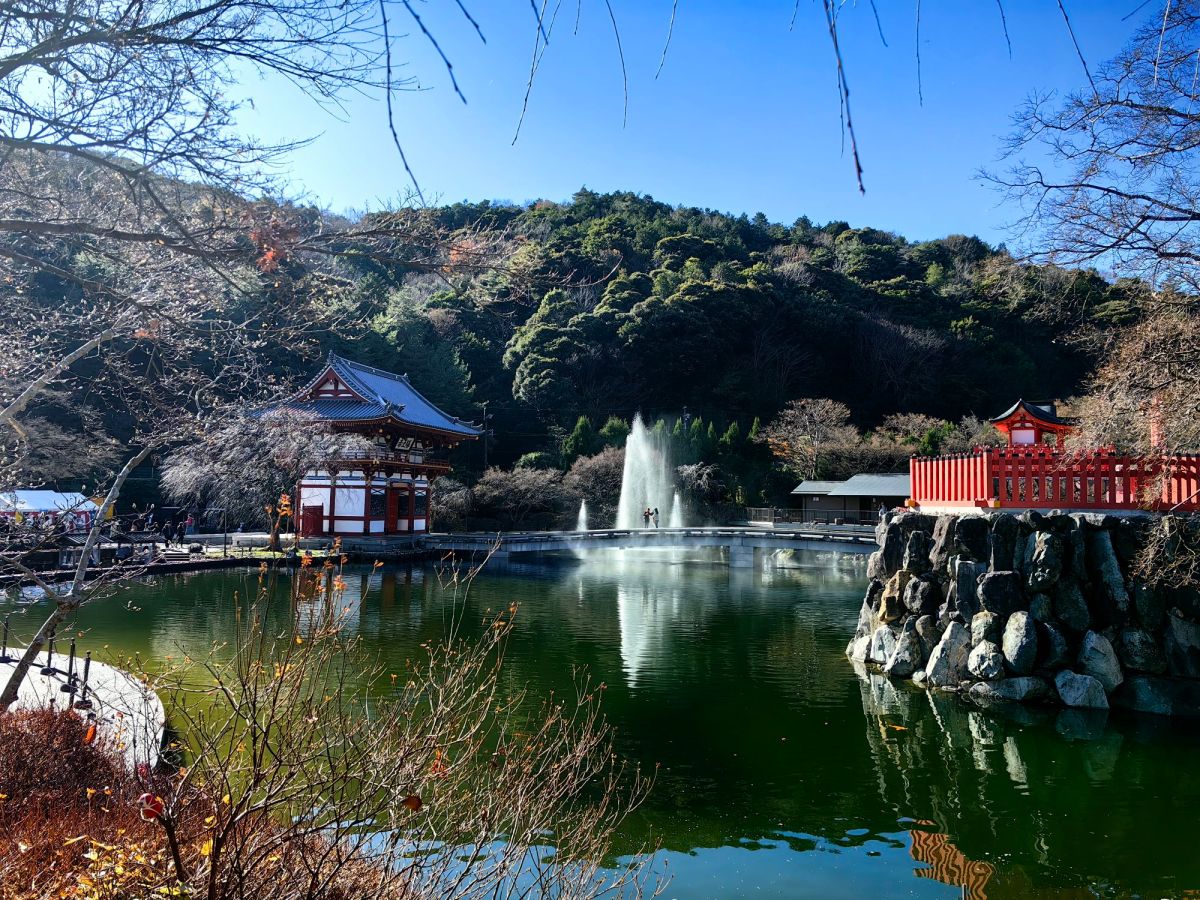
Ponds, bridges, stone paths and carefully maintained gardens blend naturally with the forested mountains. In December, the atmosphere was particularly peaceful. Many of the maple leaves had already fallen, covering the ground with a layer of autumn color. According to temple tradition, the temple was founded in 727 by two brothers, Zenchū and Zensan, who built a small hermitage in the mountains. The temple’s connection with victory also has an interesting origin. During the reign of Emperor Seiwa, the emperor was seriously ill, and prayers were offered at the temple for his recovery. According to tradition, the emperor eventually recovered, and the temple’s spiritual power became associated with victory and overcoming difficulties.
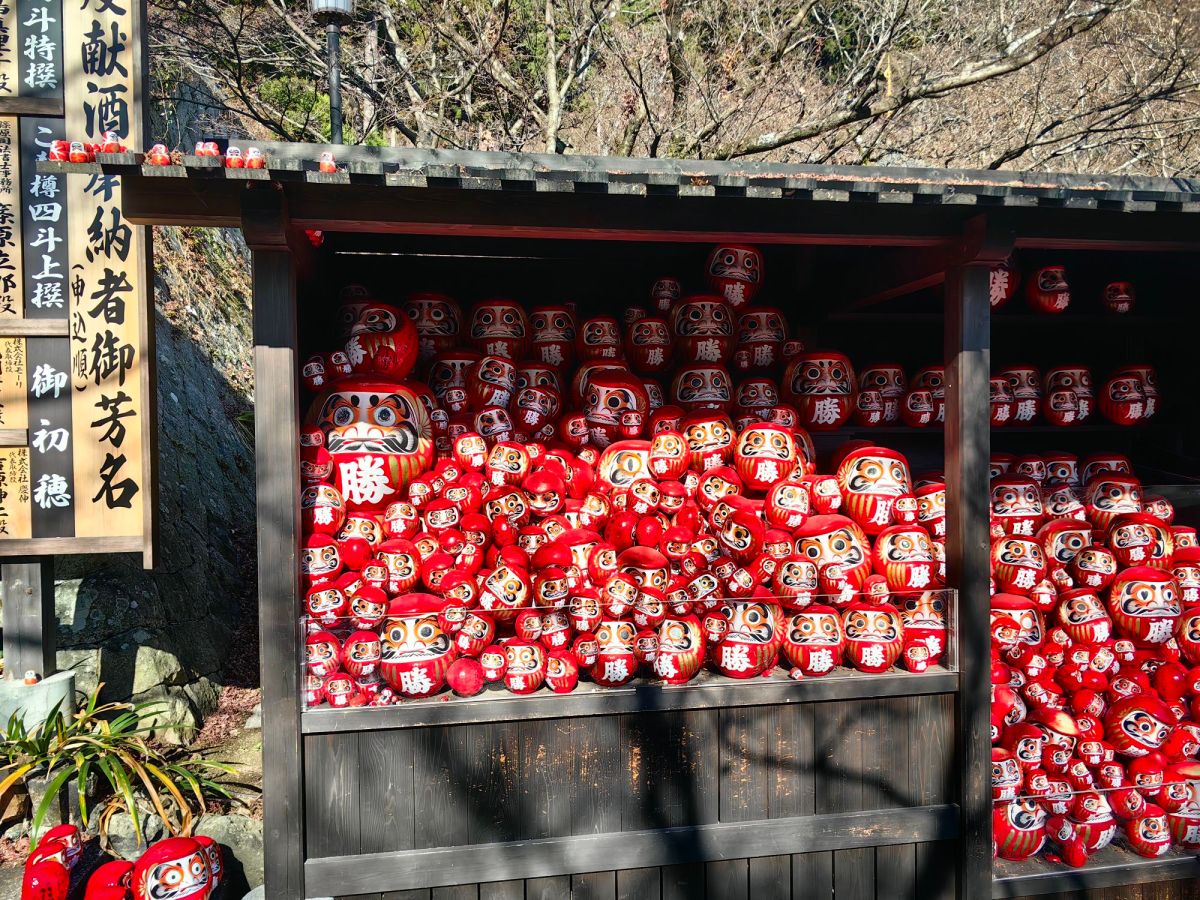
What immediately caught my attention was the extraordinary number of Daruma dolls throughout the temple grounds. These traditional Japanese dolls are symbols of determination and perseverance. Their round bodies and striking faces can be seen sitting on steps, beside pathways, on shelves and among the gardens. Some are large and impressive, while others are tiny enough to fit in the palm of a hand. Walking through the temple grounds felt almost like entering a world of Daruma. Instead of seeing just a few traditional ornaments, I encountered them everywhere I looked. Their presence gave the temple a playful character that contrasted beautifully with its quiet mountain setting.
The Daruma has large eyes, thick eyebrows and moustache which are traditionally associated with Bodhidharma (Daruma). At Katsuoji Temple, it has a special connection with the temple’s reputation for victory and success. Visitors often buy Daruma when praying for success in an examination, or a competition. What makes Katsuoji particularly fascinating is the sheer number of Daruma scattered throughout the temple grounds. Visitors offered Daruma in designated areas, so the dolls gradually accumulate across the gardens, steps and temple buildings. This creates a very distinctive scene: hundreds or even thousands of red Daruma seemingly watching over the temple from every corner. It is one of the things that makes Katsuoji unlike most other traditional temples in Japan.
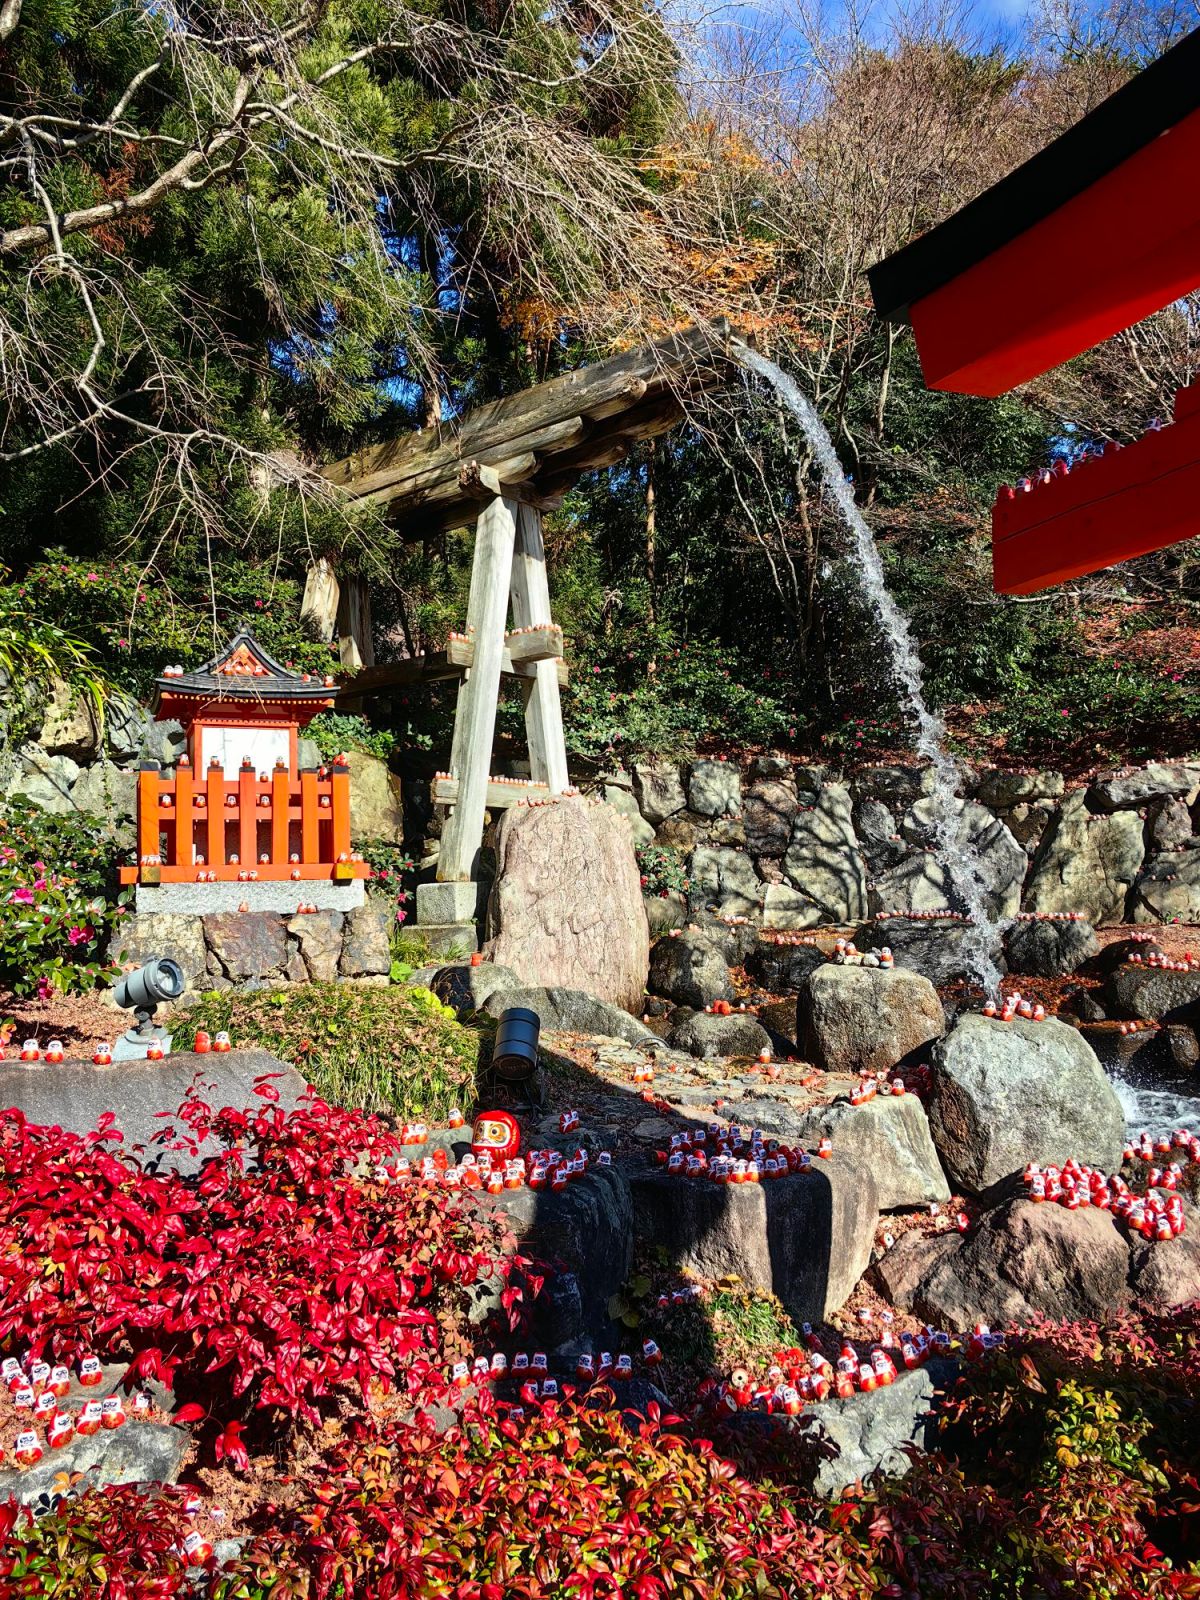
One of the other things that caught my attention at Katsuoji was the vivid red colour of its traditional architecture. Against the deep green of the surrounding mountains, the vermilion buildings, gates and bridges stood out with remarkable intensity, creating a scene that felt both elegant and almost dreamlike. I particularly enjoyed the way Katsuoji combines architecture with nature. The buildings are not isolated monuments surrounded by concrete; they are woven into the mountains, gardens, ponds and forests.
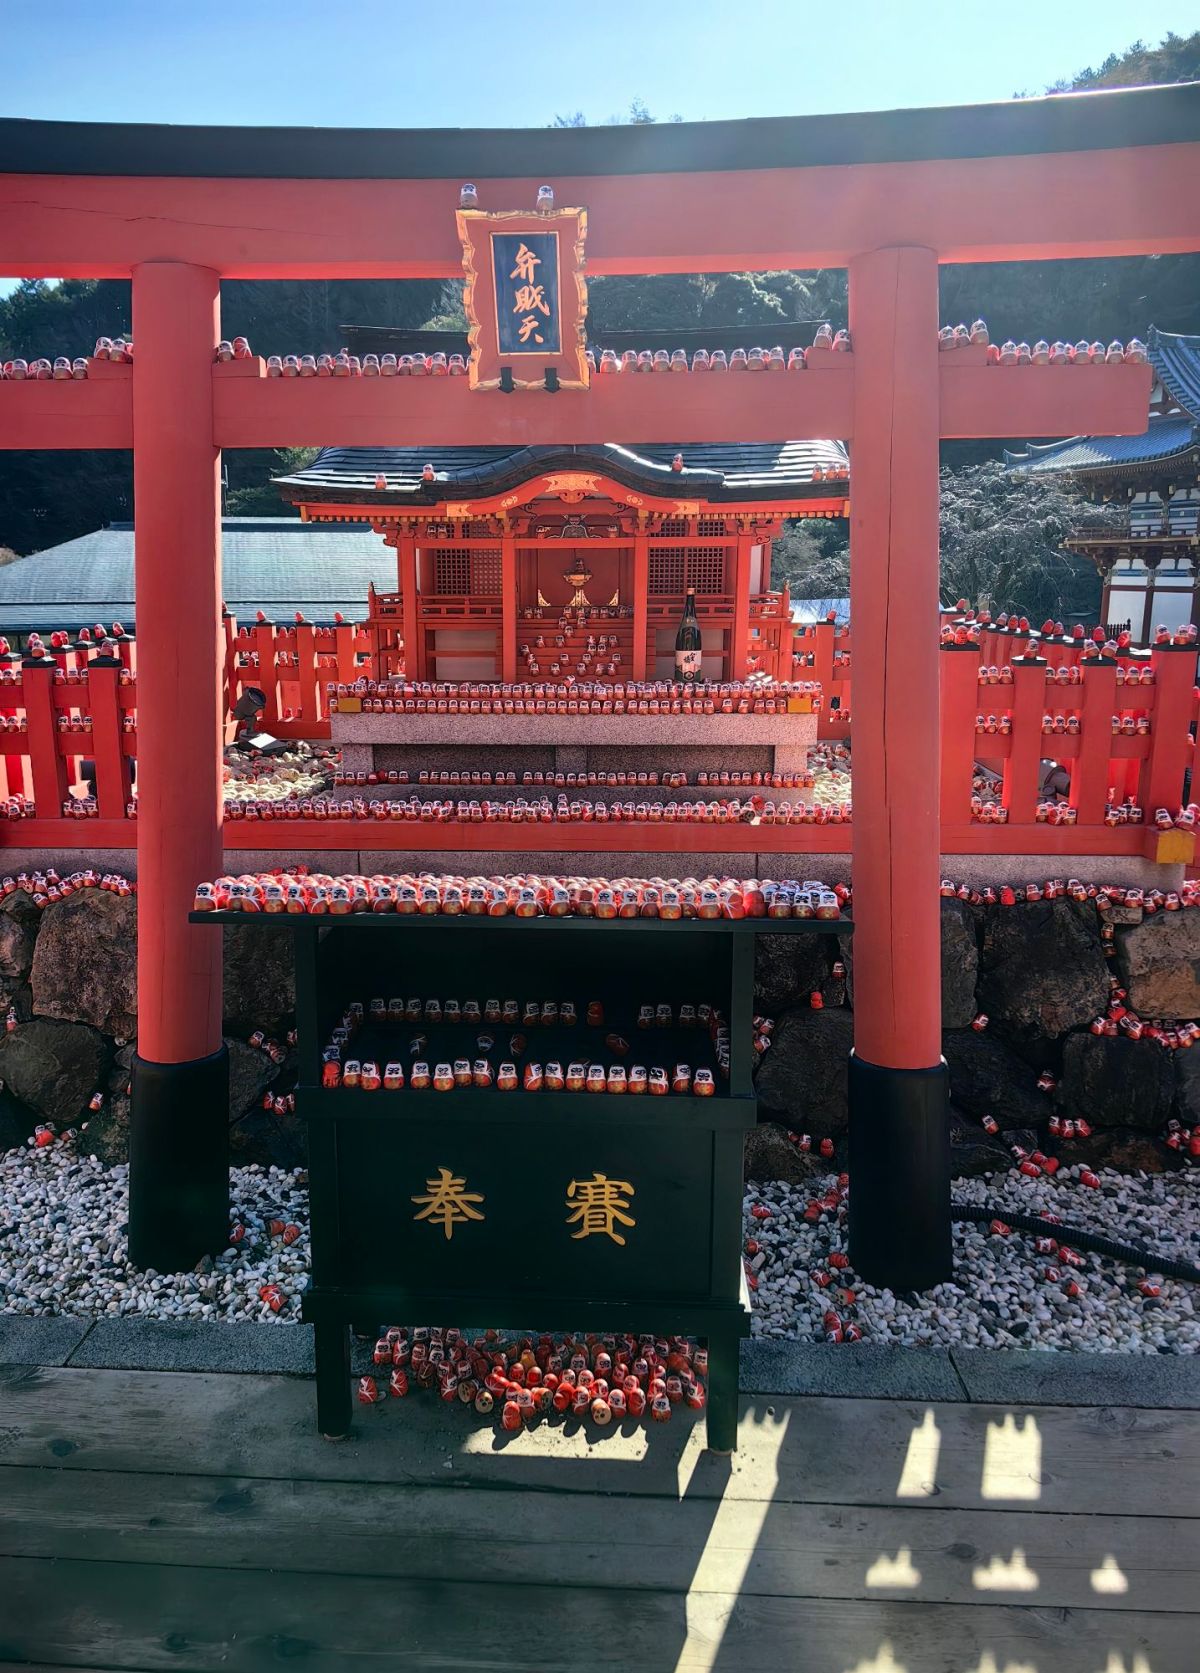
Among the rocks and greenery, I noticed a miniature vermilion shrine surrounded by red railings. A series of bright red traditional torii gates led toward it, creating a striking contrast with the natural landscape. This was Benzaiten Shrine, dedicated to Benzaiten, a deity associated with water, wisdom, music and the arts. I have found many similar things in the garden. Torii are traditionally associated with Shinto shrines, while Katsuoji itself is a Buddhist temple. Historically, however, Buddhism and Shinto were deeply intertwined in Japan for centuries. Before the Meiji period, it was common for Buddhist temples to contain Shinto shrines and for Buddhist and Shinto practices to coexist.
Benzaiten has a fascinating origin. She developed in Japan from Saraswati, an ancient Indian goddess associated with water, knowledge, music and the arts. When Buddhism spread to Japan, this deity was incorporated into Japanese religious traditions and gradually took on additional associations. She is worshipped in many different forms across Japan. Some places have grown into large religious complexes devoted to her, while other, like this little shrine at Katsuoji, was simply a small sacred corner within a much larger temple.
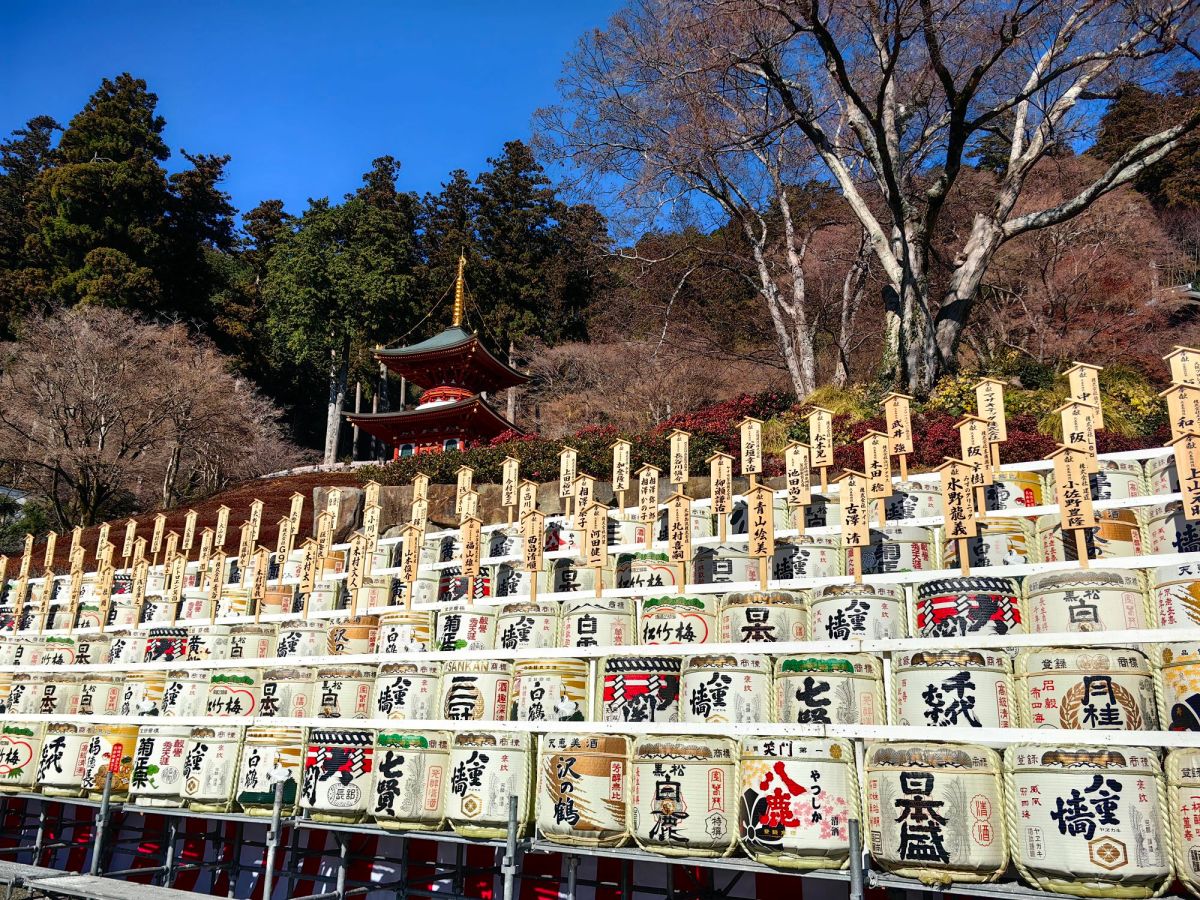
As I walked through Katsuoji, I came across a remarkable display of sake barrels stacked in rows along the hillside. Each barrel carried different Japanese characters, names and colorful logos, representing different sake breweries and producers. These were not simply decorations; sake has long played an important role as a religious offering in Japan, and breweries often donate sake to temples and shrines. The scene was particularly striking at Katsuoji. Hundreds of barrels formed a wall of white, black and red, while the elegant vermilion pagoda rose above them among the trees. This creates a scene with a distinctly Japanese character.
The pagoda called Tahōtō originated in ancient India as the stupa, a structure associated with the Buddha and used to preserve sacred relics. As Buddhism spread through Asia, the stupa gradually evolved into different architectural forms. Japanese pagodas are usually built with three or five storeys, with the five-storey pagoda being particularly iconic. The number five has Buddhist and cosmological significance, traditionally representing the five elements: earth, water, fire, wind and space.
During my trip, I noticed a series of unusual stone towers standing beside the old pilgrimage route. These were Gorintō, not simply memorial stones but Chōishi, distance markers for pilgrims and it shew directions for the pilgrims. The oldest surviving ones date back to 1247, to the Kamakura period. Standing beside them with hundred years history, I imagined the pilgrims who had walked this same route more than seven hundred years ago. They would have passed these stones one by one like me. The stones therefore felt like more than historical objects. They were silent witnesses to generations of journeys, prayers and footsteps.
In this temple, I have seen many ancient-looking Buddhist monuments. A weathered stone pagoda rose on one side, while a tall inscription pillar stood like a silent marker beside the path. The large structure on the left is a stone pagoda, built in the traditional Buddhist architectural form. It has multiple levels with projecting roofs, giving it the appearance of a miniature stone version of pagoda. It is quite different from the Tahōtō behind it. The large stone pillar is an inscription monument with the Japanese name of the mountain Ocho-san (応頂山) and the Japanese name of the temple Katsuō-ji(勝尾寺). Japanese character is similar to the Chinese character even I don’t know any Japanese but I could still recognize them. This sense of familiarity that transcends language and culture makes my travels particularly enjoyable.
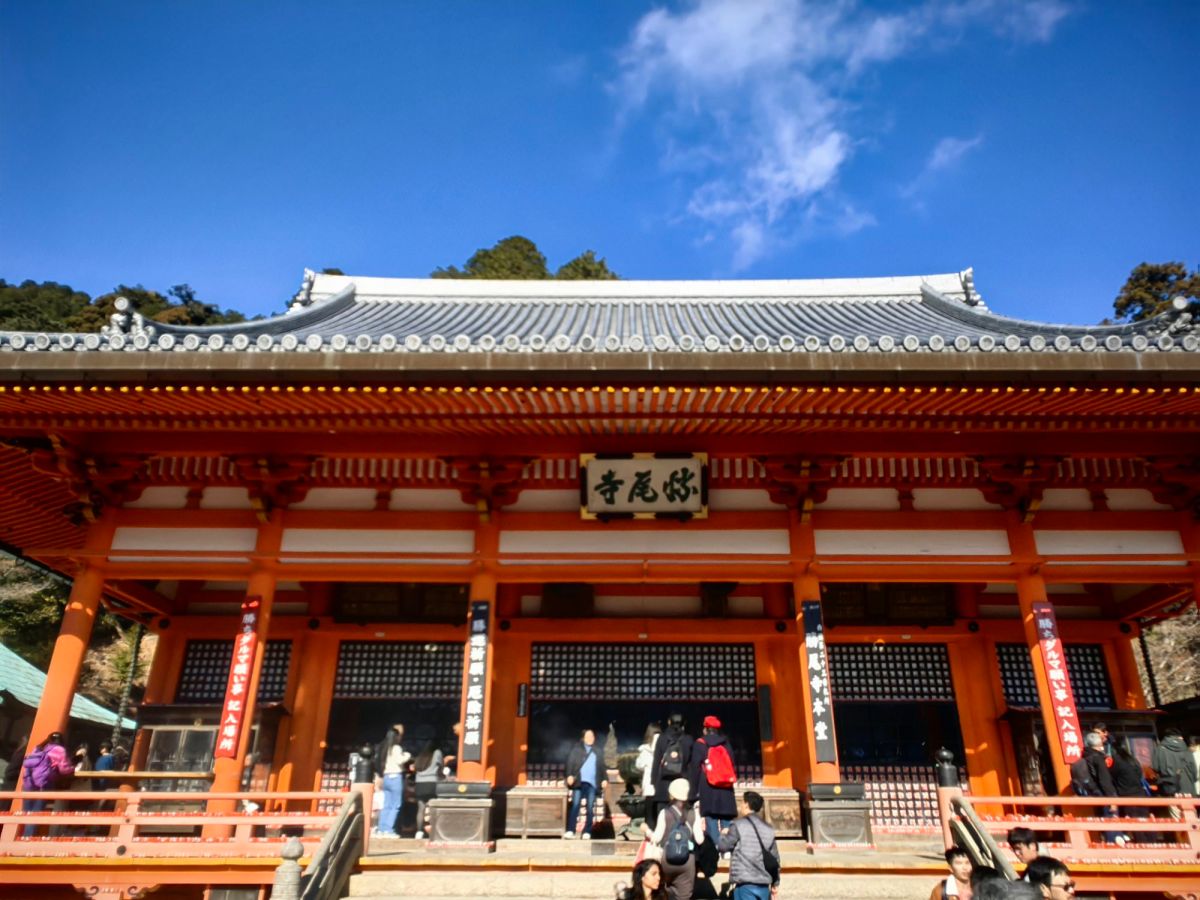
The Hondō(main hall) of Katsuō-ji is a traditional wooden Buddhist main hall characterized by its broad tiled roof, deep eaves, and simple wooden structure. The structure is mainly natural wood, with dark brown and muted tones that blend into the mountain setting. Many people visit the Hondō to pray for success, good fortune, and the fulfillment of their wishes. Standing in front of it, I could feel a solemn and peaceful atmosphere.
In winter, Katsuō-ji offers a peaceful panoramic view of the surrounding mountains and forests. The bare trees and evergreen foliage create a quiet, subdued landscape immersed in the clouds, giving the scenery a calm and misty appearance. From the elevated temple grounds, I could appreciate the beauty and tranquility of the winter mountains.
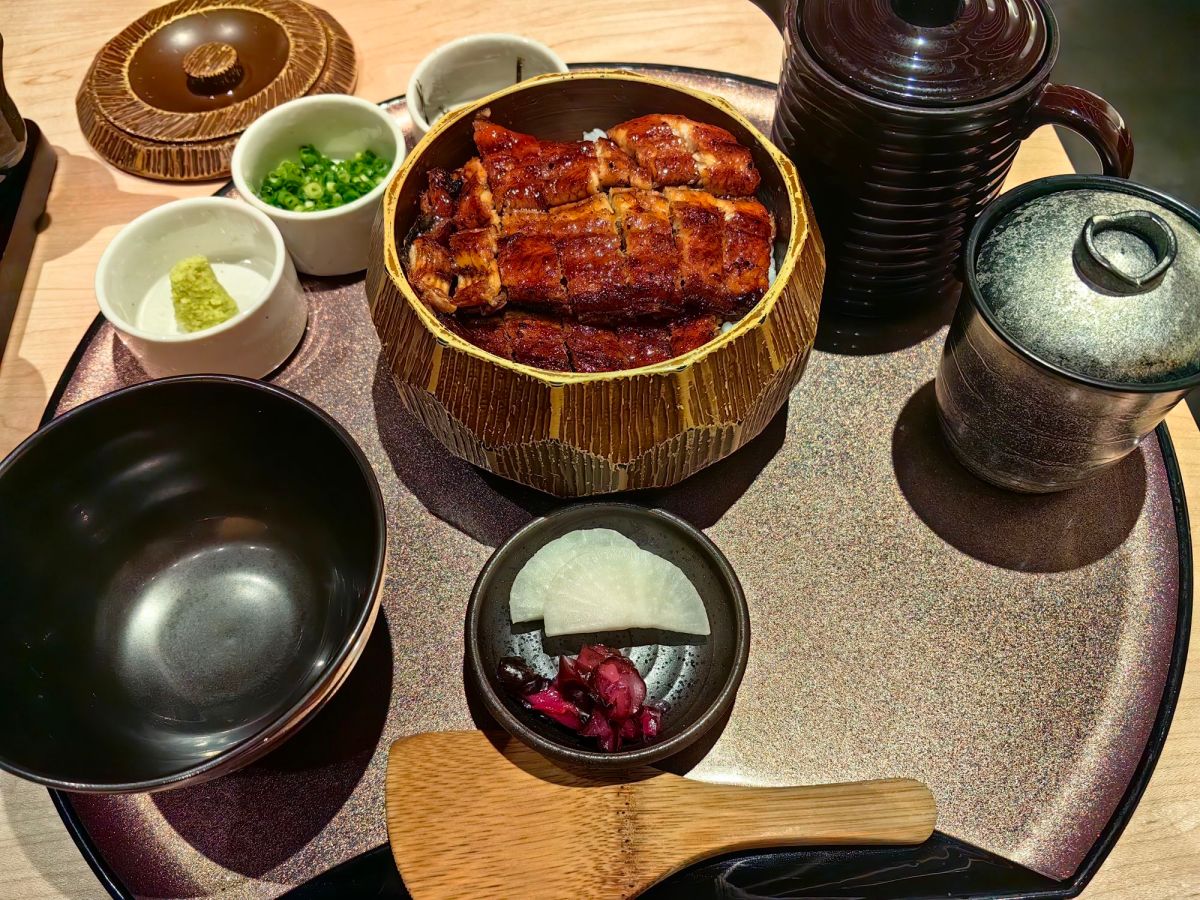
After leaving Katsuō-ji, I stopped at a small local restaurant and had unadon for lunch. The dish consisted of tender grilled eel served on a bowl of warm, fluffy rice and covered with a rich, sweet and savory sauce. The plating of the Japanese food was beautifully arranged and visually appealing. It looked simple, but I could feel the chef’s attention to details. The ingredients were carefully placed in the dish, creating a balanced combination of colors, textures, and shapes. The eel had a slightly smoky flavor from the grilling, while the sauce added a delicious balance of sweetness and saltiness. The simple presentation and cozy atmosphere of the small restaurant made the meal feel especially authentic and comforting after visiting the temple.
By the time I returned to Osaka, I felt refreshed by my brief escape to Minoh. Although it was only a short journey, the quiet forests, mountains, hidden temples, and crisp winter air created a peaceful distance from the bustle of the city. Walking alone through the tranquil landscape, pausing at old temples, enjoying the scenery and a simple Japanese meal, I found myself slowing down and appreciating the moment. Minoh reminded me that a journey does not have to be long to be meaningful; sometimes, a few hours surrounded by nature are enough to relax, clear the mind, and continue my jourmey with a renewed sense of calm.
Known as the starting point of the Maritime Silk Road, Quanzhou was one of the world’s busiest ports during the Song and Yuan dynasties. Even one thousand years ago, it is a multi-cultural city. Nowadays, Quanzhou’s streets echo with this unique cultural symphony. Within a few kilometers, traveler can find Buddhist temples, Taoist shrines, churches, and mosques. Due to its pivotal role as a maritime hub and a melting pot of global cultures, Quanzhou is often called “the Museum of World Religions. It was inscribed as a UNESCO World Heritage Site in 2021.
Quanzhou was the third stop of my Christmas 2024 journey through Fujian Province, following visits to Fuzhou and Wuyi Mountain. I spent two days exploring this historic city. My trip started from the Chaotian Gate in the south of city. Built during the Song dynasty, when Quanzhou was a flourishing maritime hub, this gate was once the primary entrance, through which envoys, merchants, and travelers passed, their ships anchored nearby in the busy harbor. The name “Chaotian,” meaning “Facing Heaven,” reflects its ceremonial role: it was traditionally used to greet imperial envoys and conduct ritual offerings to heaven and the sea. When I stood before Chaotian Gate, I easily imagined the scene centuries ago—caravans unloading goods, sails fluttering in the breeze, and languages from across Asia and the Middle East echoing through the air.
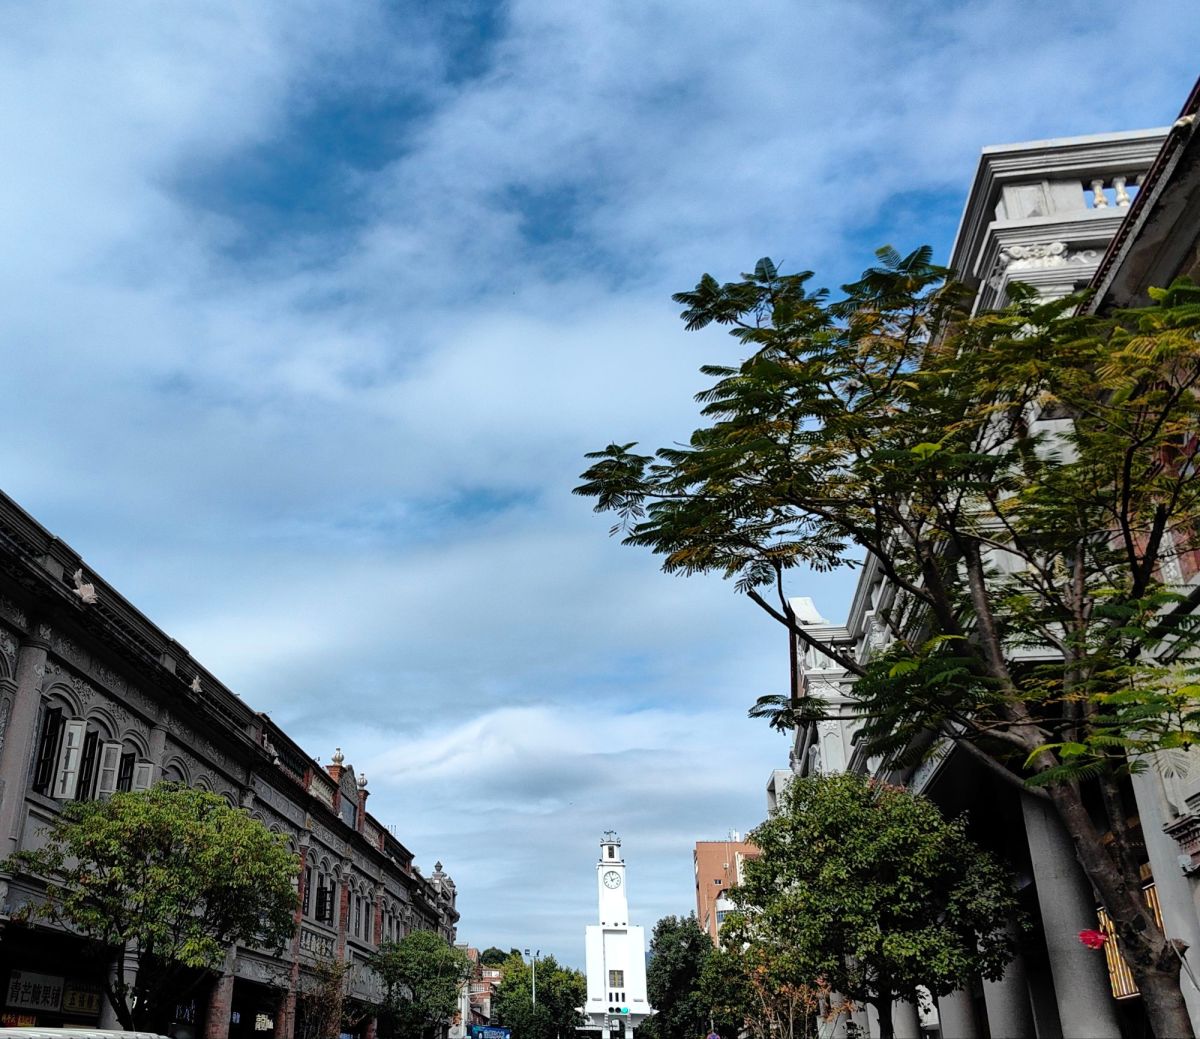
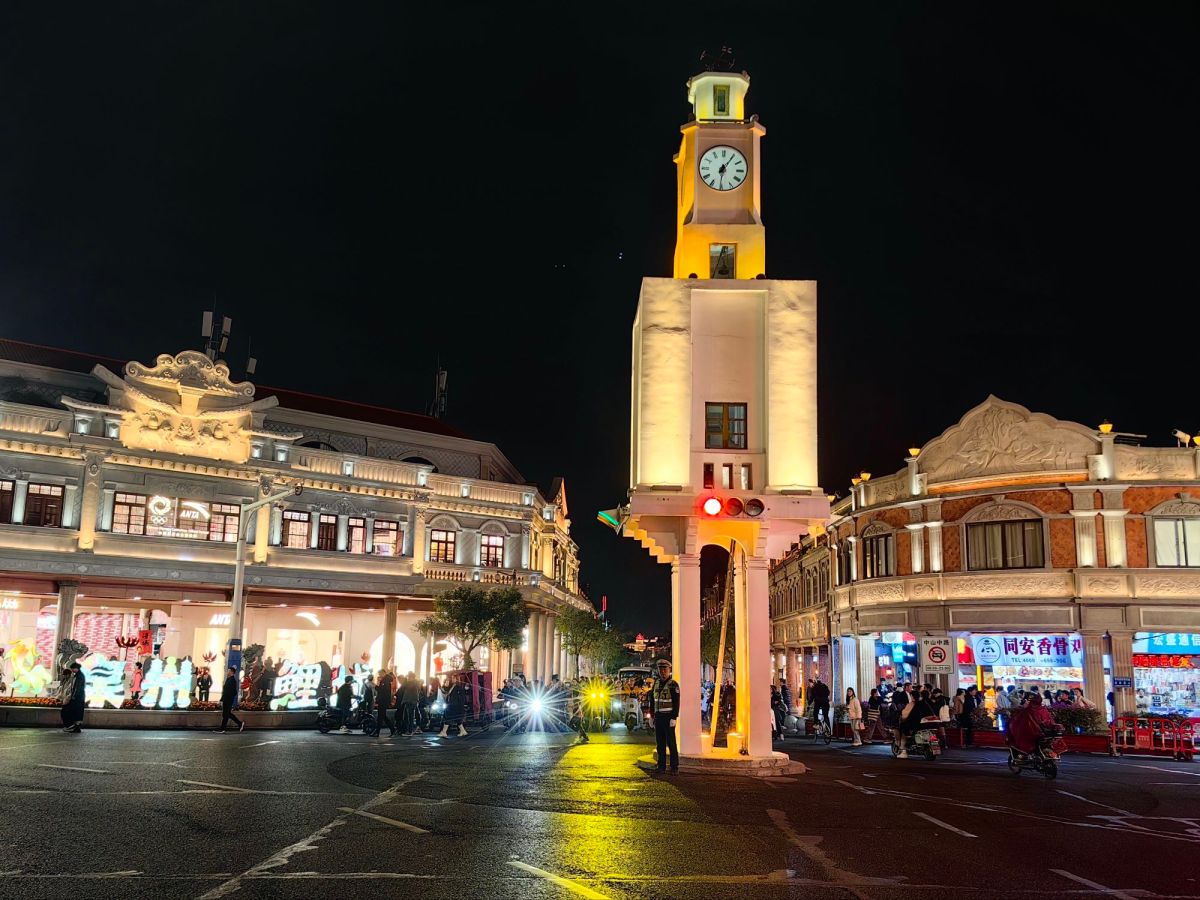
In the heart of Quanzhou’s old town center, I visited many ancient buildings. The white Clock Tower located on West Street is a distinctive and modern-looked structure built in 1934. Unlike the traditional ancient architecture around it, this tower showcases early 20th-century architectural design. The tower stands at 13.8 meters tall and is constructed from reinforced concrete. At the top of the tower, there are four round clocks, one on each side, allowing the time to be visible from multiple directions along the street. It is not only a building, but more like a time observer, silently witnessing the changing and flowing rhythm of the ancient city.
South of the Bell Tower on West Street, the street is lined with traditional Minnan (Southern Fujian) style buildings that beautifully blend regional craftsmanship with colonial-era influences, creating a unique streetscape. The buildings are predominantly two-level shop houses, raised on large white pillars that support the upper floors. These sturdy posts not only provide structural strength but also create a shaded arcade at street level, perfect for pedestrians and operations of small shops.
The walls feature red brick-lined windows and facades, a hallmark of Minnan architecture that brings warmth and texture to the buildings. The windows are framed with decorative wooden shutters or latticework, echoing the intricate patterns found in both Minnan and Southeast Asian architecture. The style closely resembles the Singaporean shop houses found in historic districts like Chinatown. This similarity highlights historical maritime trade connections and cultural exchanges between Fujian and Southeast Asia.
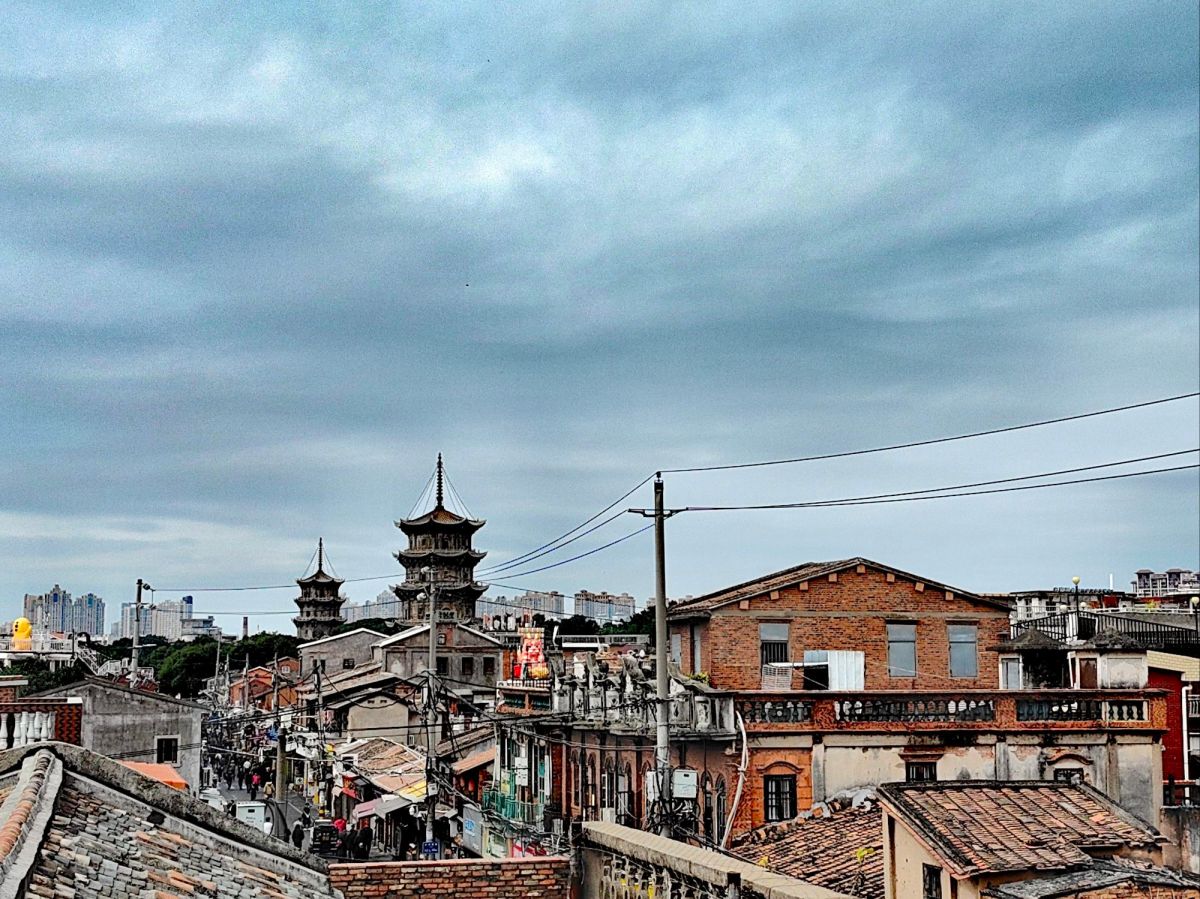
West Street is one of Quanzhou’s oldest and most charming thoroughfares. Here I wandered through a lively blend of tradition and experienced the dynamic energy of daily life. Lined with centuries-old shops, tea houses, and local eateries, the street buzzed softly with the mingling scents of fresh pastries and brewed tea. The ancient architecture here, a harmonious mix of southern Fujian style, reflected the city’s rich heritage. As I strolled along West Street, my eyes were naturally drawn to the skyline where two majestic towers rise side by side — the Kaiyuan Temple’s Twin Pagodas. These slender, towering structures, standing tall against the backdrop of blue sky, are iconic symbols of Quanzhou’s cultural and religious history. Their delicate brickwork and multi-tiered eaves cast graceful shadows over the surrounding streets, making the area solemn and poetic.
Kaiyuan Temple stands as one of the largest and most significant Buddhist temples in Fujian Province. Founded during the Tang Dynasty in 686 AD, it has witnessed over a millennium of spiritual devotion. Stepping into Kaiyuan Temple, I was embraced by an atmosphere of calm and reverence. The gentle scent of incense mingled with the soft chanting of prayers, creating a timeless space for reflection. Surrounding the temple, ancient stone lions and inscribed steles spoke of a rich history interwoven with the city’s vibrant maritime past.
The Main Hall, or Daxiong Baodian is the majestic centerpiece of Kaiyuan Temple and the focal point for worshipers. Inside, the hall houses the gold statue of Sakyamuni Buddha, the historical Buddha, seated serenely in the center. Surrounding the main statue are smaller figures of bodhisattvas and guardian deities, all carved or sculpted with delicate detail. The hall’s interior exudes a mystery aura, enhanced by soft natural light filtering through lattice windows, and the faint aroma of incense that lingers in the air.
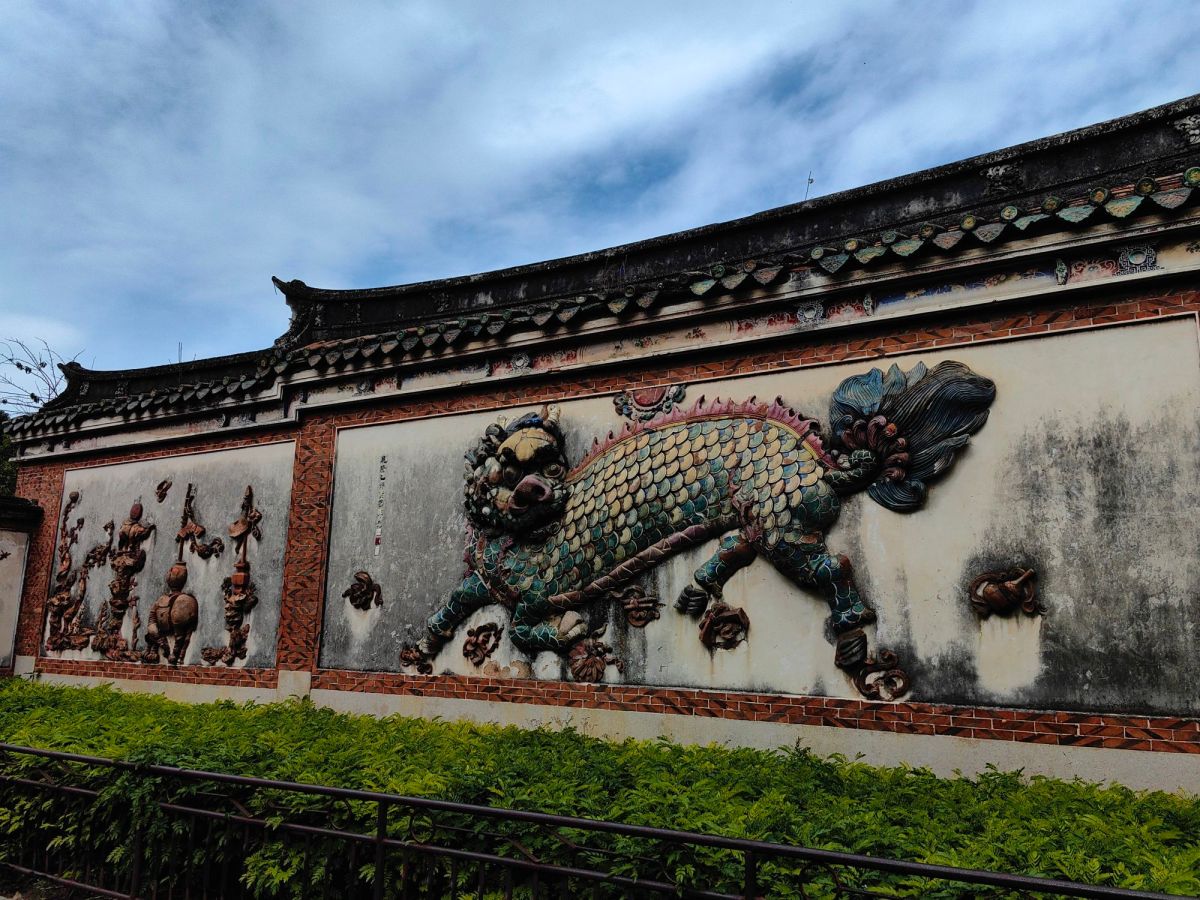
Painted on an interior wall of the temple, this mural of Qilin is a rare and vibrant example of traditional religious art that has withstood the passage of centuries. The Qilin, often regarded as a benevolent and auspicious beast, is a composite creature with the body of a deer or horse, the scales of a dragon or fish, and a mane of fire. It symbolizes peace, virtue, and the arrival of a sage or enlightened ruler. What makes this mural especially striking is its brilliant use of color—tones of turquoise, cinnabar red, gold, and indigo still glimmer faintly despite age.
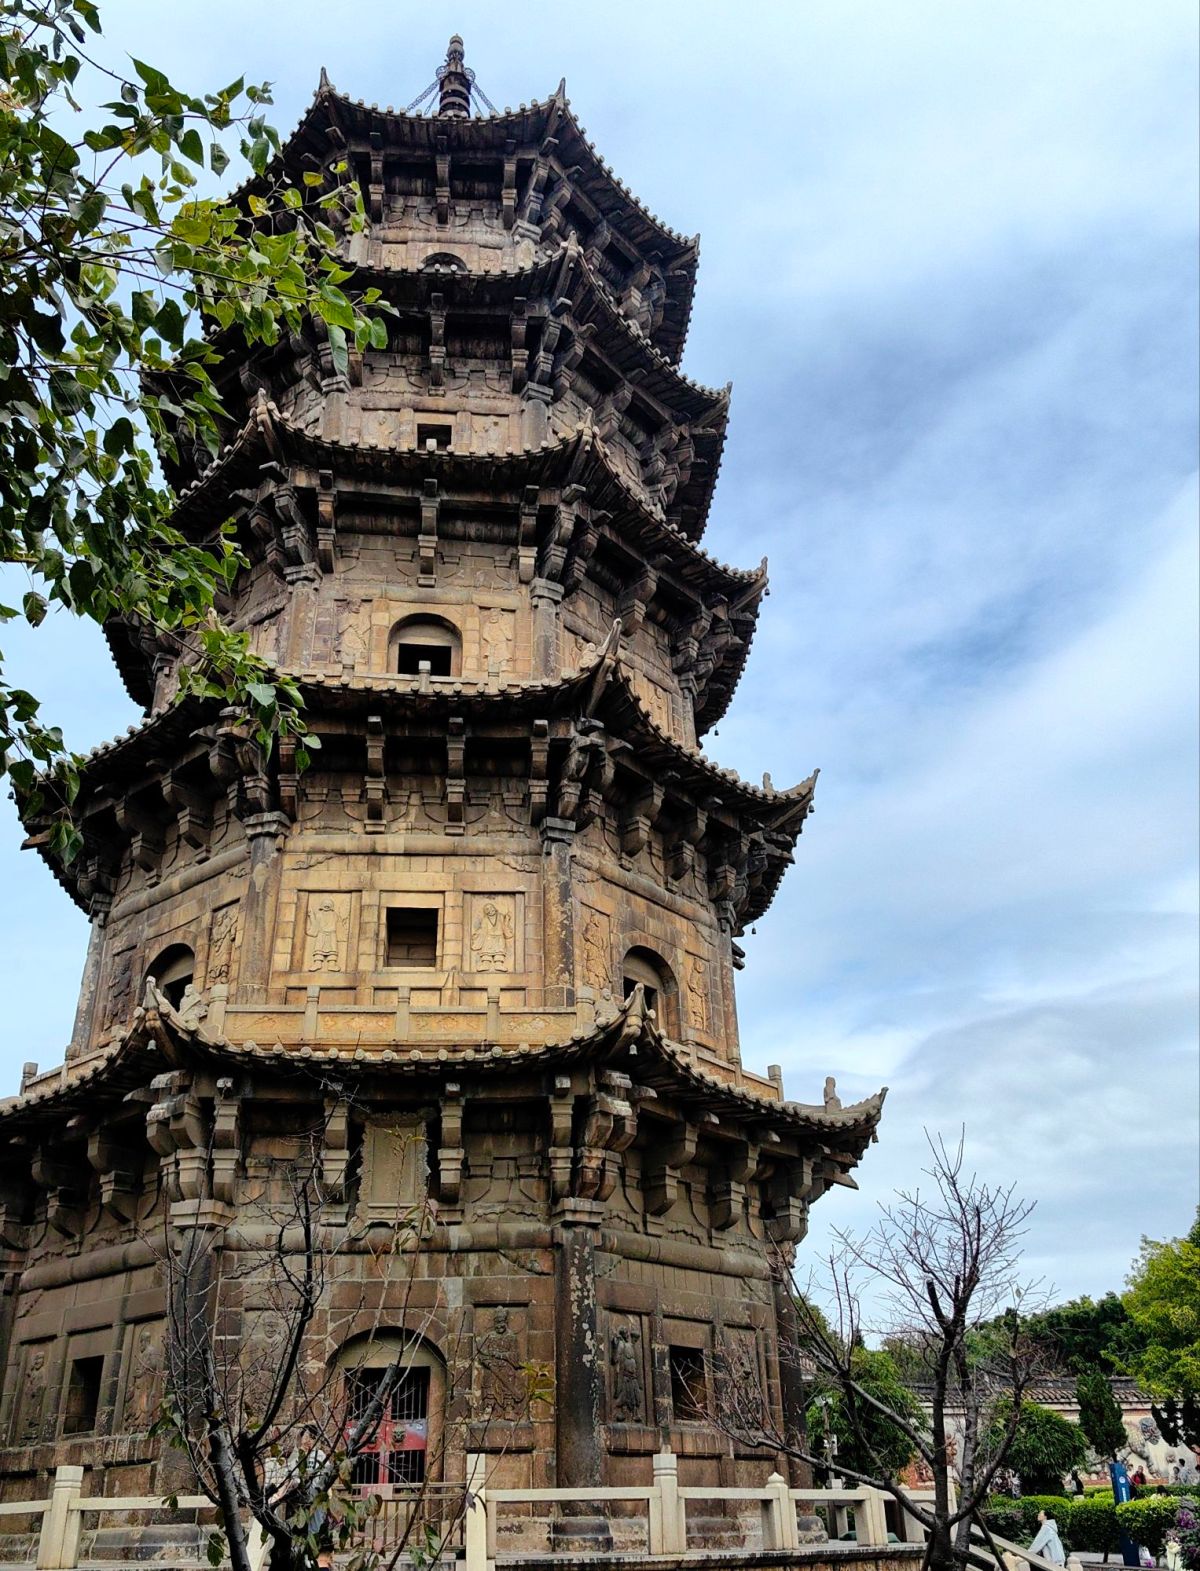
The Twin Pagodas of Kaiyuan Temple are the most iconic landmark of Quanzhou. Each pagoda stands over 40 meters tall, built during the Song Dynasty in the 13th century, replacing earlier wooden versions that were destroyed by fire. Crafted entirely of granite, the towers demonstrate remarkable engineering and aesthetic refinement. Delicate stone carvings of Buddhas, celestial beings, lotus patterns, and mythical creatures adorn the surfaces of both towers. Despite centuries of wind and rain, these details remain remarkably well preserved.
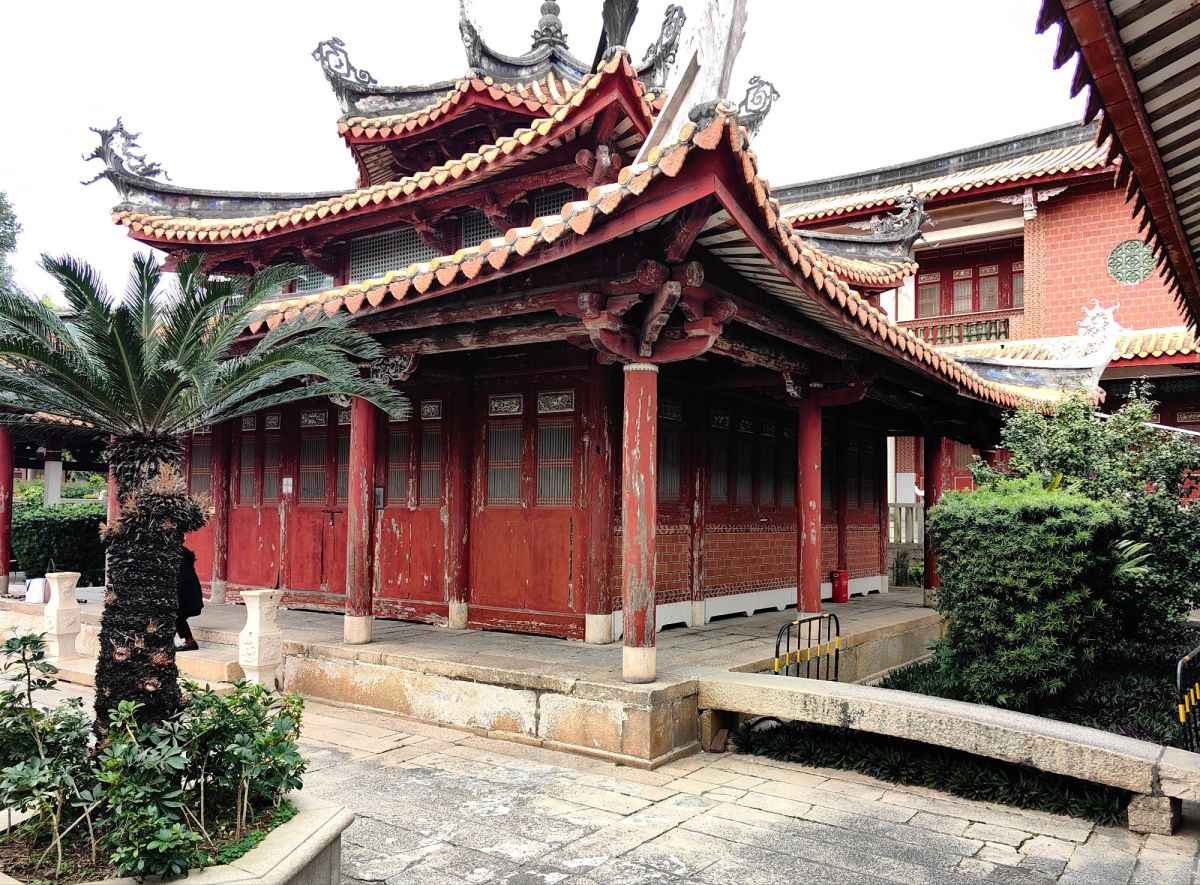
Beyond the grand halls and towering pagodas, there was a quieter world—a cluster of old temple buildings hidden in the greenery. Their weathered walls and wooden eaves were telling silent stories of centuries past. These structures, modest in scale but rich in character, were once home to monks and temple workers. Their moss-covered tiles, stone thresholds, and delicate wooden lattice windows reflect the elegance of traditional southern Fujian architecture. Time has softened the edges of these buildings: faded red doors, flaking paint, and ancient stone steps worn smooth by generations of footsteps. All are the silent testimony of vicissitude of life.
As I wandered through the old quarter of old Quanzhou, I came across charming two-story houses that seemed to capture the spirit of the city in a single glance. These buildings, made of brick, feature a unique blend of southern Fujian architecture, simple but full of taste of life. The first floor serves as a shop or family living space, its entrance marked by bright red lanterns hanging on the doorway. Above, the second-floor balcony burst into color. Clay pots and wooden planters overflow with blooming flowers—hibiscus, bougainvillea, orchids—cascading over the railings. At the top, a flat rooftop platform serves as an open-air terrace. Locals might use it to dry tea leaves or gather in the evening for conversation. This kind of life rhythm is neither fast nor slow, just like the temperament of Quanzhou city – leisurely, calm, showing the real way of local life.
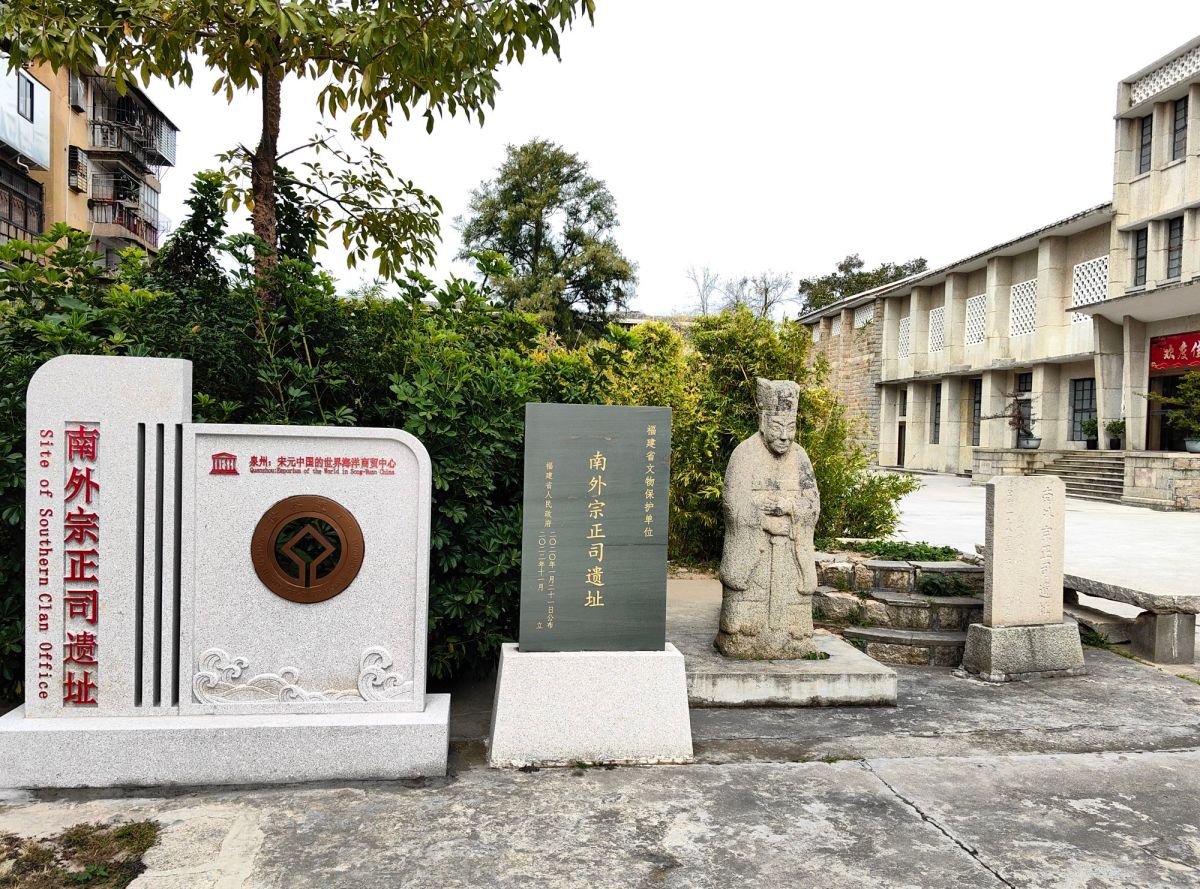
In the Licheng District, there are many historical sites listed as UNESCO World Heritage Element which is a memory of the history. The site of Southern Clan Office is the official office overseeing Southern‑residing Song dynasty imperial clans based in Quanzhou. Established in the early 12th century, the office managed some 349 members of the imperial Zhao family who fled south during the Jin invasion. Now in the courtyard, stone steles and a sculpted statue stand as silent testaments to the site’s once majestic presence.
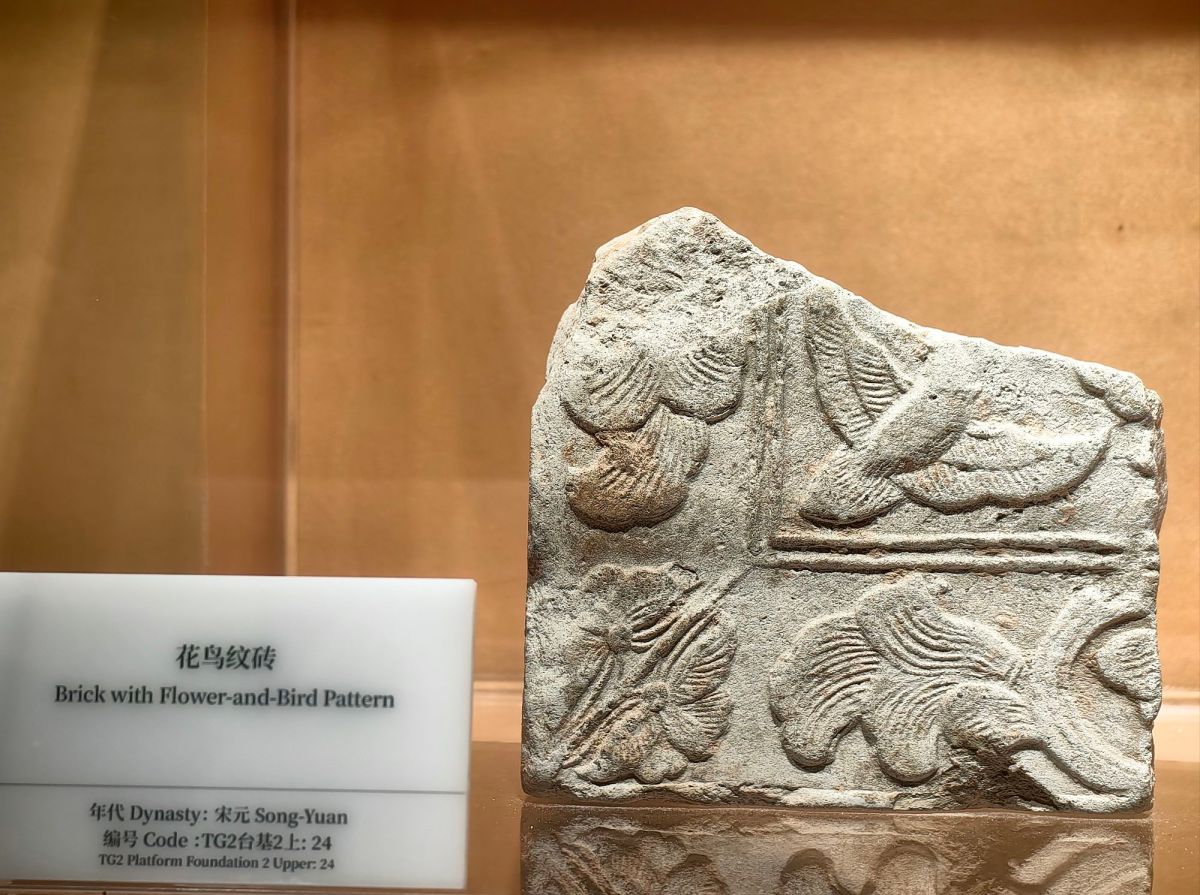
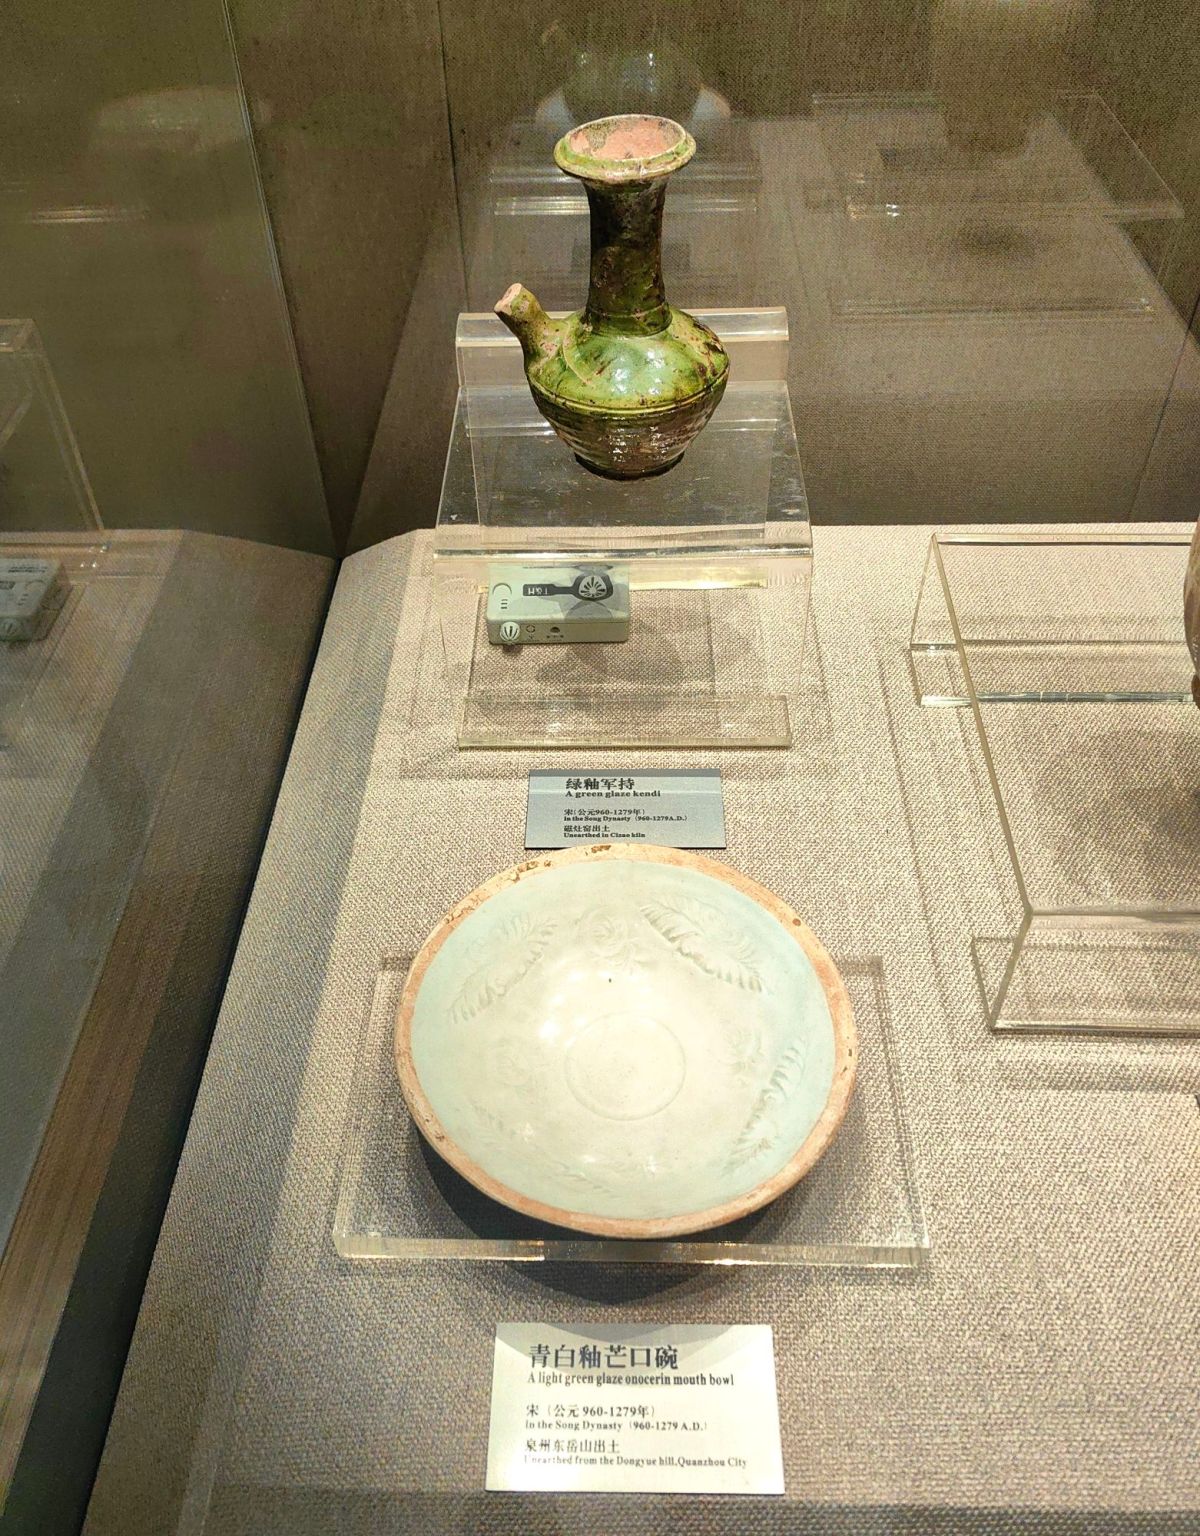
There is a small exhibition hall showcasing rich samples of excavated artifacts, 3D interpretive maps, and multimedia reconstructions. Beautiful vases and delicate lotus‑petal pattern bricks, and majestic looking beast‑face ridge tiles from the Song dynasty are displayed here. A large variety of ceramics with inscriptions such as “赵” on pottery bases, link them directly to the imperial clan. These findings strongly affirm the site’s status as a high‑level official administrative complex tied to both the imperial clan and maritime trade governance mechanisms of the Southern Song state.
It is an unknown archaeological site layered with quiet history. Its admission is free, and it has very few visitors, making it a peaceful stop for history enthusiasts. Here I had deeper understanding of how state institutions functioned during the Maritime Silk Road era, and how imperial families adapted to life far from the capital. Every stele and every piece of pottery bears a true trace of their lives during those turbulent times. This small site, although not renowned for its grandeur, quietly reveals a distant and complex history.
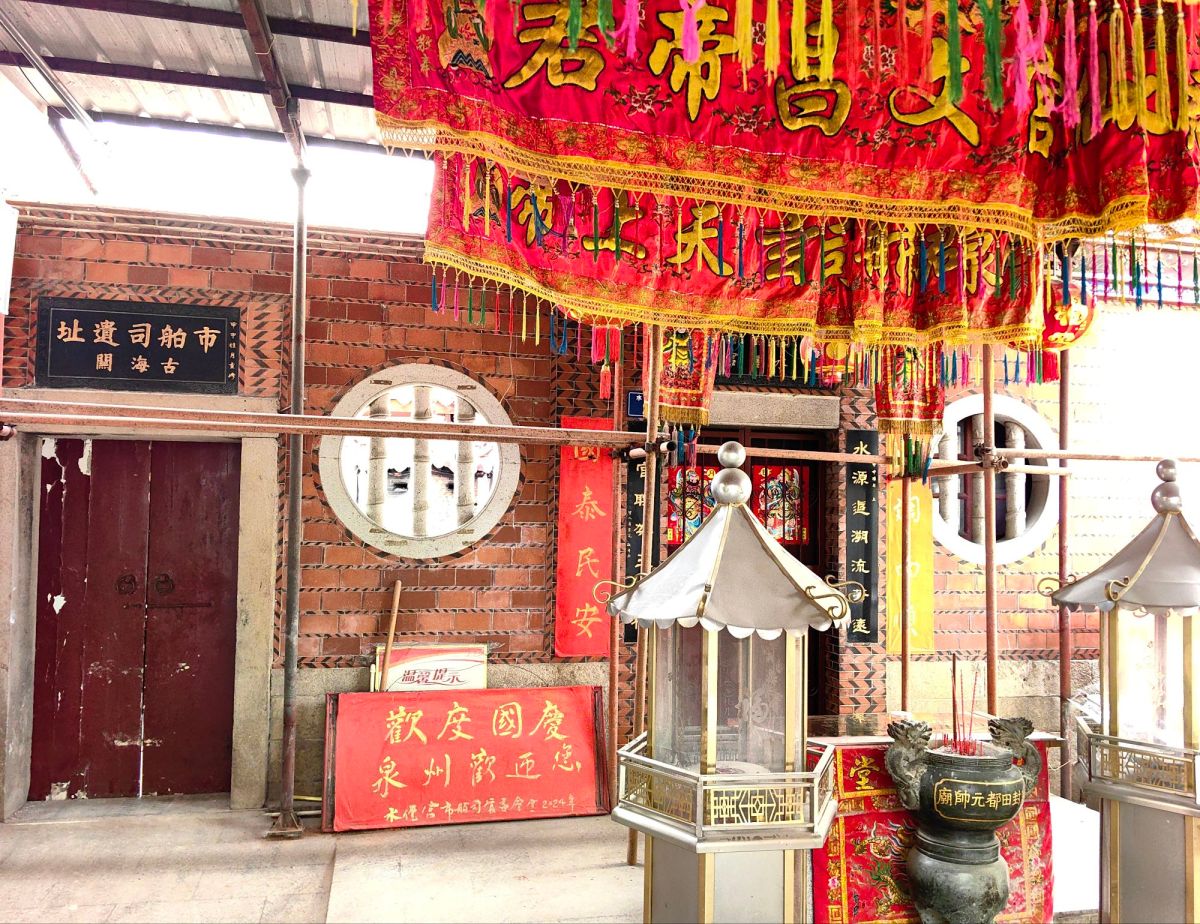
The Site of the Maritime Trade Office is another UNESCO heritage site. It was once the powerful nerve center of China’s official overseas trade during the Song and Yuan dynasties. This was no ordinary government office. It was China’s window to the maritime world, a place where Arab, Persian, Indian, and Southeast Asian merchants registered their ships, paid customs duties, exchanged goods, and interacted with Chinese officials. It witnessed the prosperity of Quanzhou as the “largest port in the East” and also embodied the integration of diverse civilizations on the Maritime Silk Road. Nowadays there are only some remaining excavated stone walls, water channels, and drainage systems.
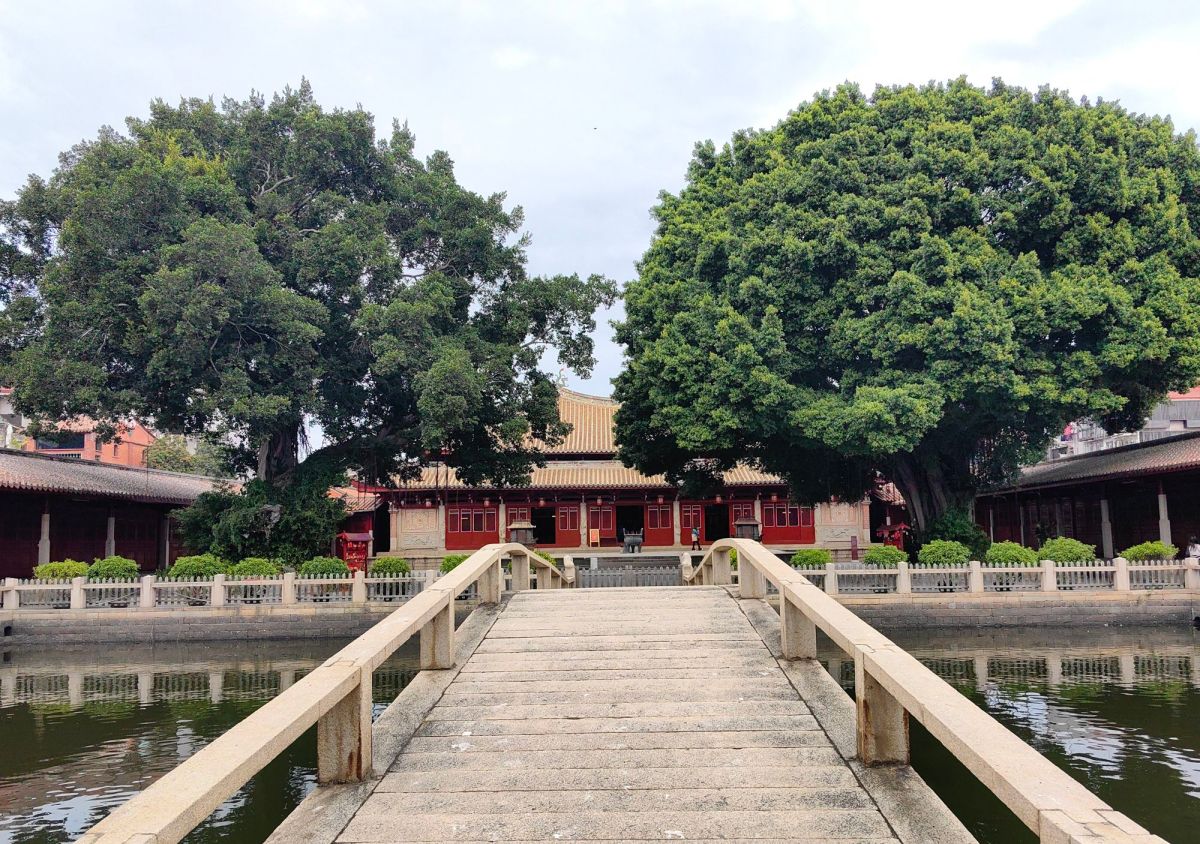
Far away from the bustle of West Street, the Confucian Temple lie serenely in one corner. Acting as a civilization sanctuary, it is the city’s historical center of learning, moral cultivation, and scholarly reverence. Built originally during the Tang Dynasty and expanded in the Song and Ming periods, this temple is one of the oldest and best-preserved Confucian temples in Fujian Province. More than a religious space, the Quanzhou Confucian Temple in the history served as an educational and civic institution, where Confucian teachings guided the governance and values of society.
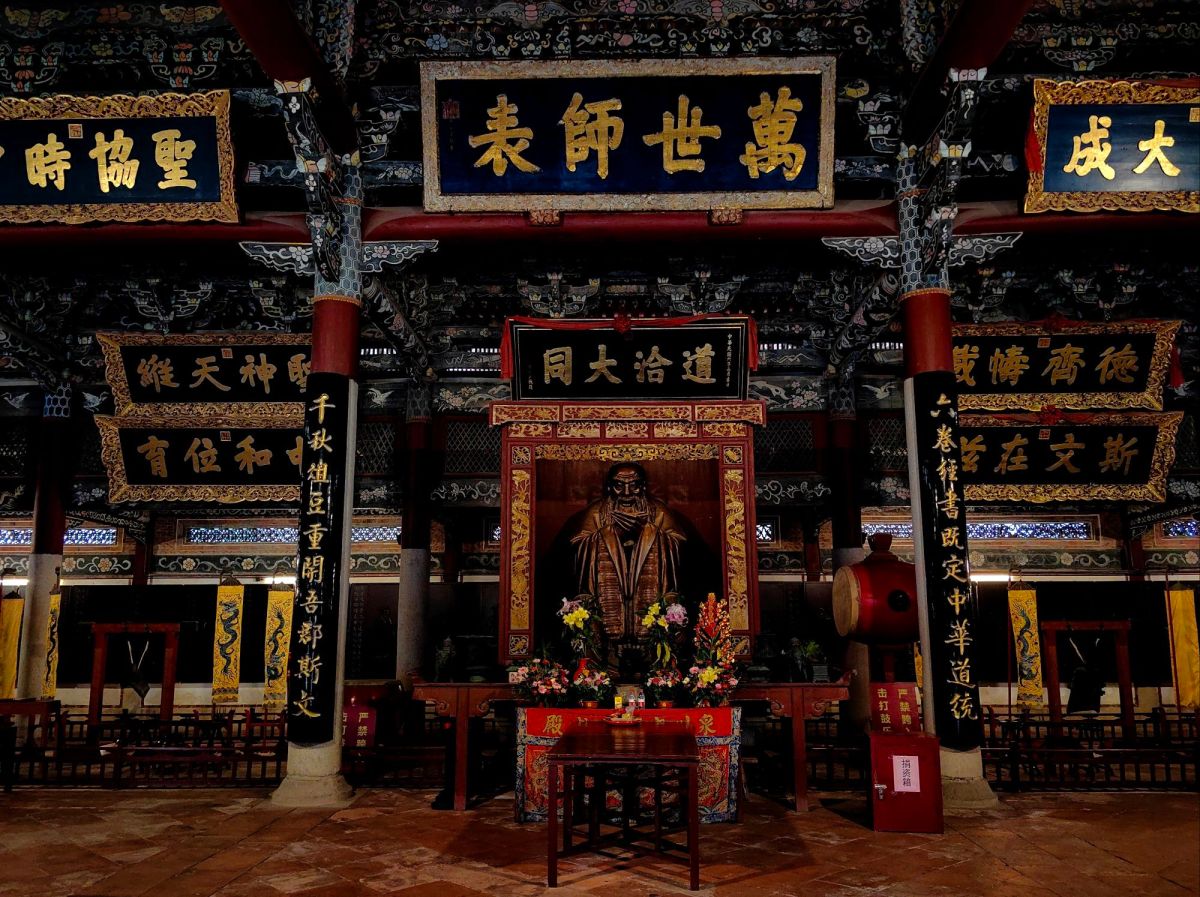
At the heart of the temple stands the Dacheng Hall, dedicated to Confucius, with statues and tablets honoring the great sage and his disciples. The hall is built in traditional southern Chinese style, with upturned eaves, carved beams, and tranquil courtyards. The courtyard is shaded by ancient pagoda trees which are symbols of scholarly virtue and integrity. These trees are often linked with success in the imperial examination system.
Walking through the Quanzhou Confucian Temple feels like stepping into a realm of quiet reverence. The symmetry of the architecture and the echo of footsteps in stone courtyards evoked a scholarly world of centuries past. In the center of Dacheng Hall, the solemn figure is the statue of Confucius. Carved with a calm, dignified expression, Confucius is depicted in traditional scholar’s robes, his hands gently clasped in front of his chest in the posture of respect and self-discipline. In the center upper plaque, the phrase 万世师表” means “The Eternal Model Teacher for All Time”. It reflects the deep respect and reverence that generations of Chinese people—especially scholars and officials—have held for Confucius.
The Chinese phrase “半城烟火半城仙” is a modern poetic description of Quanzhou, capturing its unique charm as a city where earthly life and spiritual heritage coexist in harmony. It means ‘Half a city of worldly bustle, half a city of sacred calm.’ As a major port in the Song-Yuan era, it was a global city, home to people of many religions, cultures, and trades. I walked through one historical street with centuries-old Buddhist pagoda, elegant mosque and shrine shrouded of incense smoke. Beliefs are not divided by East and West, and different cultures hold respect to each other.
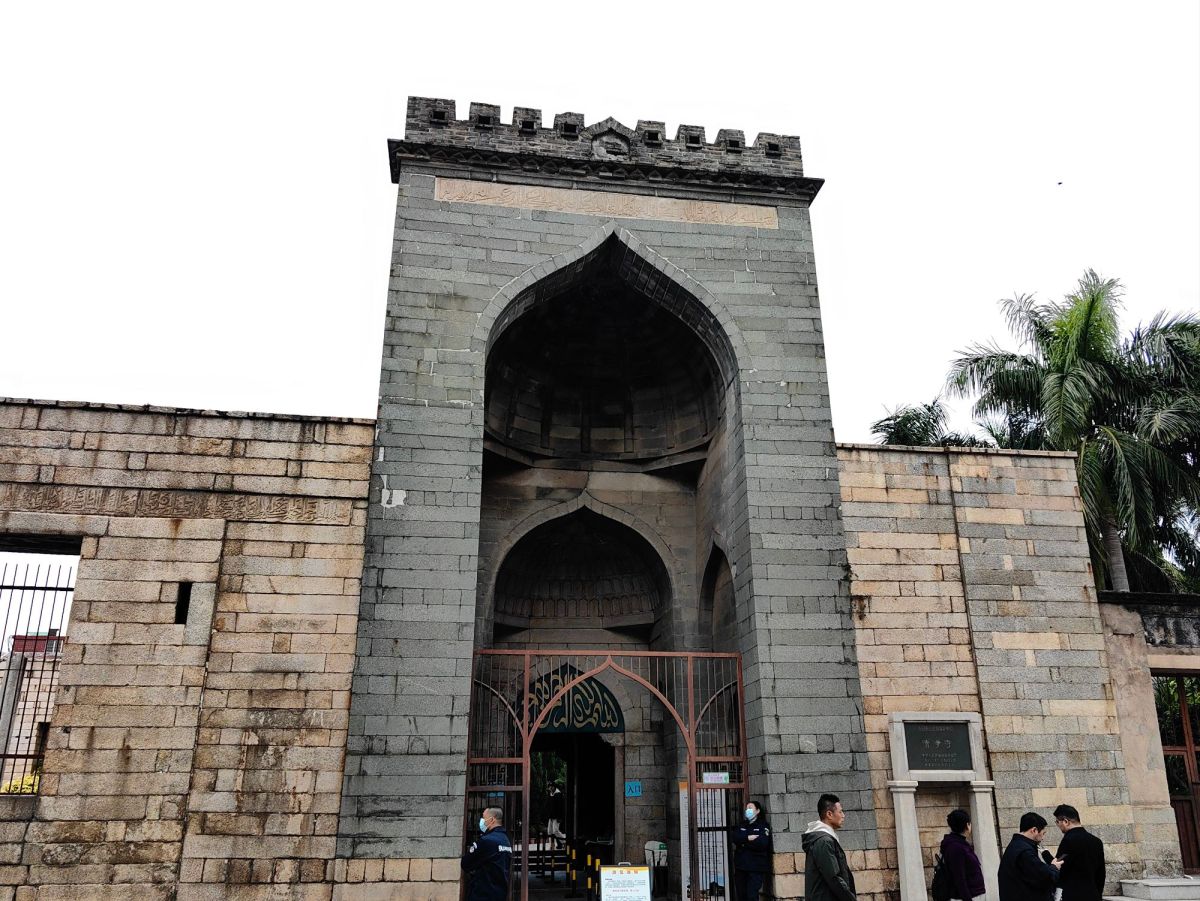
The Qingjing Mosque was built in 1009 AD during the Northern Song Dynasty, it is the oldest extant Islamic mosque in China and a UNESCO-listed site. Unlike the wooden halls and eaves typical of Chinese religious structures, it is constructed primarily from white and gray granite in a style reminiscent of Middle Eastern Islamic architecture. This makes it visually and culturally distinct from the Buddhist and Daoist temples in the city. It is physical evidence of early Muslim communities in China, likely Yemeni or Persian merchants who settled in Quanzhou and assimilated into the local society during the Song and Yuan dynasties.
Embedded within the Qingjing Mosque’s courtyard wall, the imperial edict of the Yongle Emperor stands as a powerful symbol of the Ming dynasty’s recognition and protection of Islam in Quanzhou. Issued in the early 15th century, the edict praises the virtue and loyalty of the Muslim community in Quanzhou and commands officials to respect and safeguard their religious practices. This not only reflects the country’s recognition of the religious rights of ethnic minorities, but also demonstrates Quanzhou’s open-mindedness in the coexistence of diverse cultures and religions.
In Quanzhou, the most crowded temple must be the The Tonghuai Guandi Temple. It does not belong to any religion and is dedicated to Guan Yu, the legendary general from the Three Kingdoms era who was both loyal and courageous. Guan Yu is worshiped not only for his military prowess but more importantly for his unwavering loyalty, righteousness, and moral integrity. This temple perfectly captures the city’s unique mix of tradition and folk belief that stretches back through centuries.
Despite the centuries that have passed, the temple is always filled with curling incense smoke and steady streams of worshipers. People come here to seek strength in times of difficulty. Business owners and families burn incense to ask for protection and prosperity. The main building like red-painted walls, intricate wooden carvings, and a series of arched roofs adorned with ceramic dragons is beautiful. But the air was heavy with the scent of incense when I traveled here and the area in front of the temple was surrounded by devotees bowing before the altar and offering sticks of incense.
I continued to move to the Tianhou temple in the south of city. In Fujian province, for centuries, Mazu who is the Goddess of the Sea, has held a place of profound spiritual and cultural importance in the lives of the local people. Generations of their families lived by and through the sea. Mazu became their guardian deity. Even overseas, Fujianese migrants carried her image across oceans, building Mazu temples in Taiwan, Southeast Asia and Singapore. The Tianhou Temple is the sacred shrine dedicated to Mazu.
The temple is part of the UNESCO World Heritage site. At the heart of the temple, the statue of Mazu sits serene and dignified, often clothed in bright embroidered robes and wearing a crown of pearls. Flanking her are statues of her two loyal generals—Qianliyan and Shunfeng’er, said to help her see and hear everything happening across the seas. Red lanterns with many benedictory words line the eaves. Intricate stone carvings of dragons, phoenixes, and waves decorate the roof and doorways, evoking the temple’s connection to the ocean.
In just one day, I visited numerous temples, each representing a distinct religious tradition. Next, I arrived at the Chengtian Temple which is a quiet and historically rich Buddhist sanctuary. Unlike larger and crowded temples full of tourists, Chengtian Temple is tranquil and calm. Though it may not draw tourists in large numbers, Chengtian Temple remains a living temple, still functioning with monks, prayers, and rituals.
First built in the Song Dynasty, Chengtian Temple has undergone numerous reconstructions across the Yuan, Ming, and Qing dynasties. The name “Chengtian” (承天) literally means “receiving the mandate of Heaven” . As part of the UNESCO-listed heritage landscape, it shows how different religions coexisted peacefully in ancient Quanzhou. For the temple, there is nothing special but simple. The elegant layout follows traditional Chinese symmetry, with moss covered tiled roofs, historical wooden beams, and peaceful open courtyards. There is a small pagoda on top of the roof. It represents a connection between the earthly world and the spiritual realm and marks the temple as a sacred space where the divine and human meet.
The UNESCO World Heritage site “Quanzhou: Emporium of the World in Song-Yuan China” includes a total of 22 component sites like Kaiyuan Temple, Qingjing Mosque, and Tianhou Temple. Luoyang Bridge is one of them as well. Built during the Northern Song Dynasty, Luoyang Bridge is renowned for being the first stone bridge in China built over tidal waters. It was constructed using raft foundations and oyster reef technology. Workers placed oysters at the base of stone piers to bind the underwater structures together. This ecological method made the foundation resilient to tides, erosion, and currents.
When I walked across the bridge over 800 meters long, I noticed rows of stone piers standing steadily in the river. I could imagine its history of connecting the bustling port city with inland roads, facilitating the movement of goods, people, and ideas during the height of the Maritime Silk Road.
I stayed in Quanzhou for two days. My first day concentrated on the humanity heritages like old streets in the old city and my second day was on some natural scenes. Qingyuan Mountain in the north of city is a place where visitors come to reconnect with nature. It is also a spiritual landmark, a place where nature, history, and Daoist thought merge into quiet harmony. Daoism is about understanding how the world works and becoming one with it.
The Giant Stone Statue of Laozi is the mountain’s most famous feature. It was carved in the Song Dynasty. This makes Qingyuan Mountain a nationally significant site of Daoist worship and Laozi veneration. According to local legend and Daoist belief, Qingyuan Mountain is one of the places where Laozi, the ancient philosopher and founder of Daoism once visited, meditated, and eventually transcended the mortal world to become a Daoist deity. The inscription “老子天下第一” carved in front of the Laozi statue means “Laozi is the greatest under Heaven”. In Daoist tradition, Laozi is considered the origin of all wisdom, the one who taught the Dao—the Way that governs all things.
This mountain is not only spiritually important in Daoist tradition, but also celebrated for its natural beauty. The mountain was covered in lush vegetation like ancient cypress trees lining the stone paths and a mix of evergreen and deciduous trees. I climbed from bottom to top along this road using nearly 2 hours.
The mountain was dotted with weathered granite boulders, many of them engraved with ancient and durable calligraphy. These rocks were moss-covered, shaded by ferns and wildflowers. Natural springs bubbled from the mountain’s base and flowed gently through these rocks.
On this early morning, mist rolled over the mountain ridges, creating a dreamlike effect. The view from higher altitudes offered a glimpse of the city through drifting clouds, a striking contrast between the spiritual landscape and modern life. I could roughly see the outline of West Lake faraway. This shifting mist seemed to reflect the Daoist idea of impermanence, of the seen reality and unseen future constantly transforming.
In the afternoon, before I left, I took some time to visit the West Lake which is opposite to my hotel. Though not as famous as the West Lake in Hangzhou, it is still a beautiful, tranquil urban lake park that offers a peaceful escape and is infused with layers of historical charm. It is designed in the traditional Chinese garden style with curved stone bridges over calm water, lotus-filled ponds that bloom beautifully in summer, willow trees trailing their long branches into the lake, and graceful, poetic pavilions. The lake is far away from the city center, and I enjoyed a natural quietude.
The Quanzhou Museum opposite to the beautiful West Lake provides deep insights into the city’s maritime, religious, and cultural history, particularly during its golden age as a major port on the Maritime Silk Road. There are rich, immersive exhibitions suitable for history lovers, students, and general travelers.
There are collections of rare Nestorian Christian tombstones, Arabic inscriptions, and ancient epitaphs. Many pieces were unearthed from cemeteries of foreign communities who lived in medieval Quanzhou. The porcelain exhibitions are a highlight of the Maritime Silk Road displays, showcasing the city’s central role in ceramic trade and production during the Song and Yuan dynasties. Blanc de Chine (Dehua white porcelain) is famous for its smooth, ivory-white glaze and is exported widely to Southeast Asia and Europe.
Inside, there is a large-scale model of ancient Quanzhou city, offering visitors a panoramic and immersive view of how the city looked during its golden age in the Song-Yuan period. I could clearly see the sinuous city walls, towering main gates (like Chaotian Gate), crossing streets, and the two towers of Kaiyuan Temple and immersed in its old history.
During my trip I tasted the Minnan cuisine, which is especially representative of the southern Fujian region, including cities like Quanzhou, Xiamen, and Zhangzhou. It is known for its refined techniques, fresh ingredients, delicate flavors, and a touch of sweetness. The Four Fruit Soup is a cold dessert with four toppings like transparent jelly cubes, sweetened red beans, soft lotus seeds, and crisp Nata de coco. It is lightly sweetened and topped with condensed milk, taste not so saturated.
The Oyster omelette is one of the most iconic and beloved dishes in Minnan cuisine, widely enjoyed in Quanzhou as well as in Taiwan and parts of Southeast Asia like Singapore. It is a must-try street food that perfectly captures the flavors and textures unique to the coastal Fujianese palate. It a savory dish made with fresh oysters and eggs. Sweet potato starch slurry is mixed into the egg to give the dish a chewy texture. Chopped leafy greens or scallions are added. It is pan-fried on a flat griddle until crispy on the bottom and soft on top. A key part of the dish is the sweet-sour chili sauce that’s generously spooned over the omelette after it’s cooked. It can be a satisfying snack for a seafood lover like me.
Ginger Duck is a traditional and deeply flavorful dish of Minnan cuisine. It is made of aged ginger with stronger spiciness and tender duck meat. The dish is usually simmered in a clay pot over low heat, allowing the ingredients to infuse and develop a rich, savory broth. Sesame oil is used to stir-fry the ginger and rice wine is added, both for flavor and warmth. Herbs and spices like goji berries, red dates, star anise, and angelica root are included for their traditional medicinal value. The taste is nice, a bit warming, spicy and lightly sweet.
Exploring Quanzhou has been a deeply immersive journey. It felt like stepping into a living tapestry woven from centuries of history, culture, and spiritual harmony. Wandering through its ancient streets, majetic temples, and bustling markets, I sensed the city’s heartbeat pulsing with the stories of diverse peoples who once gathered here as traders or pilgrims. Quanzhou offers me a rare glimpse into a crossroads of world cultures — where Buddhism, Islam, Christianity, and Daoism coexist peacefully; where the legacy of the Maritime Silk Road still echoes in every stone bridge and mosque; where time slows down amidst verdant mountains and tranquil lakes.
From 398 to 494 CE, Datong (known as Pingcheng) served as the capital of the Northern Wei dynasty. The dynasty, established by the Xianbei, a nomadic group from the northern steppes, chose Datong due to its strategic location, which provided a stronghold for military and administrative control. Pingcheng’s cosmopolitan atmosphere helped foster cultural integration between the nomadic Xianbei people and the settled Han Chinese population. Under the Northern Wei, Datong developed into a well-planned and fortified city. It holds numerous cultural and historical relics that showcase fully the grandeur of the dynasty.
The Mingtang, or “Hall of Light,” was a structure rooted in ancient Chinese cosmology, symbolizing the emperor’s divine authority as the “Son of Heaven”. It served as a ritual space for major ceremonies, including seasonal sacrifices, state proclamations, and imperial gatherings. The Mingtang was also a symbol of harmony between Heaven, Earth, and humanity. The building in the photo was a replica of the Mingtang located at the Mingtang relic park in Da tong.
In the context of famous poem ‘The Ballad of Mulan’, there is one sentence (归来见天子,天子坐明堂) describing Mulan meeting the emperor in the Mingtang after her victorious military service. Mulan is a well-known heroine portrayed as a devoted daughter who disguised herself as a man to take her elderly father’s place in the army of North Wei against the Rouran Khaganate. She is also the character in the Disney animated film. Mulan’s decision to join the army replacing his father exemplifies Confucian values of filial piety. Every Chinese student learnt this poem in the secondary school.
I visited this ancient city on July 7 2023 starting from the city wall. It was my last stop of my trip in Shanxi province. Datong served as the Northern Wei old capital and its city walls followed traditional Chinese fortification designs, influenced by earlier Han dynasty models. Like the walls of other cities, the walls were constructed using rammed earth. As I traveled around it, I found that they were equipped with watchtowers at regular intervals for surveillance and signaling and moats surrounding the walls to enhance defense.
The Wild Goose Pagoda on the southeast wall of Datong Ancient City is a remarkable structure. Although less well-known than its counterpart in Xi’an, this pagoda is an essential feature of Datong’s urban and spiritual history. Datong was a major center of Buddhism during the Northern Wei Dynasty. Pagodas like this were often built to enshrine Buddhist relics and scriptures. It is a multi-tiered tower, with diminishing levels as it rises, creating a tapered and elegant silhouette. It is weird that the tower is positioned on the city wall. I guess that it might act as a watchtower, providing a vantage point to monitor the surrounding area.
Datong’s current main gate, part of the city wall was rebuilt during the Ming Dynasty. The well-fortified dark colored sturdy city gate under the blue sky seemed to tell the story of thousand years. As the primary entrance to the Northern Wei capital, the gate would have symbolized the dynasty’s authority and connection to both the military frontier and the imperial heartland.
For history lover, the battle of Canhe Bei must be mentioned. It was a pivotal battle that took place in 395 CE between the Northern Wei and the Later Yan near Da Tong. The leader of North Wei Tuoba Gui used clever tactics to lure the Later Yan forces into a vulnerable position. He feigned a retreat, drawing the Yan forces into an ambush. The Northern Wei cavalry encircled and annihilated the Yan army. The Later Yan suffered a devastating defeat, with tens of thousands of soldiers killed or captured. The victory solidified the Northern Wei’s dominance and helped them unify northern China.
Entering the city wall, visitors can observe the paifang at Wuding Street at the first glimpse. Constructed from stone and wood, it was intricately carved, showcasing traditional Chinese craftsmanship. The paifang featured a three-tiered design, with one large central passage flanked by two smaller ones. The roof sections exhibit upturned eaves, characteristic of Chinese architecture, with decorative elements such as dragons, phoenixes, or floral motifs. The paifang reflects the Confucian values of reverence and respect in Chinese culture.
There are many historical buildings in the city center that represent the rich history of this city. One of the most iconic buildings must be the Kui Star Pavilion. In Chinese culture, the Kui star is a Taoist deity associated with scholarly success and is often depicted as a celestial figure helping students excel in the imperial examination system. This building was likely constructed during the Ming or Qing Dynasty. Da Tong was a city with a deep cultural and historical legacy. In ancient China, success in the civil service examinations was a pathway to social prestige. This building was built to inspire scholars preparing for the imperial exams.
The most famous architectural relics of this city must be the Nine-Dragon Screen. It is one of the only three existing Nine-Dragon Screens in China, alongside those in the Forbidden City and Beihai Park in Beijing. The Nine-Dragon Screen in Datong was constructed in 1392 CE, during the early Ming Dynasty, as part of a palace complex. It was built as a spirit screen to block evil spirits from entering through the main gate, as per traditional Chinese architectural principles. There are totally nine well decorated coiled dragons, each distinct in posture, expression, and color (yellow, blue, white, and green). The dragons are surrounded by clouds, waves, and mountains, symbolizing imperial power, prosperity, and good fortune in Chinese culture. People came here to take a photo and wish to obtain good fortune from the dragons.
The Drum Tower in this photo is a traditional Chinese structure historically used for public announcements, timekeeping, and ceremonial purposes. It was located exactly at the center of the old city and serves as the hub of this city. The Drum Pavilion is a multi-tiered wooden structure built atop a sturdy stone base. It features a rectangular base with a multi-eaved roof, reflecting the symmetry and balance of traditional Chinese architecture. A large ceremonial drum was traditionally housed on its upper level. Before the advent of modern clocks, the drum was used to signal the time of day in coordination with a bell tower so the combination of drum tower and bell tower can be found in every ancient Chinese city.
The Drum Tower East Street serves as a reflection of the traditional commercial and residential culture of this city. The street is part of Datong’s ongoing efforts to preserve and restore its historical core. Many traditional buildings have been renovated to showcase the architecture of past dynasties. There are many restaurants selling local food like cut noodles.
The shumai of Datong is a famous local delicacy that reflects the region’s rich culinary heritage. Unlike the Cantonese-style shumai commonly found in dim sum, Datong shumai has its own unique characteristics. As Datong was a crucial hub on the ancient Silk Road and a frontier city in northern China, its cuisine was influenced by a blend of Han Chinese and Mongolian flavors. The filling of Datong shumai is made from ground lamb or beef, often mixed with scallions, ginger, and various spices like cumin. The wrapper is made from thinly rolled wheat flour dough, soft yet strong enough to hold the juicy filling. The taste is savory and aromatic, with a balance of lamb’s natural flavor and the warmth of northern spices. The wrapper of Datong shumai is slightly thicker compared to Cantonese versions. It is often served with a side of famous Shanxi vinegar to enhance its flavor.
Datong is on the cold northern frontier of ancient China, so hotpot is a popular local food. The use of copper pots became widespread due to their durability and good heat conductivity. It has a round base and a chimney-style center, which is filled with burning charcoal. The outer ring of the pot holds the broth, while the chimney ensures consistent heat distribution, keeping the broth boiling steadily. The broth is made with lamb bones, ginger, and scallions for a light, aromatic flavor which is different with Sichuan hotpot. Lamb and beef is the star ingredient, reflecting the region’s northern and Mongolian culinary influence. A traditional dipping sauce accompanies the hotpot, typically made with sesame paste, fermented tofu, garlic, vinegar, soy sauce, and chili oil. Hotpot can be regarded as one of the most popular food in China. Almost everyone likes it.
In the city center around the Drum tower, there is one pedestrian zone which is concentrated around the central axis of the city. It is designed for foot traffic only. The street is lined with restored Ming and Qing-style buildings, featuring gray brick facades, tile roofs, and traditional wooden carvings. Decorative elements like red lanterns, stone pavements, and paifang gates evoke the charm of ancient Datong. Landmarks like the Huayan Temple and Shanhua Temple are within walking distance of the zone.
This is the entrance of Huayan temple. The temple was originally constructed during the Tang Dynasty (618–907 CE) but has undergone multiple reconstructions and renovations over the centuries. It was built to promote the Huayan school of Buddhism, which is based on the teachings of the Huayan Sutra, one of the most influential texts in Chinese Buddhism. As a major site for Buddhist practice and study, the temple has played a significant role in promoting the spread of Buddhism in northern China.
Upon entering the temple complex, I first step into the main courtyard, which is an open space surrounded by various buildings and halls. The courtyard is an important part of the temple’s layout, providing a serene space for pilgrims to gather, meditate, and prepare for their religious practices. It is rectangular and spacious, offering a clear line of sight to the main hall. The area is paved with stones, and paths lead from one building to another. The layout adheres to the traditional Chinese principle of symmetry, with the most significant structures placed along a central axis. This space makes me feel at ease. It includes many green plants and the warm cozy sunlight under the blue sky was reassuring.
The Hall of Universal Light, is an important structure within Huayan Temple in Datong. It is located after the main entrance and before reaching the central halls like the Main Hall . The hall is dedicated to the worship of Bodhisattvas, and it emphasizes themes of light, wisdom, and the spreading of Buddhist teachings. The name “Universal Light” symbolizes the enlightenment that can guide all beings toward the path of liberation.
The Bell Tower and Drum Tower are two typical architecture elements of Chinese temple. They create a balanced and harmonious structure within the temple layout. It is located on an elevated platform to enhance its presence and acoustics, ensuring the sound of the bell carries across the temple grounds. In every Chinese temple, I can always catch sight of a small bell under the eave of temple hall. The small bell is often associated with the spiritual function of warding off evil spirits and bringing blessings to the temple. Passing through temple halls, I could hear the soft and delicate ringing of these small bells in the wind. Hopefully they will bring good luck to me.
The Mahavira Hall was built during the Liao Dynasty, serving as the main hall of this temple. It is a real treasure, one of the largest surviving Liao-era wooden structures in China. Built using traditional timber-frame construction, the hall demonstrates advanced engineering techniques, including bracket sets for structural stability.
The hall houses numerous clay sculptures, crafted with exceptional detail. The clay sculptures are the most remarkable and well-preserved examples of ancient Buddhist art from the Liao (907–1125 CE) and Jin (1115–1234 CE) dynasties. The sculptures depict Buddhist deities, including the Vairocana Buddha, bodhisattvas, and arhats. The surfaces were finished with brightly colored paints and gold leaf, although much of the original coloring has faded over time.
The walls are adorned with vivid frescoes depicting Buddhist cosmology, celestial realms, and moral teachings. These paintings use vibrant colors and intricate designs, reflecting the artistic sophistication of the Liao and Jin dynasties. Through their vivid storytelling, the frescoes served to educate visitors about Buddhist teachings and moral values. Although I did not believe in Buddhism, I still stood in front of the wall, trying to understand the stories of these frescoes.
They are the statues of the Five Buddhas placed in the hall. They represent different aspects of enlightenment and cosmic wisdom. The Five Buddhas, also known as the Five Tathagatas were influenced by the Five Wisdom Buddhas in Mahayana Buddhism during the reign of North Wei Dynasty. At that period, the imperial court adopted Buddhism as the state religion, with significant support from Emperor Xiaowen who was one of the most transformative rulers in Chinese history. His reign is marked by a significant reform movement, known as the “Sinicization Reforms”, which aimed to integrate the Xianbei nomadic culture into the dominant Han Chinese culture.
The emperor encouraged the Xianbei elite to adopt Han Chinese names, dress, language, and marriage customs. The use of the Chinese language in official documents and court proceedings became mandatory. Confucian ideals of governance and ethics replaced traditional Xianbei tribal customs as the official guiding principles of the state. As a result, Datong was transformed from a nomadic center into a Han-style city. Afterwards, many traditional buildings like Confucius Temple and Guandi Temple (in this photo) were constructed in line with Chinese architectural principles.
I walked through the ancient streets and historic buildings for over three hours. The last temple visited was the Shanhua Temple, one of China’s most important surviving examples of Liao and Jin dynasty Buddhist architecture. It was known for its well-preserved wooden structures, exquisite sculptures, and tranquil ambiance. The temple was originally built during the Tang Dynasty but was significantly reconstructed during the Liao Dynasty. Initially named Kaiyuan Temple during its Tang origins, the temple was later renamed Shanhua Temple during the Liao period, symbolizing the spread of Buddhist teachings.
In every Chinese temple, I can always find the sculpture of the heavenly guardians at the entrance. They are often depicted as Lokapalas (Four Heavenly Kings), each overseeing one of the four cardinal directions. The guardians are depicted with fierce, intimidating expressions and wear intricately detailed armor, emphasizing their martial prowess and invincibility. Each guardian holds symbolic weapons, representing their unique powers. These colored and intricate sculptures were lively vivid and showed me the Liao and Jin Dynasty craftsmanship.
In the Mahavira Hall (also known as the Main Hall), there are many impressive statues. The central statue of Sakyamuni is depicted in a meditative pose, symbolizing peace, wisdom, and enlightenment. Above the Sakyamuni statue, it is a caisson which is an octagonal wooden ceiling that is painted and decorated. This is a very traditional decoration of Chinese architectures.
This is the interior of the Sansheng Hall which architecture follows traditional Chinese Buddhist temple design. The walls of the hall are adorned with paintings or murals depicting scenes from the Buddha’s life, important teachings, or Buddhist cosmology. The color scheme is warm and golden, with reds, yellows, and earth tones creating a sense of reverence and sanctity. In addition to the Buddha statues, there are statues of Vairocana, Manjusri and Samantabhadra, depicted in compassionate poses, emphasizing the compassionate and universal nature of Buddhist teachings. This kind of hall features painted colorful beams and high ceilings with ornate, carved wooden supports that exemplify classical Chinese craftsmanship.
Some steles are mounted on the sidewalls of the hall near the columns that support the structure. These steles are important for preserving the history and culture of the temple. Inscriptions often commemorate the temple’s founding, its patrons, and the religious figures associated with it. They also record significant events in the life of the temple, such as renovations or notable pilgrimages.
In this temple, there were many statues of devatà, that drew my attention. They are translated as “the Heavenly Kings” or “Celestial Deities” like Eight Heavenly Generals (八部天龙) or Vajra Kings. They are important figures in the temple’s representation of Buddhist cosmology. These celestial beings are typically depicted in Chinese Buddhist temples to symbolize the protection of the Buddhist law and the universe. They have ferocious faces, elaborate armor, and warrior regalia, reinforcing their protective roles. These statues are often made of wood and bronze and gilded or painted in bright colors to reflect their divine status.
There is a traditional Chinese garden in the courtyard of Shanhua Temple. It includes a combination of natural features such as trees, rocks, and water, alongside carefully placed man-made structures. The garden is filled with a variety of trees, shrubs, and plants, some of which are centuries old. These trees provide shade and enhance the temple’s tranquil atmosphere. The use of evergreen trees is common in traditional Chinese gardens, symbolizing endurance and longevity. The use of rocks and stone formations is a key characteristic of Chinese gardens, and the Shanhua Temple garden is no exception.
There are many temples in Datong. Most of them were built during the Liao dynasty and some of them can be dated back to North Wei Dynasty. The Xuankong Temple located at the suburb in this picture was built in that period and has been expanded and renovated over the centuries. It is built into a sheer cliff face and consists of wooden platforms, halls, and narrow walkways supported by wooden beams and stilts. This construction allows the temple to appear as though it is suspended in mid-air, offering spectacular views of the surrounding landscape.
As the capital of the Northern Wei, Datong became a center of political and economic activity gradually. The city’s layout, planning, and infrastructure were influenced by the need to support a capital of such significance. Although the city’s appearance has changed over time drastically, walking through its ancient streets still evokes a sense of historical depth.
The travel in this ancient city is quite meaningful for me. On one hand, it was a relaxing tour that relieved my fatigue accumulated in the work. On the other hand, I felt deeply immersed in the culture and history of the Northern Wei Dynasty. The awe-inspiring Yungang Grottoes, the serene temples, and the city’s ancient architecture have offered a vivid connection to the region’s rich past. Walking through these historic sites, I’ve gained a greater understanding of the Northern Wei’s influence, and the experience has left me with a lasting appreciation for the glorious historic legacy of this ancient dynasty.
Doi Suthep is a mountain located in Northern Thailand, just a short distance from the city of Chiang Mai. It stands at an elevation of about 1,676 meters above sea level and is part of the Doi Suthep-Pui National Park, a protected area known for its rich biodiversity, lush forests, and stunning viewpoints. Hiking to Doi Suthep is highly recommended when visiting Chiang Mai. It offers breathtaking views of lush forests, cascading waterfalls, and panoramic vistas over the ancient city.
My trip started from the Chiang Mai university which is located at the foot of Doi Suthep mountain. It has well-maintained gardens, tree-lined walkways, and lakes, creating a peaceful atmosphere. With Doi Suthep as a backdrop, the campus feels like a retreat from the busy city, offering stunning views of the surrounding mountains and forests. The air is fresher, and the abundance of greenery gives it a tranquil, almost park-like environment that is perfect for study and relaxation.
One of the most picturesque spots on the campus is its iconic Ang Kaew Reservoir, a serene lake bordered by trees and walking paths. It’s a popular spot for visitors, providing breathtaking views of Doi Suthep in the background. The reflection of the surrounding greenery on the lake’s calm waters creates a tranquil atmosphere perfect for a peaceful stroll. I arrived at the lakeside at around 9 am. Many people walked around the lake.
Adding to the charm of the campus are several fountains scattered throughout the grounds. These fountains, particularly the ones near the main entrance and academic buildings, bring a refreshing and calming presence to the university’s environment. Combined with the abundance of trees, plants, and flowers, they contribute to the feeling of being immersed in nature.
People usually take this road to Doi Suthep, which is known as Route 1004. It is a winding and scenic journey that starts from Chiang Mai university and ascends the mountain toward the famous Wat Phra That Doi Suthep. The road is paved in good condition. The length of the road is around 9km which is a challenge to most hikers especially in such a hot weather. Of course, tourists can choose to take cars up the mountain.
I took around 3 hours to walk to the summit. There are several viewpoints and temples along the road which make the trip no so boring. Wat Sri Soda is a serene Buddhist temple located at the base of Doi Suthep mountain. It is surrounded by greenery, making it a peaceful retreat away from the busier parts of Chiang Mai. It is a wonderful stop for those interested in exploring lesser-known temples in Chiang Mai, as well as for hikers looking to start the scenic trek up Doi Suthep.
我花了大约3个小时步行到山顶。沿路有几处观景点和寺庙,一路游览下来旅途就不会特别无聊。Wat Sri Soda 是一座宁静的佛教寺庙,位于素帖山脚下。它周围绿树成荫,是远离清迈繁华地区的一处宁静的休憩地。对于那些有兴趣探索清迈那些鲜为人知的寺庙以及想要开始徒步攀登素帖山的徒步旅行的徒步旅行者来说,这是一个绝佳的驻足点。
Huay Kaew Waterfall
Huay Kaew Waterfall is a delicate and easily accessible waterfall located near the base of Doi Suthep mountain. The waterfall consists of multiple small cascades tumbling over rocks and boulders, with pools of water forming at various points. I could dip my feet in the cool water and relax by the stream. Though not very large, it is tranquil and provides a break from the city’s heat.
The waterfall doesn’t plunge in one dramatic drop but rather consists of several smaller cascades that flow down the rocks, creating a series of small falls. The stream weaves its way down the mountain, and small paths and trails run alongside parts of the watercourse. These pathways without many people are often used by hikers or visitors exploring the nearby area. Huay Kaew Waterfall is also the starting point for some of the more adventurous hikes up Doi Suthep, including the Monk’s Trail, which leads to Wat Pha Lat.
Wat Pha Lat, also known as “Monastery at the Sloping Rock,” was originally built as a resting point for pilgrims making the journey up the mountain to the revered Wat Phra That Doi Suthep. Legend has it that it was one of the spots where a sacred white elephant rested while carrying the Buddha’s relic up Doi Suthep, a significant event that led to the construction of Wat Phra That Doi Suthep at the mountain’s summit.
In my opinion, it was one historic temple really worth a visit. If the tourists took the car directly up towards the summit, they would have no such a chance to visit it. Wat Pha Lat is nestled deep in the jungle, surrounded by towering trees, bamboo groves, and the soothing sounds of a nearby stream. Its hidden location gives it a mystical, peaceful atmosphere that feels far removed from the hustle and bustle of the city.
The temple’s architecture blends harmoniously with the natural landscape. Its structures, including a beautiful Buddha statue, meditation pavilions, and a stone chedi (stupa), are scattered along a hillside overlooking the valley below. Many of the temple buildings and shrines are adorned with intricate carvings and statues that have been weathered by time.
Unlike many of the grand and golden temples in Bangkok, the unique Lanna-style architecture in this temple blends harmoniously with the surrounding jungle. The temple grounds are filled with beautiful stone pathways and staircases that wind through the jungle. The use of stone gives the temple a natural, earthy feel. Many of these pathways are lined with Buddhist statues, such as serene Buddhas and mythical creatures like nagas.
Wat Pha Lat features several small pagodas which are typical in Buddhist temple design. These structures are often adorned with delicate carvings and designs, including lotus motifs and floral patterns. Though modest in size, they stand as symbols of spiritual significance and are important elements of the temple’s layout.
Scattered around the temple grounds are open-air pavilions where monks and visitors can sit in quiet reflection. Unlike more monumental temples, Wat Pha Lat’s architecture serves to complement the forested environment, offering a serene space for meditation, reflection, and quiet spiritual practice.
It was an excruciating journey from mountain bottom to the top under a scorching sunlight. Fortunately, there are some viewpoints along the road for visitors to have a short break and get a panoramic view of Chiang Mai city. The blue sky is exceptionally clear which is dotted by white clouds. Some vendors will sell grilled pork or chicken skewers, marinated in a mix of Thai herbs and spices or fried sausages and coconuts at these places. It was really a necessary supply of food and drink for hikers like me after walking more than two hours.
I continued to walk upwards until I saw this waterfall. It was very close to the destination of this journey – Wat Phra That Doi Suthep. Rap Sadet is a beautiful, multi-tiered waterfall with several cascades that flow down rocks and boulders into small pools. The waterfall isn’t very tall but has a gentle and serene flow. It is surrounded by thick forest and lush vegetation, and there are no tourists here. The dense greenery, the sound of the cascading water, and the cooler mountain air make it a refreshing escape from the heat of Chiang Mai.
Wat Phra That Doi Suthep is one of the most iconic and revered temples in Thailand. The temple is an important pilgrimage site for Thai Buddhists, particularly during religious holidays. There are so many tourists here. Before visiting it, tourists must climb up this super high steps. The 306-step staircase is lined with intricately decorated naga figures that symbolize protection. It is believed that climbing the staircase is part of the spiritual journey.
The central feature of Wat Phra That Doi Suthep is the golden chedi, which is visible from many parts of Chiang Mai. The chedi is covered in gold leaf and shines brightly in the sunlight, making it a striking symbol of the temple. It enshrines the sacred Buddha relic, and worshippers walk around it in a clockwise direction as part of their prayers.
The temple’s architecture is a prime example of Lanna-style design, with intricately carved wooden structures, golden umbrellas, and detailed murals depicting the life of the Buddha. The roofs are adorned with gold and red, typical of Northern Thai temple design. Throughout the temple grounds, I can find statues of Buddha, shrines, and small pagodas, all contributing to the sense of reverence. Large bronze bells are located throughout the temple grounds, which visitors can ring for good luck.
Founded in 1383, Wat Phra That Doi Suthep has a rich history linked to the legend of a sacred white elephant. According to the legend, the elephant carried a holy relic of the Buddha to the top of Doi Suthep and stopped at the site where the temple now stands, indicating that this was the place to build the temple. The relic is said to be enshrined in the temple’s central chedi. Wat Phra That Doi Suthep is a symbol of Chiang Mai’s religious and cultural heritage. It is not only an architectural marvel but also a deeply spiritual site that draws tourists seeking to connect with Thai Buddhist culture.
This temple is not the summit of this mountain. If visitors continue further up the road, they will reach Bhubing Palace, a royal residence known for its beautiful gardens, and eventually Doi Pui Village. After visiting this temple, I took a songthaew (shared taxi) back down to the city since I didn’t have enough energy to continue hiking. As the one day journey to Doi Suthep comes to an end, the golden glow of Wat Phra That Doi Suthep fades into the soft hues of dusk. Such a trip is really exhausting but mentally refreshing. The journey may be over, but the memory of this experience will always linger.
这座寺庙并不是这座山的顶峰。如果游客继续沿着这条路往前走,他们将到达以美丽花园而闻名的皇宫蒲屏宫,并最终到达 Doi Pui 村。参观完这座寺庙后,由于没有足够的精力继续徒步旅行,我只能乘坐双条车(一种共乘的出租车)返回市区。随着前往素帖山的一日游结束,远眺素帖山的金色光芒逐渐消失在黄昏的柔和色调中。这样的旅行躯体着实疲惫,但精神上却很放松。这次旅程也许已经结束,但旅行的经历却将弥留在脑海中永远挥之不去。
In the lush mountainous region of northern Thailand, Chiang Mai is a city that beautifully blends ancient tradition with modern allure. Once the capital of the Lanna Kingdom, this city is known for its rich history, stunning temples, and vibrant cultural scene. With a serene backdrop of misty mountains, Chiang Mai offers a unique charm that captivates travelers seeking both adventure and tranquility.
I visited this beautiful city on December 30th,2023 and stayed here for three days. The most attractive site of Chiang Mai is its old city which lies at the heart of Chiang Mai. It is a nearly perfect square that measures about 1.5 kilometers on each side. This area is defined by its ancient walls and moats, which were originally constructed in the late 13th century during the reign of King Mangrai to protect against invasions and rival kingdoms. Originally, the moat served as a defensive barrier, filled with water to deter invaders. Today, it is a tranquil feature that runs alongside the main roads and is lined with trees, providing a scenic backdrop for the hustle and bustle of city life.
The Old City’s walls, although not fully intact, still feature several original and reconstructed sections that mark the perimeter. Four main gates—Tha Phae Gate, Chiang Mai Gate, Suan Dok Gate, and Chang Phuak Gate—serve as entry points and are named after their respective cardinal directions. In any corner of Chiang Mai, I could always see the majestic mountains surrounding the city that create a dramatic and picturesque backdrop. The Doi Suthep in the background rises over 1,600 meters above sea level and is very close to the city center.
I visited numerous temples from south of the city towards north. Wat Sri Suphan, also known as the Silver Temple, is one of Chiang Mai’s most unique and striking temples. was originally built in 1501 during the reign of King Muang Kaew of the Lanna Kingdom. Over the centuries, it has undergone numerous renovations and expansions. The temple holds great historical significance as it served as a spiritual center for the local community and has been a part of Chiang Mai’s culture for over 500 years.
Located in the traditional silver-making district of Wua Lai, this temple is renowned for its intricate silver decorations and artistry. The entire exterior of the ordination hall (ubosot) is covered in silver, aluminum, and nickel alloy panels, meticulously crafted by local artisans. These panels depict intricate designs and scenes from Buddhist mythology, as well as Lanna culture and history. The entrance to the ordination hall is flanked by elaborately carved Naga (mythical serpent) staircases, which are common in Lanna temple architecture and symbolize protection and prosperity.
Among numerous temples in Chiang Mai, the most famous one was the Wat Phra Singh which was founded in 1345 by King Phayu of the Lanna Kingdom to house the ashes of his father. The temple complex is a prime example of Lanna architectural style. It is a significant pilgrimage site, especially during the Songkran festival (Thai New Year), when the revered Phra Buddha Singh statue is paraded through the streets of Chiang Mai. The temples in Chiang Mai usually include Viharn Lai Kham, Ubosot, Ho Trai, and Chedi.
The Viharn Lai Kham or called main chapel is the temple’s most celebrated building, showcasing Lanna architecture. It features a multi-tiered roof, a characteristic element of Lanna temples, which adds to its grandeur. The roof is intricately decorated with gilded naga finials at the ends of each tier, symbolizing protection and fertility. The exterior of the viharn is adorned with exquisite carvings and gilded decorations.
The entrance is particularly striking, with its intricately carved wooden panels depicting mythical creatures and floral motifs. The gable is richly decorated with gold leaf, and the doorways are framed with delicate, hand-carved wood, showcasing the skill of Lanna artisans.
I lived near this temple and had a chance to visit it at night. This temple is illuminated all though the night and looked more splendid. The Ubosot at Wat Phra Singh, where monks are ordained, is a smaller but equally beautiful structure. It features similar Lanna architectural elements, with a steep, multi-tiered roof and intricate wood carvings. The ubosot is slightly elevated, with a platform surrounded by lotus-shaped boundary stones known as “Bai Sema,” which mark the sacred area. In Thailand, visitors must take off shoes before visiting the interior of any buildings of temples so it is better wear slippers to visit these temples.
The Ho Trai, or called scripture library, is another example of classic Lanna architecture. This small, square building is elevated on a stone base, with a wooden upper structure. The stone base is often adorned with stucco reliefs depicting mythical creatures such as Garuda and Naga. Traditionally, the Ho Trai is used to store Buddhist scriptures, safeguarding them from insects and moisture. The wooden structure above is beautifully decorated with intricate carvings, gold leaf, and lacquer work, making it a jewel of Lanna design. On the high wall of the library, I can find many Buddha statues in the Chiang Saen style, characterized by their rounded faces, broad shoulders, and serene expressions.
The most prominent building in this temple must be the large, bell-shaped tower. This tower called chedi, was constructed in the classic Lanna style, and has a square base that gradually tapers into a cylindrical shape, crowned with a golden spire. The base of the chedi is adorned with elephant statues, a common motif in Lanna architecture, symbolizing strength and support. The spire is gilded, catching the sunlight and making it a focal point of the temple complex. The chedi is believed to house relics of the Buddha, making it an important site for pilgrims.
When I walked through the streets of Chiang Mai, I noticed some tower-like gates. These gates, often known as “Pratu” or “Prasat”, marking the entrance to the sacred temple grounds. These structures can range from simple, elegant designs to more elaborate and intricate constructions. The prasat is characterized by its tall, slender form that tapers as it rises, symbolizing the connection between the earthly realm and the heavens. The gates are typically coated in white stucco, which gives them a pristine, ethereal appearance. The white symbolizes purity and the spiritual sanctity of the temple grounds. This white surface is often contrasted by intricate gilded details, which add a sense of opulence and divine radiance. The gold leaf or gilding is applied to carvings of mythical creatures, floral motifs, and sacred symbols that adorn the gate, creating a striking visual effect.
Wat Chedi Luang was another icon monument in Chiang Mai. It was constructed in the 14th century during the reign of King Saen Muang Ma, who intended it to house the ashes of his father. The construction of the chedi took nearly a century, with various additions and renovations made by subsequent rulers. At its peak, the chedi stood at an impressive height of 82 meters, making it the tallest structure in Chiang Mai at the time. However, in 1545, a major earthquake partially destroyed the chedi, reducing its height by almost half.
契迪龙寺是清迈的另一座标志性建筑。它建于14世纪,在国王 Saen Muang Ma 统治时期,他打算将父亲的骨灰安葬于此。这座佛塔耗时近一个世纪才建成,之后的统治者对其进行了多次扩建和翻新。在巅峰时期,佛塔高达82米,是清迈最高的建筑。然而,1545年的一场大地震摧毁了佛塔的部分建筑,使其高度降低了近一半。
When I visited in Thailand, I found some interested cultures. City pillars, known as “Lak Mueang” in Thai, are a kind of sacred pillars found in many cities throughout Thailand. They hold deep cultural and spiritual significance and are considered the spiritual heart of a city. In the corner of this temple, the pillar of Chiang Mai is housed in a small shrine and is a focal point of the annual Inthakin Festival, where locals come to pay respects and make offerings to ensure the city’s prosperity and protection. The shrine itself is a small white and grey colored building in this photo, showcasing ornate Lanna-style carvings and designs.
Like other major tempes, Wat Chedi Luang has the main assembly hall where devotees gather to pray and participate in religious ceremonies. It is a large, open structure featuring a multi-tiered roof, supported by massive teak columns. The roof is adorned with naga finials and other intricate woodwork typical of Lanna architecture.
This is one street view of Chiang Mai. The old city is extremely small but there are numerous unknown temples sitting one by one along the street, reflecting the influence of Buddhism to this city. There are several monuments and iconic temples worthy to visit like Wat Chedi Luang, Wat Chiang Man, and Wat Phra Singh. These places are always overcrowded but tourists could still take their free time to visit others.
The Monument of the Three Kings, located in the heart of Chiang Mai’s Old City, is one of the most iconic and historically significant landmarks. This monument commemorates the founding of Chiang Mai and honors the three legendary kings who played pivotal roles in its establishment and development. The most prominent of the three, King Mengrai was the founder of Chiang Mai and the first ruler of the Lanna Kingdom. He selected the site for the new capital, Chiang Mai, in 1296, seeking a strategically advantageous location that was well-defended by natural barriers such as rivers and mountains. The ruler of the Sukhothai Kingdom, King Ramkhamhaeng is known for his friendship with King Mengrai. Their alliance strengthened the ties between the Lanna and Sukhothai kingdoms, facilitating cultural exchange. The king of Phayao, King Ngam Muang was another close ally of King Mengrai. The three kings formed a powerful alliance that fostered peace and prosperity in the region. The square where the monument is located is a popular gathering spot for both locals and tourists. It is often used for local festivals and markets.
I travelled from the Wat Phra Singh to the north of the city. Wat Chiang Man is the most beautiful temple among so many temples in Chiang Mai in my mind. It is the oldest temple in Chiang Mai and a significant historical and spiritual site, deeply rooted in the city’s history. Founded in 1296, during the reign of King Mengrai, the temple is not only an architectural treasure but also a repository of some of the most revered and ancient Buddha images in Thailand. It has a small garden, filled with various native plants and flowers, adding to the temple’s tranquil atmosphere.
One of the most striking features of Wat Chiang Man is the Chedi Chang Lom, also known as the Elephant Chedi. This chedi is a classic example of Lanna architecture, with a square base adorned with 15 life-sized elephant statues. These elephants, made of stucco, appear to be emerging from the base of the chedi. The upper part of the chedi is gilded, catching the sunlight and creating a stunning contrast with the stone and stucco elephants below. This gilded spire is a hallmark of Lanna-style stupas, symbolizing the connection between the earth and the heavens.
In this temple, green glazed tiles are frequently used on roofs. The green roofs contrast beautifully with the gold and red commonly used in other parts of the temple, creating a visually striking effect that blends with the natural surroundings. Green is often associated with nature, growth, and renewal. In a spiritual context, it can symbolize the idea of life, fertility, and the nurturing aspect of the natural world.
As the first temple built in Chiang Mai, Wat Chiang Man holds a special place in the hearts of the local people. It has been a center of religious and cultural life for centuries, maintaining its importance through various periods of the city’s history. The main assembly hall houses the state of Phra Sae Tang Khamani (Crystal Buddha).The temple is especially important during Thai New Year (Songkran), when it becomes a focal point for religious activities and celebrations.
Continuing walking towards north, I arrived at the Wat Lok Moli near the Chang Phuak Gate. Its architecture looked a bit different. Wat Lok Moli built in the 14th century stands out for its connection to the Mengrai Dynasty, which played a crucial role in the history of the Lanna Kingdom. The entrance to Wat Lok Moli left me deep impression. This gate is tower-like and richly decorated, featuring intricate woodwork and symbolic imagery.
For every temple in Chiang Mai, the most prominent architecture must be the chedi. Unlike other temples, the chedi at Wat Lok Moli has been left largely unplastered, giving it a rustic and ancient appearance. The weathered bricks and the absence of stucco decoration highlight the raw beauty and historical authenticity of the structure.
Except the major tourist attractions, I visited some small temples as well. Wat Umong Mahathera Chan is a lesser-known but historically significant temple located in the heart of Chiang Mai’s Old City. The temple is often overshadowed by more famous sites, yet it holds its own unique charm and importance.
Wat Umong Mahathera Chan is notable for its historical architecture, including several ancient structures that reflect the rich heritage of the Lanna Kingdom. The old chedis at Wat Umong Mahathera Chan are typically constructed in the Lanna style, characterized by a bell-shaped base that tapers into a spire at the top. The chedis are usually built from brick and stucco, with the surfaces often covered in layers of weathered plaster, giving them an aged, venerable appearance.
The base of the chedis is generally square or octagonal, with multiple tiers that create a sense of elevation. Each tier is often adorned with decorative motifs, such as lotus petals, which are common in Lanna architecture. The central part of the chedi, shaped like an inverted bell, is the most prominent feature. This section may be plain or decorated with stucco reliefs, sometimes featuring images of the Buddha, floral patterns, or mythical creatures like Nagas (serpents). The spire, or the uppermost section, tapers gracefully into a pointed tip, symbolizing the Buddhist path to enlightenment. The spire often includes a series of rings or parasol-like structures known as “chatra,” which are emblematic of royalty and spiritual authority.
This kind of water jars, often made of stone or ceramics, are commonly placed around temple grounds as decorative elements. The jars are usually filled with water, and the lotus flowers are planted in them floating on the surface. The purple lotus is a beautiful and symbolic element commonly found in Thai temples. The lotus is a powerful symbol in Buddhism, representing purity, enlightenment, and spiritual rebirth.
I noticed that there were always interior paintings in the halls of Thai temples, often depicting scenes from Buddhist mythology, the life of the Buddha, and traditional Lanna culture. One of the most common themes in temple murals is the Jataka tales, which are stories of the Buddha’s past lives. These stories are illustrated in a series of panels, each representing different moral lessons, such as compassion, self-sacrifice, and wisdom. Some murals often depict key events in the life of the historical Buddha, Siddhartha Gautama.
Except the old temples, the remnants of city gate marked the city’s history as well. The Tha Phae Gate is one of the most iconic landmarks in Chiang Mai, serving as a historical and cultural symbol of the city. Located on the eastern side of old city, the Tha Phae Gate is part of the ancient city wall established in 1296 by King Mengrai, the founder of the Lanna Kingdom. The original gate has been restored multiple times over the centuries. The current structure, with its distinctive red brick facade, is a result of renovations done in the 19th and 20th centuries. Today, Tha Phae Gate is more than just a historical structure; it is a vibrant cultural hub. The area around the gate hosts various events and celebrations like the countdown 2024.
I have visited more than 50 temples in Chiang Mai and cannot list them one by one. Every temple has the chedi of different styles. These are the treasure of this city. This temple in the photo is the Haripunchai style which originates from the ancient Mon kingdom of Haripunchai, predating the Lanna Kingdom in the Chiang Mai region. This style is considered to be an earlier influence on Lanna architecture. Unlike the square bases of Lanna chedis, Haripunchai-style chedis often have a rounded or cylindrical base. These chedis may have a series of diminishing tiers stacked above the base, each decorated with small niches or Buddha images. The use of lotus petal motifs around the base and along the tiers is a distinctive feature of this style.
This is the tower of the Sri Lankan style, also known as Sinhalese or Anuradhapura style, which was introduced to Thailand through Theravada Buddhism. This style is characterized by its simplicity and smooth, rounded forms, representing purity and the Buddhist ideal of simplicity. The chedi is usually a smooth, rounded bell shape with little to no ornate decoration, emphasizing the purity and simplicity of the form. The dome has a simple spire on top. Unlike the more ornate Lanna style, Sri Lankan-style chedis are typically plain, focusing on the form rather than decorative details.
Due to Chiang Mai’s historical connections with Burma, Burmese-style chedis can also be found in the region. These chedis are influenced by the architecture of the Pagan era. Burmese chedis often have a stepped, pyramid-like structure with a series of terraces leading up to the spire. The chedis are typically more ornate than the Sri Lankan style, with intricate carvings and reliefs, often featuring scenes from the Jataka tales. The spire, often crowned with a multi-tiered umbrella, is a key feature, symbolizing the axis of the world in Buddhist cosmology.
Although not as numerous as other styles, Khmer-style chedis can still be found in and around Chiang Mai, showcasing the historical connections between the region and the Khmer civilization. The most recognizable feature of Khmer-style chedis is their prasat, a tower-like structure that resembles the central sanctuary of a Khmer temple. The base of a Khmer-style chedi is usually stepped, with multiple levels or terraces leading up to the central tower. In Chiang Mai, some Khmer-style chedis integrate elements of the local Lanna style, including stupa-like structures that blend the Khmer tower. This fusion creates a unique architectural form that reflects the cultural exchange between the Khmer and Lanna civilizations.
In the evening, I took some time to leisurely stroll around the Nimman Road and experienced the night life here. This road is outside the old city, and it is known for its eclectic mix of cafes, restaurants, boutique shops, and art galleries. Nimman Road is famous for its coffee culture, with a wide array of unique and stylish cafes. When the sun set, it is a place where traditional Thai culture meets modern global influences.
I tasted the Mango sticky rice in one of the stores here. The sticky rice, also known as glutinous rice, is the foundation of this dessert. It’s soaked, steamed, and then mixed with sweetened coconut milk to create a rich, creamy base. The mango adds a natural sweetness and juicy, refreshing texture to the dish, contrasting beautifully with the sticky rice. A key element of mango sticky rice is the coconut milk sauce, which is made by simmering coconut milk with sugar and a pinch of salt until it thickens slightly. The coconut milk sauce is often poured over the rice. This dish is one of Thailand’s most beloved desserts. It perfectly balances the sweet, creamy, and slightly salty flavors.
As my journey through Chiang Mai came to a close, I found myself reflecting on the myriad experiences that have woven together to create a tapestry of memories from the serene temples to the bustling markets. Chiang Mai is a place where the old and the new coexist in harmony. It’s a city that invites you to slow down, to fully relax, to savor the details. As I left Chiang Mai, I carried with me not just souvenirs and photographs, but a deeper appreciation for the Lanna culture of North Thailand.
Ayutthaya, the old capital of the Kingdom of Siam, stands as a testament to the grandeur and historical significance of Southeast Asia’s rich culture. Ayutthaya flourished as a major trading hub from the 14th to the 18th century, drawing merchants from all corners of the world. Today, the city is celebrated for its remarkable ruins and ancient temples, which have been meticulously preserved within the Ayutthaya Historical Park, a UNESCO World Heritage Site. Visitors to Ayutthaya are transported back in that glorious time as they explore the intricately designed wats, towering prangs, and serene Buddha statues that dot the landscape.
I took the train connecting Bangkok to Chiang Mai from Bang Sue Station in Bangkok to the Ayutthaya train station on December 4th, 2023. There is no highspeed train in Thailand. The speed of train is around 80-90km/ hour and each tram of the train has many open windows for ventilation. It is a short trip taking around 1.5 hours.
我于2023年12月4日从曼谷的Bang Sue 火车站乘坐连接曼谷到清迈的火车抵达大城府火车站。泰国没有高速火车。普通火车的速度约为每小时80-90公里,火车的每节列车都有许多开放式的通风窗口。这是一段大约需要1.5小时的短途旅行。
Ayutthaya train station is very small station. Upon arrival, visitors can easily access the historical sites, either by renting a bicycle, or hiring a tuk-tuk stopped in front of the station. Tuk-tuks are three-wheeled motorized vehicles, usually in green or red colors, and typically open-air. It is a popular and iconic mode of transportation in Ayutthaya, offering a convenient and enjoyable way to explore this historic park.
Ayutthaya Historical Park represents the history of the ancient city of Ayutthaya. Founded in 1350 by King U Thong, Ayutthaya swiftly became the capital of the Kingdom of Siam and one of the most prosperous cities in Southeast Asia. For over four centuries, it thrived as a political, economic, and cultural hub until its destruction by the Burmese army in 1767. After that, the capital was moved to Bangkok. This is the entrance of the park, and the visitors need to pay 200 Baht to visit four major attractions in this park.
Recognized as a UNESCO World Heritage Site in 1991, Ayutthaya Historical Park includes the ruins of this once-magnificent city, offering visitors a glimpse into its storied past. The park covers an area of approximately 289 hectares and includes a multitude of impressive temples, palaces, and monuments, reflecting a blend of various architectural styles influenced by different cultures such as Khmer, Sukhothai, and Lopburi.
The visual impact of my first sight of these relics was striking. The towering prangs and chedis, though weathered by time, stand majestically against the blue sky, their intricate details still visible despite centuries of exposure to the air. The golden hues of sunlight play on the ancient bricks and stone, casting long shadows that add to the sense of timelessness. I felt that I took a time machine and travelled back to the past.
The first place I visited was the Wat Mahathat, also known as the Temple of the Great Relic. It was a royal monastery and one of the most important temples in Ayutthaya. It was established during the reign of King Borommaracha I (1370-1388). It is characteristic of Khmer-style architecture.
The iconic Buddha head entwined in tree roots at Wat Mahathat caught my eyes immediately, a poignant symbol of the enduring spirit of the place. This unique feature originated during the Burmese invasion when the temple was destroyed, and the head fell to the ground, later embraced by the tree’s roots.
Each Buddha statue scattered throughout Ayutthaya Historical Park tells a story, reflecting different styles, periods, and the deep devotion of the people who created them. Ayutthaya style of Buddha statue combines elements of Sukhothai and Khmer styles. These statues often have a broad, smiling face and a distinctive flame-like finial atop the head. For me, the unique element of Buddhism was the most attractive point to be explored when travelling in Thailand.
The prangs of Ayutthaya are among the most distinctive architectural elements in the ancient city. These prangs are characterized by their tall, tower-like structure, often built on a square or rectangular base. The surfaces of prangs are often decorated with intricate stucco work, featuring floral patterns, mythical creatures, and scenes from Buddhist mythology.
The prangs of Ayutthaya are not just architectural wonders but also reflections of the rich cultural heritage and religious devotion of the Ayutthaya Kingdom. Wat Ratchaburana was one of the most impressive temple in this park. The prang at Wat Ratchaburana is one of the best-preserved in Ayutthaya. Wat Ratchaburana was established by King Borommaracha II in 1424 to honor his two elder brothers, Chao Ai Phraya and Chao Yi Phraya, who died in a duel for the throne.
大城府的高塔不仅是建筑奇观也是一种对Ayutthaya王国丰富文化遗产和宗教崇拜的传承。Ratchaburana寺庙是公园中最具有震撼力的寺庙之一。它的高塔也是这里保存最完好的。它是由Borommaracha 二世于1424年建立的,以纪念为了争夺王位决斗而死的两个哥哥Chao Ai Phraya和Chao Yi Phraya。
The prang is built in the traditional Khmer style, with a tall, tapering tower rising from a square base. It is adorned with stucco reliefs and ornamental details, showcasing the craftsmanship of the Ayutthayan artisans. The prang represents Mount Meru, the sacred mountain at the center of the universe in Hindu and Buddhist cosmology. It serves as a spiritual axis connecting the earthly realm with the heavens. Standing before this prang, I couldn’t help but feel a sense of awe and reverence. It dominates the landscape and serves as a visual and symbolic connection between the earthly and the divine.
The prang of Wat Ratchaburana is adorned with a multitude of statues and sculptural elements that drew my attention when I climbed up the brick steps. I could see clearly the statues of dvarapalas. These statues are typically depicted in a standing position, holding weapons such as clubs or swords. They serve as protectors of the temple, warding off evil spirits and guarding the sacred space within. There are statues of devatas (deities) and thewada (celestial beings). These figures are often portrayed in elegant, flowing attire, with serene expressions and graceful poses. Devatas and thewadas represent divine beings who inhabit the celestial realms.
Ayutthaya Historical Park is super large. The lake in the center of Ayutthaya Historical Park is a tranquil and adds a natural element to the ancient city’s landscape. Surrounded by lush greenery and dotted with historical ruins, it is a good place to have a rest or stroll.
The Ayutthaya Palace has been destroyed totally in the war. Now I could only see the remnants of Throne Halls and ruins of residential areas. The whole area is covered by weeds. Standing among the ruins of the Ayutthaya Palace, I felt a profound sense of awe at the grandeur and historical transition of the ancient kingdom. The remnants evoke reflections on the speedy passage of time and the cruelty of wars.
The Wat Phra Si Sanphet located within the palace grounds is well conserved fortunately. This temple served as the royal chapel. The temple was a central place for royal religious activities, highlighting the close connection between the monarchy and Buddhism.
位于宫殿区域内的Phra Si Sanphet寺所幸被完整保留。这座寺庙是皇家教堂,也是皇家宗教活动的中心地点,凸显泰国君主制与佛教之间的紧密联系。
Wat Phra Si Sanphet
Established in the 14th century during the reign of King Ramathibodi I, it was part of the royal palace complex. Its three large chedis, which still stand today, housed the ashes of three Ayutthayan kings. The three large chedis perfectly aligned is the most impressive and iconic architectures in this historic park. The chedis are bell-shape with intricate stucco reliefs. They are surrounded by smaller stupas and other structures.
The architectural style of Ayutthaya is affected by both Sukhothai and Khmer. The Sukhothai architectures are characterized by the small stupas which are typically bell-shaped or in the form of miniature chedis. These structures mirror the design of the larger chedis but on a more modest scale. The stupas often feature detailed stucco reliefs depicting lotus motifs, mythological creatures, and religious motifs.
Sukhothai is renowned for its elegant Buddha statues, characterized by a flame-like ushnisha (a protuberance on the top of the head symbolizing wisdom) and a serene, meditative expression. Ayutthayan Buddha statues often replicate the Sukhothai style, with smooth, flowing lines and a focus on the spiritual tranquility of the Buddha.
Some small stupas contain niches that once held votive tablets or small Buddha statues. These items were often placed as offerings or to gain spiritual merit. The small stupas are strategically placed around the larger chedis and main temple structures, contributing to the overall harmony and balance of the temple complex.
Visitors were able to take the time to closely inspect the small stupas scattered all around the historical park. Their intricate decorations and architectural details are best appreciated up close. They are typically bell-shaped, a common form in Thai Buddhist architecture. This shape symbolizes the union of heaven and earth. They have an octagonal base, representing stability and the foundation of the spiritual path. Intricate floral motifs, such as lotus flowers and vines, adorn the surfaces. The spire is typically multi-tiered, each tier representing the ascent through the realms of existence towards enlightenment. It often culminates in a small, gilded umbrella-like structure, symbolizing protection and honor.
Wat Phra Ram is another significant temple which was constructed in the late 14th century by King Ramesuan on the cremation site of his father, King U-Thong, the first king of Ayutthaya. The towering central prang is the most prominent feature of Wat Phra Ram. I could see many this kind of Khmer-style tower here. The influence of Khmer architecture on the architecture of Ayutthaya is profound in several key features within the Ayutthaya Historical Park. The Khmer Empire, which flourished in Southeast Asia from the 9th to the 15th centuries, left a lasting impact on the region.
Khmer architects often used sandstone and laterite in their constructions, materials that were also adopted in Ayutthayan architecture. These materials are durable and suitable for intricate carvings and large-scale structures. The stucco reliefs on the prang of Wat Phra Ram and other temples in Ayutthaya feature detailed carvings that echo the artistic style of Khmer bas-reliefs found at Angkor.
There is an artificial lake located adjacent to Wat Phra Ram. The calm waters of the lake create a stunning mirror effect, reflecting the nearby temples towers and greenery. The lake planted with blooming lotus flowers looked like the Western Lake of Hangzhou.
Walking through the trail covered with gravel, I could not help to contemplate the history of Thailand one thousand year ago. The first centralized country Sukhothai Kingdom was founded in 1238 by King Sri Indraditya, marking the beginning of what is considered the first independent Thai kingdom. Sukhothai was a mandala state, where the central power radiated outward, and local rulers paid tribute to the king. Sukhothai became a center for Theravada Buddhism, with the construction of numerous temples in this style.
In 1438, Sukhothai was officially annexed by the Ayutthaya Kingdom. Ayutthaya was founded in 1350 by King U Thong. The kingdom expanded through military conquests and alliances, eventually controlling much of present-day Thailand, Laos, Cambodia, and parts of Myanmar. Ayutthaya continued to promote Theravada Buddhism. Ayutthaya engaged in numerous conflicts with neighboring states, particularly Myanmar. These wars were a source of eventual downfall. In 1767, after years of intermittent warfare, Burmese forces captured and sacked Ayutthaya, leading to the kingdom’s collapse. The whole city was destroyed, and many buildings were ruined.
Wat Nok is one of the lesser-known temples in Ayutthaya. It has a quieter presence, often overlooked by the mainstream tourist trail. Unlike other temples, its main building is well conserved. It is enclosed by a wall, with a gate serving as the entrance. It includes a courtyard and a tranquil garden area. Visitors could know how the complete temple of Ayutthaya looked like after visiting it.
The last site visited was the Wat Chaiwatthanaram, which was built in 1630 by King Prasat Thong. It was constructed in honor of his mother and to commemorate his victory over the Khmer kingdom. It is a monument similar to the Arc de Triomphe and symbolizes the power and influence of the Ayutthaya Kingdom. Like the design of many temples in Ayutthaya, the central prang stands at 35 meters and is the most prominent feature of Wat Chaiwatthanaram. It is surrounded by smaller prangs and chedis. The three towers, standing majestically against the sky, inspired my appreciation for the historical and cultural achievements. There is a large piece of lawn behind the temple providing excellent panoramic photography opportunities, especially during sunset when the light enhances the details and colors.
Surrounding the central prang is a rectangular gallery lined with numerous Buddha statues. Most of the stuccos, bas-reliefs and architectures are well conserved. Continuous restoration and preservation efforts are undertaken by Thai government to maintain the structural integrity and aesthetic beauty of this temple. Such an impressive cultural heritage really needs people to protect it well in the long run.
My trip in Ayutthaya historic park lasted a whole day. As the sun dipped low, casting golden hues across ancient stones, Ayutthaya this mystical land seemed to whisper tales of old stories and, kings and temples. Through ruins vast where echoes of history resided, I returned back to train station in wonder. Beneath tall and grand prangs, I felt the pulse of this sacred land. The memories of this journey will linger and always be etched in my mind.
Bangkok is the capital city of Thailand which a bustling metropolis but also a spiritual heartland for Buddhists. Before I traveled in this city, Bangkok is known to have numerous magnificent temples, or called “wats,” that reflect the city’s deep-rooted Buddhist heritage. The different culture of Buddhism attracted me to this country.
I visited this city on 2nd December 2023 and spent three days here. When I arrived at the city center from the Suvarnabhumi Airport, the sun has set, and evening came silently. The Grand Palace transformed into an enchanting spectacle, illuminated by a golden glow. The body of palace stood majestically against the night sky. Its intricate architecture was highlighted by the glaring lighting. The shimmering spires and rooftops, adorned with delicate carvings created a mesmerizing silhouette.
As I strolled around the perimeter, the reflections of the illuminated structures danced on the tranquil waters of nearby fountains. The surrounding gardens and temples, bathed in the gentle light, offered a serene contrast to the bustling city beyond the palace walls. Wandering through the tranquil streets at night, my eyes were always attracted by these illuminated temples and their golden spires.
The iconic skyline of Bangkok, dominated by towering skyscrapers and the Chao Phraya River, sparkled with countless lights. Viewed from any bar across the river, the sight of the famous temple Wat Arun at night is truly breathtaking. The Wat Arun, known as the Temple of Dawn, is a beacon of elegance as its spires reflected on the Chao Phraya River. The lights transform the temple adorned with colorful porcelain into a luminous masterpiece.
Khao San Road, located in the heart of Bangkok, is renowned for its vibrant nightlife. The road is lined with a variety of street bars and clubs. The atmosphere is lively and energetic, with neon lights and colorful signs creating a festive ambiance. Amidst the nightlife buzz, street food vendors set up stalls offering different kinds of Thai delicacies from pad thai and mango sticky rice to grilled skewers.
I tried Tom Yum Soup in one of the stalls of this street. It is a famous Thai soup known for its spicy, sour, and aromatic taste. The soup is usually made with a clear broth (often chicken or shrimp-based) that forms the foundation of its flavor. Lemongrass, galangal (similar to ginger but with a more peppery flavor), and kaffir lime leaves are essential aromatics. Some chili pastes are added to give the soup its characteristic spiciness. Fresh lime juice or tamarind paste provides the special sour element. The soup often includes mushrooms, tomatoes, and shrimps. I really liked spicy food so Thai cuisine suite my taste well.
My trip started from the early morning in the next day. My first place to visit was the Wat Pho which is one of the oldest and largest temples in Bangkok. It is famed for its stunning architecture, historical significance, and as the birthplace of traditional Thai massage. In the early morning, there are not so many tourists, it was quite a nice trip.
The architecture style of Wat Pho is a perfect example of traditional Thai temple architecture, characterized by intricate details and vivid colors. Thai temples often include ornate wood carvings, golden statues, ceramic tiles, and glass mosaics depicting religious motifs, mythical creatures, and floral patterns. The use of gold leaf symbolizes spiritual richness and devotion. This kind of architecture can be seen in many temples of Thailand.
Throughout Wat Pho, I could always find these groups of smaller stupas known as “Chedi Rai.” These chedis contribute to the temple’s grandeur and serve various religious and symbolic purposes. Each chedi is adorned with ceramic tiles, floral patterns, and ornamental details that reflect traditional Thai craftsmanship. The tiered structure typically tapers gracefully towards the top, crowned with a spire.
The Chedi Rai at Wat Pho enshrine relics of the Buddha or important religious texts. They serve as focal points for worship, symbolizing the presence of the Buddha’s teachings and the spiritual aspirations of the devotees. These Chedi Rais are strategically placed around the main structures of Wat Pho, including the central chedi and the ubosot (ordination hall).
The surfaces of the Chedi Rai are often covered with colorful glazed tiles and decorated with intricate floral motifs, reflective of both Thai and Chinese artistic influences. The use of vivid colors like yellow and orange enhances the visual appearance of these chedis, making them standout features within the temple complex. The exterior surfaces are covered also with stucco and painted in bright colors.
One typical example of them is the Phra Maha Chedi Sri Sanphetdayarn constructed in the reign of King Rama I. The Chedi was lacquered with green glazed china mosaic tiles as green represents Wednesday, the birthday of King Rama I. It was decorated with Singha and lotus. In Buddhism, the Singha is lion which symbolizes strength, courage, and protection; and lotus represents purity and spiritual awakening. This Chedi is 16 meters long and 42 meters high.
这种佛塔的典型例子是图中拉玛一世时期修建的 Phra Maha 塔。这座佛塔用绿色釉面瓷质马赛克瓷砖覆盖表面,绿色代表拉玛一世的生日星期三。佛塔上装饰着 狮子和莲花。在佛教中狮子象征着力量、勇气和保护;莲花代表纯洁和精神觉醒。这座佛塔长16米,高42米。
The ubosot is the main prayer hall where important religious ceremonies and rituals take place. It typically features a multi-tiered roof with intricate gables adorned with mythical creatures and decorative elements. The interior houses the principal Buddha image and is often embellished with murals depicting scenes from the Buddha’s life or Buddhist teachings.
The Reclining Buddha is one of the most iconic attractions of Bangkok. It is an immense statue measuring 46 meters in length and 15 meters in height. The statue is primarily made of brick and stucco and is covered in gold leaf, giving it a radiant appearance. The reclining posture represents the Buddha’s final moments before entering Parinirvana, a state of ultimate liberation and release from the cycle of birth, death, and rebirth. The statue is housed in a specially constructed viharn surrounded by many chedis, and other smaller Buddha statues.
Next, I continued to walk towards the grand palace which is not far from the Wat Pho. It is one of Thailand’s most famous landmarks. Constructed in 1782, the Grand Palace served as the official residence of the Kings of Siam for over 150 years. It was also the administrative and religious center of the country. This is the entrance of the palace. It is required to dress trousers when visiting the Grand Palace.
The Grand Palace complex covers an area of over 218,000 square meters and is surrounded by walls built in 1782. The complex is divided into several courtyards and buildings, including the Outer Court, Middle Court, and Inner Court. The Temple of the Emerald Buddha is located at the Outer Court and it is considered the most sacred Buddhist temple in Thailand. It houses the Emerald Buddha, a highly revered statue carved from a single block of jade.
At the entrances of the temple, visitors are greeted by imposing yakshas. These statues are typically depicted with fierce expressions, large eyes, and ornate armor. Each yaksha stands over six meters tall and is brightly colored with intricate designs. They often hold a mace or a club. The yakshas are believed to protect the temple from evil spirits and ensure the sanctity of the Emerald Buddha.
The frescoes of the Temple of the Emerald Buddha (Wat Phra Kaew) are among the most exquisite and detailed artworks in Thai religious architecture. They adorn the interior walls of the temple’s cloister, narrating historical, mythological, and religious stories. The frescoes prominently depict scenes from the Ramakien, the Thai version of the Indian epic Ramayana. This series of murals narrates the story of Prince Rama, depicting his adventures and battles against the demon king Ravana. The frescoes are arranged in a sequential manner, allowing visitors to follow the stories as they walk along the cloister.
The Phra Ubosot is the main hall and the most sacred building in the temple. It is where the Emerald Buddha is housed. The hall is surrounded by eight boundary stones that demarcate the sacred area for ordination ceremonies. The roof is adorned with multi-tiered layers, featuring elegant chofahs (finials) at the gable ends, resembling the shape of a bird’s tail. The outer walls are decorated with intricate gold leaf patterns and colorful glass mosaics that shimmer in the sunlight. The whole body is really impressive, like a golden treasure.
There are some huge golden stupas in the temple. It is a prominent feature within the temple complex, representing the Buddha’s enlightened mind. It is built in the Sri Lankan-style, with a bell-shaped dome and a spire that reaches towards the sky. The stupa is entirely covered in gold tiles, giving it a radiant appearance that symbolizes purity and spiritual wealth. It is surrounded by mythical guardian statues, ensuring its sanctity and reverence. The golden statue in this photo is Kinaree which is mythical creature with the body of a bird and the torso of a human. It represents beauty, grace, and the harmony between the earthly and heavenly realms.
The Royal Pantheon is really impressive, it is a tall, elegant well decorated building with a central spire, surrounded by smaller spires, embodying the traditional Thai architectural style. It serves as a shrine for statues of past kings from the Chakri dynasty. The structure is richly adorned with intricate carvings, golden ornaments, and vibrant glass inlays.
In this temple, I could see many statues of garudas, nagas (serpents), and other mythological beings, each symbolizing different meanings. Garuda is a mythical bird-like creature that appears in both Hindu and Buddhist mythology. It is often depicted as having the body of a bird with human features. It has large wings with a powerful beak, and human-like arms and legs. In Buddhism and Hinduism, Garuda is known as the mount of Lord Vishnu. In Thai culture, Garuda is a symbol of the monarchy and is often seen in royal emblems.
The ticket of Grand Palace is 500 Baht, and it is worthy to visit it. Most of the time is spent in the temple of the Emerald Buddha It is a real masterpiece of Thai architecture, where each structure and decorative element contributes to the temple’s sacred atmosphere and historical significance. The unique architecture style is absolutely different from what I have seen in Europe and China.
The Middle Court is the heart of the Grand Palace, where the king’s official residences and important state buildings are located. It was the primary area for royal ceremonies and state functions, including coronations and official banquets. The Chakri Maha Prasat Throne Hall is a remarkable structure blending Thai and Western architectural styles. It was commissioned by King Rama V and built between 1876 and 1882. It served as a venue for the king to receive foreign dignitaries and host important state functions. Its facade is designed in the Renaissance and Neo-Classical styles, characterized by columns, arches, and symmetrical layouts. The roof is adorned with intricately decorated gables and chofahs, which are bird-like ornaments commonly found in Thai architecture.
The Phra Thinang Dusit Maha Prasat at the right side of the photo was commissioned by King Rama I in 1790, soon after the establishment of Bangkok as the new capital of Thailand. Originally built as a throne hall for various royal ceremonies, it is also used for the lying-in-state of deceased members of the royal family, where the body is displayed for public homage before the royal cremation. It is a classic example of Rattanakosin architectural style, characterized by its elevated platform, multi-tiered roof. The exterior walls are adorned with intricate stucco reliefs and gilded ornaments, showcasing traditional Thai craftsmanship.
这张照片右侧的 Phra Thinang Dusit Maha Prasat 是1790年曼谷成为泰国新首都后不久,由拉玛一世下令修建的。它最初是作为各种皇家仪式的王座大厅而建,也用于安放已故皇室成员的遗体,在皇家火葬之前,遗体会在这里供公众瞻仰。它是拉达那哥欣建筑风格的经典范例,其特点是高台、多层屋顶。外墙装饰着复杂的灰泥浮雕和镀金装饰,展现了泰国传统的工艺。
The area in the background is the Inner Court which was the residential area for the king’s consorts, daughters, and female attendants. It was a highly private and restricted area. The gardens of the Grand Palace are meticulously designed and maintained. Lush and well-maintained lawns are interspersed with flowerbeds. The extensive use of topiary, with various plants and shrubs carefully trimmed into shapes such as animals, mythical creatures, and geometric patterns add varieties of colors to this palace.
After I quitted the Grand Palace, I took some time to take some street view of Bangkok. This city often referred to as the “City of Water,” is a metropolis interwoven with an extensive network of canals, known locally as “khlongs.” The network of canals play a vital role in transportation.
There are some charming public parks that offer a tranquil retreat from the hustle and bustle of the city. Saranrom Park was originally part of the Saranrom Palace, built in the mid-19th century during the reign of King Rama IV. The palace served as a residence for royal family members. The surrounding gardens were later transformed into a public park, opened to the public in the early 20th century during the reign of King Rama V.
The afternoon of Bangkok was scorching and not suitable for travel. I took the metro to the Lumphini Park and had some short rest here before back to hotel. The monument of King Rama VI is a prominent landmark situated at the entrance of Lumphini Park. The statue of King Rama VI is a bronze sculpture that depicts the king in full military uniform, symbolizing his role as a modernizer and a leader of the nation. King Rama VI, who reigned from 1910 to 1925, is celebrated for his efforts to modernize Thailand, promote education, and support cultural development.
Lumphini Park, often referred to as the “green lung” of Bangkok, is one of the largest public parks in the city. The park spans over 142 acres, offering vast lawns, tree-lined pathways, and a variety of plant species. It has a large artificial lake where visitors can rent paddleboats and rowboats. The park is home to various wildlife species, including lizards, turtles, and numerous birds.
After a night’s rest, I started the trip of second day. My hotel is located at a pier. Similar to Venice and Rotterdam, Bangkok has a public transport system of boats which play a crucial role in navigating the city’s extensive network of waterways, offering both locals and tourists a convenient and scenic way to travel between various destinations. The Chao Phraya Express Boat is one of the most popular modes of public transport in Bangkok. It operates on the Chao Phraya River and has several routes that connect different parts of the city.
On the boat I could get a panoramic view of the city. The landscape along the Chao Phraya River offers a blend of modern skyscrapers, historic temples, bustling markets, and traditional Thai architecture. Such a boat trip is really a relaxing activity that relieved my fatigue of work.
Along the Chao Phraya River, I could see the facade of Phra Sumen Fort easily. The fortress is an octagonal structure made of brick. It has three levels with battlements and embrasures designed for cannons and other defensive artillery. It was constructed in 1783 during the reign of King Rama I, the founder of the Chakri Dynasty. The fort was strategically located along the Chao Phraya River to guard the city against naval attacks and to control river traffic. Tourist could explore a piece of Bangkok’s past by visiting it.
As Bangkok has developed rapidly in the 20th century, modern skyscrapers have emerged along the banks of the Chao Phraya River. Areas such as IconSiam and Sathorn feature sleek office towers, shopping malls, and residential complexes that reflect the city’s rapid economic growth and urbanization these years. The scenery here is similar to the Singapore river.
The Chao Phraya River is lined with some of Bangkok’s most famous temples including Wat Arun. Wat Arun, also known as the Temple of Dawn, is one of Bangkok’s most iconic landmarks and a significant cultural and religious site. It is believed to have been founded in the 17th century during the Ayutthaya period, but major renovations and expansions took place during the reign of King Rama II and King Rama III of the Rattanakosin Kingdom. The temple’s name translated to “Temple of Dawn,” is named after Aruna, the Hindu god of dawn.
The most distinctive feature of Wat Arun is its central prang, a towering spire that rises over 70 meters high. The prang is decorated with intricate ceramic tiles and fragments of Chinese porcelain, giving it a shimmering appearance. The prang is surrounded by four smaller satellite prangs, each adorned with ornate sculptures and colorful patterns that depict mythical figures and stories from Buddhist cosmology.
One of the most striking features of Wat Arun’s prang is the use of colorful ceramic tile mosaics. These tiles are arranged in floral patterns and intricate designs, incorporating shades of blue, green, yellow, and white. The tiles form a shimmering surface that catches the sunlight, giving the prang its distinctive appearance observed from faraway. The ceramic tiles also depict symbols and stories from Thai mythology such as heavenly beings, mythical creatures, and scenes from the life of the Buddha.
The temple complex includes an ubosot, or ordination hall, where religious ceremonies and rituals are conducted. It follows traditional Thai temple architecture, characterized by its rectangular shape and multi-tiered roof structure. The roof is adorned with intricate gables (chofah) and tiered finials (lud khan mai). Similar to the prang, the ubosot is constructed primarily of brick and covered with stucco. The exterior walls are embellished with delicate floral and geometric patterns rendered in stucco relief.
Surrounding the central prang are various smaller structures, pavilions, and small towers called Phra Prang which is a Khmer-style tower built to house relics of the Buddha. Wat Arun has long been associated with the Thai monarchy. It has received royal patronage over the centuries, highlighting its importance in Thai cultural and religious life. This temple and the Grand Palace are the two most famous sites in Bangkok, overcrowded by tourists from different countries.
On the street of Bangkok, I can always see many temples and Buddhism related building. In Thai culture, temples are more than just places of worship. They serve as community centers where people gather for festivals, and ceremonies. The Thai monarchy has historically been a strong patron of Buddhism. Many temples in Bangkok were built under royal sponsorship.
In many temples of Bangkok, I could find lotus planted in a large water jar. According to Buddhist lore, when the Buddha was born, lotus flowers bloomed wherever he stepped. This association makes the lotus an especially sacred flower in Buddhism. In Buddhist teachings, the lotus is not only a decoration but represents spiritual purity, resilience, and enlightenment.
Apart from the temples, I have visited some historic sites and landmarks. This Parutsakawan Palace has played an important role in Thai history and politics. It is not so well-known for the tourists, and I was the only visitors on that day. It was constructed in 1904 during the reign of King Chulalongkorn (Rama V). The palace served as the residence of Prince Paribatra and his family. Following the 1932 Siamese Revolution, which transitioned Thailand from an absolute monarchy to a constitutional monarchy, Parutsakawan Palace was confiscated by the government. The palace was repurposed for various governmental uses and has since housed different government offices and institutions.
The architecture of Parutsakawan Palace reflects a blend of European and Thai styles, which was common during the reign of King Chulalongkorn. The design incorporates elements of neoclassical and Renaissance architecture, which were popular in France at the time.
The palace is a symbol of the transition from absolute monarchy to constitutional monarchy and the associated socio-political transformations. Today, it serves as a cultural and educational resource. It is a site where visitors can learn about Thailand’s history, architecture, and cultural heritage.
Despite the European influence, the palace also incorporates traditional Thai architectural elements. These include the use of traditional Thai rooflines, decorative motifs, and intricate woodwork. The integration of Thai and European styles reflects the cultural exchange and modernization efforts of King Chulalongkorn.
Opposite to the palace is the Plaza of King Chulalongkorn. The plaza was established to honor King Chulalongkorn’s legacy and his contributions to the nation. The centerpiece of the plaza is a grand equestrian statue of King Chulalongkorn which was created by the French sculptor Georges Saulo and erected in 1908. The plaza is surrounded by important governmental buildings, which could not be visited by tourists.
Another historical site with significant cultural, architectural, and historical value is the Phaya Thai Palace. It was built in 1909 during the reign of King Chulalongkorn. It showcases a blend of European and Thai architectural styles as well which is a symbol of Thailand’s transition into the modern era. There is a beautifully landscaped gardens in front of the main buildings, which include ornamental plants, fountains, and pathways. Today, Phaya Thai Palace serves as a cultural and educational site. It offers visitors insights into Thailand’s royal history.
Before I left Bangkok, the last place to visit was the Erawan Shrine. It is one of Bangkok’s most famous religious landmarks. Located near the bustling shopping Central World, this shrine is dedicated to Phra Phrom, the Thai representation of the Hindu god Brahma. The Erawan Shrine features a statue of Phra Phrom (Brahma) with four faces, each representing different aspects of life: peace and health, good fortune, prosperity, and protection against evil. The statue is adorned with intricate gold leaf and is positioned in a small, open-air pavilion that allows worshippers to walk around it and make offerings from all sides. Visitors from all over the world came here to pray for good fortune, success, and health.
CentralWorld in Bangkok is one of the largest shopping malls in Thailand and Southeast Asia. It has hosted numerous events, including concerts and fashion shows. On the day of my visit, there are many Pikachus that attracts fans of all ages. Before I took Metro to the airport, I had a lunch here. I really enjoyed the Thailand food with spicy and sour taste.
Green Papaya Salad (Som Tum) is a classic Thai dish known for its mixing flavors and refreshing taste. It’s a popular street food and is often enjoyed as a side dish. The salad is a perfect blend of spicy, sour, sweet, and salty flavors. Its spicy taste is from the bird’s eye chilies. The sour taste is from the fresh lime juice. The sweet taste is from the palm sugar. The salty taste is from the fish sauce. It is a must-try dish for anyone interested in experiencing authentic Thai cuisine.
Yellow Curry Fish( Kaeng Kari Pla) is a Thai dish with tender fish fillets like cod, snapper, or tilapia simmered in a rich and aromatic yellow curry sauce. Yellow curry is made from a blend of turmeric, coriander, cumin, lemongrass, galangal, garlic, and shallots. Coconut milk is used to add richness and creaminess to the curry. Vegetables like potatoes, bamboo shoots, carrots, and onions are used as additions. Yellow curry is less spicy compared to red or green Thai curries and suitable for most people.
黄咖喱鱼(Kaeng Kari Pla)是一道将鳕鱼、鲷鱼或罗非鱼等嫩鱼片放入浓郁芳香的黄咖喱酱中炖煮的经典泰国菜。黄咖喱由姜黄、香菜、小茴香、柠檬草、高良姜、大蒜和青葱混合制成。椰奶则用于增加咖喱的浓郁和奶油味。土豆、竹笋、胡萝卜和洋葱等蔬菜可作为配料。与红咖喱或绿咖喱相比,黄咖喱的辣味较淡,适合大多数人。
As my journey through Bangkok drew to a close, I could find that this city is a tapestry woven with cultural treasures, bustling street life, and culinary delights. From the tranquil temples to the busy markets, every corner of this city reveals a new adventure. The city’s modern skyline seamlessly blends with its historical roots, creating a dynamic contrast that mirrors Thailand’s journey from past to present. Whether navigating the maze of waterways in a traditional longtail boat on the Chao Phraya River or savoring the explosion of spicy flavors in dishes, Bangkok offers me an immersive experience that is worthy and unforgettable.